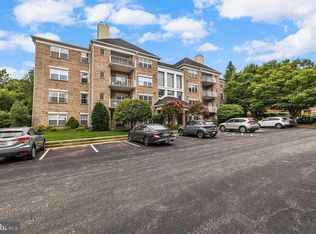
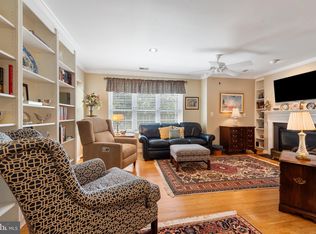
Rarely does a home of this caliber become available. This exquisitely renovated residence is unlike anything else in the community, with well over $100,000 invested in premium renovations - a figure that would be substantially higher in today's market. Perfectly situated in the highly desirable Tullamore location of Mays Chapel, this home offers the convenience of being within easy walking distance of Graul's Market, a wine and spirits shop, Italian restaurant and carryout, full-service dining, hair and nail salons, dry cleaning, and other everyday amenities. Designed with timeless elegance and uncompromising attention to detail, this sophisticated renovation was created for the most discerning buyer. Every feature has been thoughtfully selected to combine luxury, comfort, and functionality. Opportunities like this are exceptionally rare and this home is sure to attract immediate interest. The stunning chef's kitchen serves as the centerpiece of the home. Custom-crafted wood cabinetry features soft-close doors and drawers, abundant pull-out storage, built-in spice racks, deep drawers designed for pots, pans, and lids, roll-out shelving, and countless organizational upgrades. The expansive custom island comfortably seats five to six guests while providing additional storage, making it ideal for both everyday living and entertaining. Beautiful quartz countertops extend seamlessly into a full-height quartz backsplash, creating a refined, cohesive design. Premium stainless steel KitchenAid appliances include a dishwasher, separate five-burner gas cooktop, 3 door refrigerator/freezer with ice maker, and self-cleaning wall oven. In addition to a Zephr multi-speed exhaust fan and brand new 1/3 horsepower Badger food disposal. The original kitchen wall has been professionally removed to create an open, flowing floor plan that seamlessly connects the kitchen, dining area, and inviting living room. The result is an ideal space for entertaining, enhanced by the warmth and ambiance of a natural gas fireplace. But wait, there’s more…the primary bathroom has been beautifully renovated with complete high-end finishes including a premium Brondell bidet toilet seat offering multiple comfort settings, including a heated seat and advanced cleansing functions. And a lovely refresh to the guest hall bathroom also featuring a tub/shower combination, new vanity, faucet, mirror and flooring. Additional premium upgrades throughout the home include energy-efficient replacement windows with convenient tilt-in cleaning features, custom natural wood window ledges in the kitchen and living room, upgraded electrical service with fourteen recessed and directional ceiling lights, three ceiling fans, original engineered hardwood flooring, and luxury vinyl plank flooring in pristine condition. Natural gas fired furnace maintained on a yearly basis and operating at peak performance and the hot water heater replaced June 2019. This is far more than a beautifully updated home—it is a meticulously crafted residence where quality, craftsmanship, and thoughtful design are evident in every detail.
For sale
$425,000
12103 Tullamore Ct Unit 301, Lutherville Timonium, MD 21093
2beds
1,309sqft
Condominium
Built in 1999
-- sqft lot
$-- Zestimate®
$325/sqft
$448/mo HOA
What's special
Natural gas fireplaceAbundant pull-out storageBuilt-in spice racksOriginal engineered hardwood flooringRoll-out shelvingSeparate five-burner gas cooktopZephr multi-speed exhaust fan
- 31 days |
- 605 |
- 9 |
Zillow last checked:
Listing updated:
Listed by:
Karen Ege 443-414-6282,
Cummings & Co. Realtors 4108230033,
Co-Listing Agent: Kara Clasing 443-534-0301,
Cummings & Co. Realtors
Source: Bright MLS,MLS#: MDBC2169376
Facts & features
Interior
Bedrooms & bathrooms
- Bedrooms: 2
- Bathrooms: 2
- Full bathrooms: 2
- Main level bathrooms: 2
- Main level bedrooms: 2
Rooms
- Room types: Living Room, Dining Room, Primary Bedroom, Bedroom 2, Kitchen
Primary bedroom
- Features: Flooring - Carpet, Ceiling Fan(s), Walk-In Closet(s)
- Level: Main
Bedroom 2
- Features: Ceiling Fan(s), Flooring - Carpet
- Level: Main
Dining room
- Features: Flooring - Engineered Wood
- Level: Main
Kitchen
- Features: Breakfast Nook, Breakfast Bar, Countertop(s) - Quartz, Flooring - Luxury Vinyl Plank, Eat-in Kitchen, Kitchen - Gas Cooking, Recessed Lighting, Lighting - Pendants
- Level: Main
Living room
- Features: Flooring - Engineered Wood, Ceiling Fan(s), Fireplace - Gas
- Level: Main
Heating
- Forced Air, Natural Gas
Cooling
- Central Air, Electric
Appliances
- Included: Dishwasher, Disposal, Dryer, Ice Maker, Oven, Range Hood, Refrigerator, Stainless Steel Appliance(s), Washer, Water Heater, Cooktop, Gas Water Heater
- Laundry: Dryer In Unit, Washer In Unit, In Unit
Features
- Bathroom - Tub Shower, Breakfast Area, Ceiling Fan(s), Dining Area, Open Floorplan, Eat-in Kitchen, Kitchen Island, Primary Bath(s), Recessed Lighting, Upgraded Countertops, Walk-In Closet(s), Other
- Flooring: Ceramic Tile, Engineered Wood, Luxury Vinyl, Carpet, Wood
- Doors: Six Panel, Storm Door(s)
- Windows: Double Pane Windows, Energy Efficient, Insulated Windows, Replacement, Screens
- Has basement: No
- Has fireplace: No
Interior area
- Total structure area: 1,309
- Total interior livable area: 1,309 sqft
- Finished area above ground: 1,309
- Finished area below ground: 0
Property
Parking
- Parking features: Handicap Parking, Free, Public, Parking Lot
Accessibility
- Accessibility features: Accessible Doors, Accessible Hallway(s), Accessible Elevator Installed
Features
- Levels: One
- Stories: 1
- Exterior features: Lighting, Sidewalks, Street Lights, Storage, Balcony
- Pool features: None
Lot
- Features: Backs - Open Common Area, Backs to Trees
Details
- Additional structures: Above Grade, Below Grade
- Parcel number: 04082300007623
- Zoning: R
- Special conditions: Standard
Construction
Type & style
- Home type: Condo
- Architectural style: Traditional
- Property subtype: Condominium
- Attached to another structure: Yes
Materials
- Brick
Condition
- Excellent
- New construction: No
- Year built: 1999
- Major remodel year: 2018
Details
- Builder name: Keelty Builders
Utilities & green energy
- Sewer: Public Sewer
- Water: Public
- Utilities for property: Cable Available, Electricity Available, Natural Gas Available, Sewer Available, Water Available, Cable, Fiber Optic, Other Internet Service
Community & HOA
Community
- Security: Fire Sprinkler System
- Condo and coop fee: $439 monthly
- Subdivision: Tullamore
HOA
- Has HOA: Yes
- Amenities included: None
- Services included: Common Area Maintenance, Maintenance Grounds, Management, Road Maintenance
- HOA fee: $110 annually
- HOA name: MAYS CHAPEL NORTH ( PUD)
- Second HOA name: Tullamore Condominium,inc
Location
- Region: Lutherville Timonium
Financial & listing details
- Price per square foot: $325/sqft
- Tax assessed value: $290,000
- Annual tax amount: $3,272
- Date on market: 7/16/2026
- Listing agreement: Exclusive Right To Sell
- Ownership: Condominium
Estimated market value
Not available
Estimated sales range
Not available
Not available
Price history
| Date | Event | Price |
|---|---|---|
| 7/16/2026 | Listed for sale | $425,000$325/sqft |
Source:  Bright MLS #MDBC2169376 Report a problem Bright MLS #MDBC2169376 Report a problem | ||
Public tax history
| Year | Property taxes | Tax assessment |
|---|---|---|
| 2025 | $4,466 +41.7% | $270,000 +3.8% |
| 2024 | $3,151 +4% | $260,000 +4% |
| 2023 | $3,030 +4.2% | $250,000 +4.2% |
| 2022 | $2,909 +1.4% | $240,000 +1.4% |
| 2021 | $2,868 +1.4% | $236,667 +1.4% |
| 2020 | $2,828 +1.4% | $233,333 +1.4% |
| 2019 | $2,788 +4.5% | $230,000 +4.5% |
| 2018 | $2,666 +4.8% | $220,000 +4.8% |
| 2017 | $2,545 -14.4% | $210,000 +5% |
| 2016 | $2,973 | $200,000 |
| 2015 | $2,973 | $200,000 |
| 2014 | $2,973 | $200,000 |
| 2013 | -- | $200,000 |
| 2012 | -- | $200,000 |
| 2011 | -- | $200,000 -27.3% |
| 2010 | -- | $275,000 +7.8% |
| 2009 | -- | $255,000 +8.5% |
| 2008 | -- | $235,000 +9.3% |
| 2007 | -- | $215,000 +11.8% |
| 2006 | -- | $192,332 +13.4% |
| 2005 | -- | $169,666 +15.4% |
| 2004 | -- | $147,000 +1.8% |
| 2003 | -- | $144,332 +1.9% |
| 2002 | -- | $141,666 +1.9% |
| 2001 | -- | $139,000 |
Find assessor info on the county website
Monthly payment
Est. payment
Payment breakdown
Explore the cost of this home by adjusting the details. Changes won't be saved.Climate risks
Neighborhood: 21093
Nearby schools
GreatSchools rating
- 9/10Mays Chapel Elementary SchoolGrades: PK-5Distance: 0.3 mi
- 7/10Ridgely Middle SchoolGrades: 6-8Distance: 3.1 mi
- 8/10Dulaney High SchoolGrades: 9-12Distance: 2.9 mi
Schools provided by the listing agent
- Elementary: Mays Chapel
- Middle: Ridgely
- High: Dulaney
- District: Baltimore County Public Schools
Source: Bright MLS. This data may not be complete. We recommend contacting the local school district to confirm school assignments for this home.
- $390,0002 bd2 ba1.5k sqft12103 Tullamore Ct UNIT 302, Lutherville Timonium, MD 21093Sold

- $396,0002 bd2 ba1.3k sqft12103 Tullamore Ct UNIT 201, Lutherville Timonium, MD 21093Sold
- $420,0002 bd2 ba1.5k sqft12103 Tullamore Ct UNIT 402, Lutherville Timonium, MD 21093Sold
- $341,7002 bd2 ba1.3k sqft12103 Tullamore Ct UNIT 101, Lutherville Timonium, MD 21093Off Market
- $427,8002 bd2 ba1.5k sqft12103 Tullamore Ct UNIT 103, Lutherville Timonium, MD 21093Off Market
- $390,8002 bd2 ba1.5k sqft12103 Tullamore Ct UNIT 102, Lutherville Timonium, MD 21093Off Market
- $413,5002 bd2 ba1.5k sqft12103 Tullamore Ct UNIT 202, Lutherville Timonium, MD 21093Off Market
- $392,100-- bd2 ba1.5k sqft12103 Tullamore Ct UNIT 203, Lutherville Timonium, MD 21093Off Market
A local agent can set up tours, give advice and negotiate with sellers.
Similar homes
- $450,0002 bd2 ba1.4k sqftRoundwood Ridge, Lutherville Timonium, MD 21093For Sale

 MLS ID #MDBC2165998, Kim Barton, Keller Williams Legacy. Bright MLS
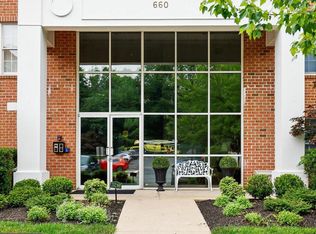
 - $379,9002 bd2 ba1.4k sqft660 Straffan Dr Unit 101, Lutherville Timonium, MD 21093For Sale
 MLS ID #MDBC2169068, Joan Weigman, Coldwell Banker Realty. Bright MLS
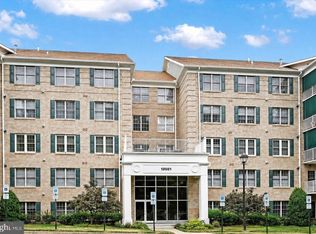
 - $480,0003 bd2 ba1.8k sqft12021 Tralee Rd Unit 402, Lutherville Timonium, MD 21093For Sale
 MLS ID #MDBC2167432, Steffan May, Synergy Realty. Bright MLS
 - $525,0002 bd2 ba1.6k sqftRoundwood Ridge, Lutherville Timonium, MD 21093For Sale
 MLS ID #MDBC2166770, Beth Valle, Compass. Bright MLS
 - $555,0002 bd2 ba1.7k sqftRoundwood Ridge, Lutherville Timonium, MD 21093For SaleMLS ID #MDBC2170448, Kara Clasing, Cummings & Co. Realtors. Bright MLS
- $588,0002 bd2 ba1.7k sqft12236 Roundwood Rd Unit 803, Lutherville Timonium, MD 21093For SaleMLS ID #MDBC2171374, Jean North, Next Step Realty. Bright MLS
- $524,9002 bd2 ba1.6k sqft12246 Roundwood Rd Unit 707, Lutherville Timonium, MD 21093For SaleMLS ID #MDBC2154002, Whistler Burch, Long & Foster Real Estate, Inc.. Bright MLS
- $285,0002 bd2 ba1.2k sqft1 Elphin Ct Unit 301, Lutherville Timonium, MD 21093For SaleMLS ID #MDBC2166302, Ricky Cantore, RE/MAX Advantage Realty. Bright MLS
- $257,0002 bd2 ba1.2k sqft9 Mullingar Ct Unit 201, Lutherville Timonium, MD 21093For SaleMLS ID #MDBC2170230, Lynn Gurley, Cummings & Co. Realtors. Bright MLS
- $350,0002 bd2 ba1.4k sqftBrightwood, Lutherville, MD 21093For SaleMLS ID #MDBC2154816, Sara Murphy, Berkshire Hathaway HomeServices Homesale Realty. Bright MLS
- $399,9002 bd2 ba1.4k sqft7101 Travertine Dr Unit 308, Baltimore, MD 21209For SaleMLS ID #MDBC2167880, Carole Glick, Long & Foster Real Estate, Inc.. Bright MLS
- $350,0002 bd2 ba1.2k sqftHigh View At Hunt Valley, Cockeysville, MD 21030For SaleMLS ID #MDBC2167742, Sharon Allen, Cummings & Co. Realtors. Bright MLS
- $320,0002 bd2 ba1.3k sqft406 Brightwood Club Dr Unit 406, Lutherville Timonium, MD 21093For SaleMLS ID #MDBC2152264, Sara Murphy, Berkshire Hathaway HomeServices Homesale Realty. Bright MLS
- $400,0003 bd4 ba1.4k sqft3509 Hillsmere Rd, Baltimore, MD 21207For SaleMLS ID #MDBC2169832, Wendy Slaughter, Samson Properties. Bright MLS
- $459,0002 bd4 ba1.8k sqft21 Far Corners Loop, Sparks, MD 21152For SaleMLS ID #MDBC2170774, Tania Habib, Krauss Real Property Brokerage. Bright MLS
- $419,0003 bd2 ba1.7k sqft5941 Falls Rd, Baltimore, MD 21209For SaleMLS ID #MDBA2218166, Lisa Epstein, Cummings & Co. Realtors. Bright MLS
- $379,9003 bd3 ba1.5k sqft9787 Bon Haven Ln, Owings Mills, MD 21117For SaleMLS ID #MDBC2172406, SAEED MOHEBBI, Hyatt & Company Real Estate, LLC. Bright MLS
- $365,0005 bd3 ba1.6k sqft1302 Crownfield Ct, Baltimore, MD 21239For SaleMLS ID #MDBC2163054, Douglas Reyes, Smart Realty, LLC. Bright MLS
- $360,0002 bd2 ba1.1k sqft3700 College Ave Unit 302, Ellicott City, MD 21043For SaleMLS ID #MDHW2072164, Stefan Holtz, Northrop Realty. Bright MLS
- $215,0001 bd1 ba1.2k sqft210 Brightwood Club Dr #210, Lutherville Timonium, MD 21093For SaleMLS ID #MDBC2163074, Sara Murphy, Berkshire Hathaway HomeServices Homesale Realty. Bright MLS
