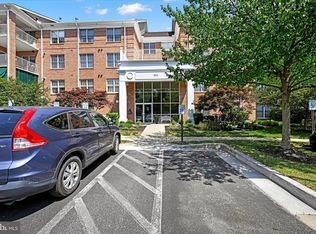
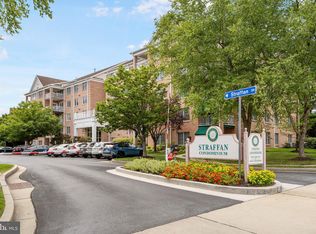
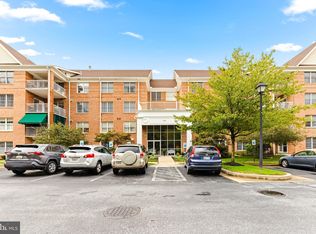
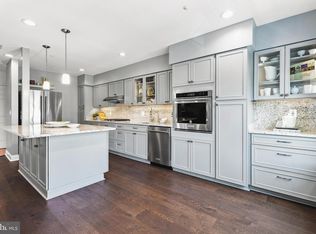
Super convenient, easy-to-maintain condo in delightful Mays Chapel North! Located at quiet end of gated Community! Views of trees and gardens from all windows and patio. Enjoy nature and fresh air on your shaded patio! Easy access to sidewalks and ample parking spaces directly from your patio! Like a rancher with lawn and gardens without the lawn work to do! Lovely neutral decor throughout! Versatile combination of open and traditional floor plans! Spacious kitchen w/excellent countertop space and ample space for kitchen table and chairs or comfortable couch and TV etc. Spacious living room w/gas fireplace and built ins. Separate dining room! Lovely crown molding in most rooms! Spacious primary bedroom w/primary bath, walk in shower and walk in closet! Enjoy abundant natural light from double windows within kitchen, living room and bedrooms! Versatile top down/bottom up shades on all windows for natural light and privacy. Extra 2nd Bedroom/guest room/office. Convenient 2nd bath with linen closet, tub and shower! Easy to maintain flooring throughout and excellent storage within condo! Laundry/utility room with double wall cabinet storage conveniently located within condo! Peace of mind home warranty on major systems and appliances included! Greet your guests on your patio or in the main lobby! Secured building w/convenient indoor mailboxes and indoor package delivery! Convenient access from this main level condo to lobby! No need to ever use stairs or elevator! Note: $225 annual (not monthly) water and sewer assessment fee to Spa Creek Utility Co until year 2030. Convenient Roundwood Shopping Center, Grauls, Walgreen, Koopers, and swim club just minutes away without crossing Padonia Rd.! Convenient to I83 and the Beltway.
For sale
Price cut: $20.1K (7/31)
$379,900
660 Straffan Dr Unit 101, Lutherville Timonium, MD 21093
2beds
1,459sqft
Condominium
Built in 2001
-- sqft lot
$-- Zestimate®
$260/sqft
$429/mo HOA
What's special
Shaded patioLovely neutral decor throughoutSeparate dining roomExcellent storage within condo
- 38 days |
- 442 |
- 9 |
Zillow last checked:
Listing updated:
Listed by:
Joan Weigman 410-530-4084,
Coldwell Banker Realty 410-327-2200
Source: Bright MLS,MLS#: MDBC2169068
Facts & features
Interior
Bedrooms & bathrooms
- Bedrooms: 2
- Bathrooms: 2
- Full bathrooms: 2
- Main level bathrooms: 2
- Main level bedrooms: 2
Rooms
- Room types: Living Room, Dining Room, Primary Bedroom, Bedroom 2, Kitchen, Foyer, Utility Room, Bathroom 2, Primary Bathroom
Primary bedroom
- Features: Attached Bathroom, Crown Molding, Flooring - Engineered Wood, Walk-In Closet(s), Window Treatments
- Level: Main
Bedroom 2
- Features: Flooring - Engineered Wood
- Level: Main
Primary bathroom
- Features: Bathroom - Walk-In Shower, Flooring - Ceramic Tile
- Level: Main
Bathroom 2
- Features: Bathroom - Tub Shower, Flooring - Ceramic Tile
- Level: Main
Dining room
- Features: Crown Molding, Flooring - Engineered Wood, Lighting - Ceiling
- Level: Main
Foyer
- Features: Flooring - Ceramic Tile, Crown Molding
- Level: Main
Kitchen
- Features: Breakfast Bar, Ceiling Fan(s), Crown Molding, Double Sink, Dining Area, Flooring - Ceramic Tile, Eat-in Kitchen, Recessed Lighting
- Level: Main
Living room
- Features: Crown Molding, Fireplace - Gas, Flooring - Engineered Wood, Built-in Features
- Level: Main
Utility room
- Features: Lighting - Ceiling
- Level: Main
Heating
- Forced Air, Natural Gas
Cooling
- Central Air, Electric
Appliances
- Included: Microwave, Dishwasher, Disposal, Dryer, Oven/Range - Gas, Refrigerator, Washer, Water Heater, Gas Water Heater
- Laundry: Dryer In Unit, Washer In Unit, In Unit
Features
- Entry Level Bedroom, Combination Kitchen/Living, Crown Molding, Primary Bath(s), Recessed Lighting, Walk-In Closet(s), Bathroom - Tub Shower, Built-in Features, Ceiling Fan(s), Formal/Separate Dining Room, Eat-in Kitchen, Kitchen - Table Space
- Flooring: Ceramic Tile, Engineered Wood
- Windows: Screens
- Has basement: No
- Number of fireplaces: 1
- Fireplace features: Gas/Propane, Mantel(s)
Interior area
- Total structure area: 1,459
- Total interior livable area: 1,459 sqft
- Finished area above ground: 1,459
- Finished area below ground: 0
Property
Parking
- Parking features: Paved, Parking Lot
Accessibility
- Accessibility features: Grip-Accessible Features, Accessible Entrance, No Stairs, Doors - Swing In
Features
- Levels: One
- Stories: 1
- Patio & porch: Patio
- Exterior features: Sidewalks, Lighting
- Pool features: None
- Has view: Yes
- View description: Garden
Lot
- Features: Landscaped, Level
Details
- Additional structures: Above Grade, Below Grade
- Parcel number: 04082300012213
- Zoning: U
- Zoning description: Residential Condominium
- Special conditions: Standard
Construction
Type & style
- Home type: Condo
- Architectural style: Ranch/Rambler
- Property subtype: Condominium
- Attached to another structure: Yes
Materials
- Brick
Condition
- New construction: No
- Year built: 2001
Utilities & green energy
- Sewer: Public Sewer
- Water: Public
- Utilities for property: Cable Connected, Cable
Community & HOA
Community
- Security: Main Entrance Lock, Security Gate, Fire Sprinkler System
- Condo and coop fee: $420 monthly
- Subdivision: Mays Chapel North
HOA
- Has HOA: Yes
- Amenities included: Common Grounds, Security
- Services included: Common Area Maintenance, Maintenance Structure, Maintenance Grounds, Management, Reserve Funds, Snow Removal
- HOA fee: $109 annually
- HOA name: WALLACE H. CAMPBELL & CO. INC.
- Second HOA name: Thornhill Property Management
Location
- Region: Lutherville Timonium
Financial & listing details
- Price per square foot: $260/sqft
- Tax assessed value: $321,667
- Annual tax amount: $3,697
- Date on market: 7/10/2026
- Listing agreement: Exclusive Right To Sell
- Ownership: Condominium
Estimated market value
Not available
Estimated sales range
Not available
Not available
Price history
| Date | Event | Price |
|---|---|---|
| 7/31/2026 | Price change | $379,900-5%$260/sqft |
Source:  Bright MLS #MDBC2169068 Report a problem Bright MLS #MDBC2169068 Report a problem | ||
| 7/23/2026 | Listed for sale | $400,000+61.6%$274/sqft |
Source: Bright MLS #MDBC2169068 Report a problem | ||
| 2/18/2016 | Sold | $247,500-1%$170/sqft |
Source: Public Record Report a problem | ||
| 11/12/2015 | Pending sale | $250,000$171/sqft |
Source: Long & Foster Real Estate, Inc. #BC9513798 Report a problem | ||
| 11/5/2015 | Listed for sale | $250,000+42.8%$171/sqft |
Source: Long & Foster Real Estate, Inc. #BC9513798 Report a problem | ||
| 9/26/2001 | Sold | $175,035$120/sqft |
Source: Public Record Report a problem | ||
Public tax history
| Year | Property taxes | Tax assessment |
|---|---|---|
| 2025 | $4,737 +29.6% | $305,000 +1.1% |
| 2024 | $3,656 +1.1% | $301,667 +1.1% |
| 2023 | $3,616 +1.1% | $298,333 +1.1% |
| 2022 | $3,575 +7.1% | $295,000 +7.1% |
| 2021 | $3,337 +7.7% | $275,333 +7.7% |
| 2020 | $3,099 +8.3% | $255,667 +8.3% |
| 2019 | $2,860 +3.1% | $236,000 +3.1% |
| 2018 | $2,775 +3.2% | $229,000 +3.2% |
| 2017 | $2,691 -11.5% | $222,000 +3.3% |
| 2016 | $3,040 | $215,000 |
| 2015 | $3,040 | $215,000 |
| 2014 | $3,040 | $215,000 -6.5% |
| 2013 | -- | $230,000 |
| 2012 | -- | $230,000 |
| 2011 | -- | $230,000 -13.2% |
| 2010 | -- | $265,000 +6% |
| 2009 | -- | $250,000 +6.4% |
| 2008 | -- | $235,000 +6.8% |
| 2007 | -- | $220,000 +10.7% |
| 2006 | -- | $198,666 +12% |
| 2005 | -- | $177,333 +13.7% |
| 2004 | -- | $156,000 +0.9% |
| 2003 | -- | $154,666 +0.9% |
| 2002 | -- | $153,333 |
Find assessor info on the county website
Monthly payment
Est. payment
Payment breakdown
Explore the cost of this home by adjusting the details. Changes won't be saved.Climate risks
Neighborhood: 21093
Nearby schools
GreatSchools rating
- 9/10Mays Chapel Elementary SchoolGrades: PK-5Distance: 0.1 mi
- 7/10Ridgely Middle SchoolGrades: 6-8Distance: 3.4 mi
- 8/10Dulaney High SchoolGrades: 9-12Distance: 3.1 mi
Schools provided by the listing agent
- District: Baltimore County Public Schools
Source: Bright MLS. This data may not be complete. We recommend contacting the local school district to confirm school assignments for this home.
- $400,0003 bd2 ba1.6k sqft660 Straffan Dr UNIT 103, Lutherville Timonium, MD 21093Sold
- $475,0002 bd2 ba1.8k sqft660 Straffan Dr UNIT 105, Lutherville, MD 21093Sold
- $425,0002 bd2 ba1.6k sqft660 Straffan Dr UNIT 204, Lutherville Timonium, MD 21093Sold
- $463,4002 bd2 ba1.8k sqft660 Straffan Dr UNIT 102, Lutherville Timonium, MD 21093Off Market
- $417,7002 bd2 ba1.6k sqft660 Straffan Dr UNIT 104, Lutherville Timonium, MD 21093Off Market
- $402,9002 bd2 ba1.6k sqft660 Straffan Dr UNIT 106, Lutherville Timonium, MD 21093Off Market
- $393,800-- bd2 ba1.5k sqft660 Straffan Dr UNIT 201, Lutherville Timonium, MD 21093Off Market
- $486,0002 bd2 ba1.8k sqft660 Straffan Dr UNIT 202, Lutherville Timonium, MD 21093Off Market
A local agent can set up tours, give advice and negotiate with sellers.
Similar homes
- $425,0002 bd2 ba1.3k sqft12103 Tullamore Ct Unit 301, Lutherville Timonium, MD 21093For Sale
 MLS ID #MDBC2169376, Karen Ege, Cummings & Co. Realtors. Bright MLS
 - $339,9002 bd2 ba1.3k sqft405 Kilree Rd Unit 301, Timonium, MD 21093For Sale
 MLS ID #MDBC2166330, Tim Salla, Berkshire Hathaway HomeServices Homesale Realty. Bright MLS
 - $450,0002 bd2 ba1.4k sqftRoundwood Ridge, Lutherville Timonium, MD 21093For Sale
 MLS ID #MDBC2165998, Kim Barton, Keller Williams Legacy. Bright MLS
 - $329,9002 bd2 ba1.5k sqft402 Rockfleet Rd Unit 102, Lutherville Timonium, MD 21093For Sale
 MLS ID #MDBC2162000, Leslee Borman, Berkshire Hathaway HomeServices PenFed Realty. Bright MLS
 - $480,0003 bd2 ba1.8k sqft12021 Tralee Rd Unit 402, Lutherville Timonium, MD 21093For SaleMLS ID #MDBC2167432, Steffan May, Synergy Realty. Bright MLS
- $525,0002 bd2 ba1.6k sqftRoundwood Ridge, Lutherville Timonium, MD 21093For SaleMLS ID #MDBC2166770, Beth Valle, Compass. Bright MLS
- $270,0002 bd2 ba1.2k sqft7 Lough Mask Ct APT 101, Lutherville Timonium, MD 21093For SaleMLS ID #MDBC2169736, Bryan Carnaggio, Redfin Corp. Bright MLS
- $524,9002 bd2 ba1.6k sqft12246 Roundwood Rd Unit 707, Lutherville Timonium, MD 21093For SaleMLS ID #MDBC2154002, Whistler Burch, Long & Foster Real Estate, Inc.. Bright MLS
- $239,9002 bd2 ba1.2k sqftStapleton Court, Lutherville Timonium, MD 21093For SaleMLS ID #MDBC2171620, Terry Brennan, Long & Foster Real Estate, Inc.. Bright MLS
- $257,0002 bd2 ba1.2k sqft9 Mullingar Ct Unit 201, Lutherville Timonium, MD 21093For SaleMLS ID #MDBC2170230, Lynn Gurley, Cummings & Co. Realtors. Bright MLS
- $350,0002 bd2 ba1.2k sqftHigh View At Hunt Valley, Cockeysville, MD 21030For SaleMLS ID #MDBC2167742, Sharon Allen, Cummings & Co. Realtors. Bright MLS
- $359,9002 bd2 ba1.2k sqft400 Symphony Cir Unit 206J, Cockeysville, MD 21030For SaleMLS ID #MDBC2165688, Lisa Hiatt, Garceau Realty. Bright MLS
- $525,0004 bd4 ba2.1k sqft752 Leister Dr, Lutherville Timonium, MD 21093For SaleMLS ID #MDBC2166936, Kim Lally, EXP Realty, LLC. Bright MLS
- $374,9004 bd4 ba1.8k sqft314 Hometown Way, Cockeysville, MD 21030For SaleMLS ID #MDBC2172252, Marty Welsh, Monument Sotheby's International Realty. Bright MLS
- $399,9002 bd2 ba1.4k sqft7101 Travertine Dr Unit 308, Baltimore, MD 21209For SaleMLS ID #MDBC2167880, Carole Glick, Long & Foster Real Estate, Inc.. Bright MLS
- $379,9003 bd3 ba1.5k sqft9787 Bon Haven Ln, Owings Mills, MD 21117For SaleMLS ID #MDBC2172406, SAEED MOHEBBI, Hyatt & Company Real Estate, LLC. Bright MLS
- $460,0003 bd4 ba2.1k sqft8614 Tower Bridge Way, Lutherville Timonium, MD 21093For SaleMLS ID #MDBC2167422, Courtney Chase, Redfin Corp. Bright MLS
- $359,9002 bd2 ba1.3k sqftQuarry Place, Reisterstown, MD 21136For SaleMLS ID #MDBC2168530, Stacey Abbott, Corner House Realty. Bright MLS
- $429,9002 bd2 ba1.4k sqft7201 Travertine Dr Unit 104, Baltimore, MD 21209For SaleMLS ID #MDBC2167140, Richard Waxman, Cummings & Co. Realtors. Bright MLS
- $355,0002 bd2 ba1.9k sqft16 Mary Carroll Ct #16, Baltimore, MD 21208For SaleMLS ID #MDBC2163450, Luke Zerwitz, Compass. Bright MLS
