Welcome to this spacious first-floor condominium in the desirable Highlands at Quarry Lake. Offering nearly 1,500 square feet, this 2-bedroom, 2-bath residence with a versatile den has been lovingly maintained by its original owner and presents a wonderful opportunity to personalize and make it your own. One of the home's standout features is its serene setting, with stunning views of mature trees, lush landscaping, and the community walking path. Enjoy outdoor living from your private balcony, with a unique paver walkway leading directly through the landscaping to the path beyond. Inside, engineered hardwood laminate flooring flows throughout the home. The expansive primary suite features elegant tray ceilings, a separate sitting area, and a large walk-in closet. The second bedroom also includes a walk-in closet, providing excellent storage and functionality. A rare bonus is the oversized garage—one of only two units per building to offer this sought-after feature—complete with abundant storage space and a private two-car driveway. Convenient building access from the garage places you just steps from the condo's front door. Residents enjoy exceptional community amenities, including a clubhouse with regular social activities and an outdoor pool. Ideally located within walking distance of shopping and dining, with easy access to I-695 for convenient commuting.
For sale
$439,900
7201 Travertine Dr Unit 104, Baltimore, MD 21209
2beds
1,474sqft
:
Get pre-qualified$3,882/mo
Condominium
Built in 2007
-- sqft lot
$431,400 Zestimate®
$298/sqft
$630/mo HOA
What's special
Serene settingOversized garageSeparate sitting areaSpacious first-floor condominiumEngineered hardwood laminate flooringElegant tray ceilingsPrivate balcony
- 37 days |
- 336 |
- 9 |
Zillow last checked:
Listing updated:
Listed by:
Richard Waxman 240-508-3975,
Cummings & Co. Realtors (410) 823-0033
Source: Bright MLS,MLS#: MDBC2167140
Facts & features
Interior
Bedrooms & bathrooms
- Bedrooms: 2
- Bathrooms: 2
- Full bathrooms: 2
- Main level bathrooms: 2
- Main level bedrooms: 2
Rooms
- Room types: Living Room, Primary Bedroom, Bedroom 2, Kitchen, Den, Laundry, Bathroom 2, Primary Bathroom
Primary bedroom
- Features: Attached Bathroom, Ceiling Fan(s), Flooring - Engineered Wood, Walk-In Closet(s)
- Level: Main
Bedroom 2
- Features: Ceiling Fan(s), Flooring - Engineered Wood, Walk-In Closet(s)
- Level: Main
Primary bathroom
- Features: Bathroom - Stall Shower, Bathroom - Walk-In Shower, Double Sink, Flooring - Ceramic Tile
- Level: Main
Bathroom 2
- Features: Flooring - Vinyl, Bathroom - Tub Shower
- Level: Main
Den
- Features: Flooring - Engineered Wood
- Level: Main
Kitchen
- Features: Breakfast Nook, Breakfast Room, Built-in Features, Flooring - Engineered Wood
- Level: Main
Laundry
- Features: Flooring - Vinyl
- Level: Main
Living room
- Features: Ceiling Fan(s), Crown Molding, Dining Area, Flooring - Engineered Wood, Living/Dining Room Combo
- Level: Main
Heating
- Central, Baseboard, Forced Air, Heat Pump, Programmable Thermostat, Electric
Cooling
- Ceiling Fan(s), Central Air, Heat Pump, Programmable Thermostat, Electric
Appliances
- Included: Microwave, Dishwasher, Disposal, Dryer, Exhaust Fan, Extra Refrigerator/Freezer, Oven/Range - Electric, Refrigerator, Washer, Water Heater, Gas Water Heater
- Laundry: Dryer In Unit, Main Level, Washer In Unit, Laundry Room, In Unit
Features
- Bathroom - Stall Shower, Bathroom - Tub Shower, Bathroom - Walk-In Shower, Breakfast Area, Built-in Features, Ceiling Fan(s), Combination Dining/Living, Crown Molding, Dining Area, Entry Level Bedroom, Family Room Off Kitchen, Eat-in Kitchen, Kitchen - Table Space, Pantry, Primary Bath(s), Walk-In Closet(s), Dry Wall, Tray Ceiling(s)
- Flooring: Ceramic Tile, Engineered Wood, Vinyl, Wood
- Has basement: No
- Has fireplace: No
- Common walls with other units/homes: 2+ Common Walls,No One Below
Interior area
- Total structure area: 1,474
- Total interior livable area: 1,474 sqft
- Finished area above ground: 1,474
- Finished area below ground: 0
Property
Parking
- Total spaces: 3
- Parking features: Storage, Covered, Garage Faces Front, Garage Door Opener, Inside Entrance, Oversized, Driveway, Private, Attached
- Attached garage spaces: 1
- Uncovered spaces: 2
Accessibility
- Accessibility features: None
Features
- Levels: One
- Stories: 1
- Patio & porch: Roof
- Exterior features: Storage, Balcony
- Pool features: Community
- Has view: Yes
- View description: Garden, Trees/Woods
Lot
- Size: 1,476 Square Feet
Details
- Additional structures: Above Grade, Below Grade
- Parcel number: 04032500002917
- Zoning: RESIDENTIAL
- Special conditions: Standard
Construction
Type & style
- Home type: Condo
- Architectural style: Traditional
- Property subtype: Condominium
- Attached to another structure: Yes
Materials
- Brick
- Roof: Architectural Shingle
Condition
- Very Good
- New construction: No
- Year built: 2007
Utilities & green energy
- Electric: 200+ Amp Service
- Sewer: Public Sewer
- Water: Public
Community & HOA
Community
- Features: Pool
- Security: Main Entrance Lock, Security Gate
- Condo and coop fee: $630 monthly
- Subdivision: Highlands At Quarry Lake
HOA
- Has HOA: No
- Amenities included: Common Grounds, Elevator(s), Gated, Jogging Path, Party Room, Pool, Clubhouse
- Services included: Common Area Maintenance, Maintenance Structure, Insurance, Maintenance Grounds, Pool(s), Management, Road Maintenance, Security, Snow Removal, Trash, Reserve Funds
- HOA name: 7101,7201,7301 Travertine Condo Association
Location
- Region: Baltimore
Financial & listing details
- Price per square foot: $298/sqft
- Tax assessed value: $351,667
- Annual tax amount: $4,060
- Date on market: 6/19/2026
- Listing agreement: Exclusive Right To Sell
- Ownership: Fee Simple
Estimated market value
$431,400
$410,000 - $453,000
$2,345/mo
Price history
| Date | Event | Price |
|---|---|---|
| 6/19/2026 | Listed for sale | $439,900+34%$298/sqft |
Source:  Bright MLS #MDBC2167140 Report a problem Bright MLS #MDBC2167140 Report a problem | ||
| 12/4/2007 | Sold | $328,342$223/sqft |
Source: Public Record Report a problem | ||
Public tax history
| Year | Property taxes | Tax assessment |
|---|---|---|
| 2025 | $5,188 +31.7% | $335,000 +3.1% |
| 2024 | $3,939 +3.2% | $325,000 +3.2% |
| 2023 | $3,818 +3.3% | $315,000 +3.3% |
| 2022 | $3,697 +4.5% | $305,000 +4.5% |
| 2021 | $3,539 +4.7% | $292,000 +4.7% |
| 2020 | $3,381 +4.9% | $279,000 +4.9% |
| 2019 | $3,224 +2% | $266,000 +2% |
| 2018 | $3,159 +2.1% | $260,667 +2.1% |
| 2017 | $3,095 -4.8% | $255,333 +2.1% |
| 2016 | $3,249 | $250,000 +3.4% |
| 2015 | $3,249 | $241,667 +3.6% |
| 2014 | $3,249 | $233,333 +3.7% |
| 2013 | -- | $225,000 |
| 2012 | -- | $225,000 |
| 2011 | -- | $225,000 -35.3% |
| 2010 | -- | $348,000 +6.1% |
| 2009 | -- | $328,000 +6.5% |
| 2008 | -- | $308,000 |
Find assessor info on the county website
Monthly payment
Est. payment
Payment breakdown
Explore the cost of this home by adjusting the details. Changes won't be saved.Climate risks
Neighborhood: 21209
Nearby schools
GreatSchools rating
- 8/10Summit Park Elementary SchoolGrades: PK-5Distance: 0.8 mi
- 3/10Pikesville Middle SchoolGrades: 6-8Distance: 1 mi
- 5/10Pikesville High SchoolGrades: 9-12Distance: 0.8 mi
Schools provided by the listing agent
- District: Baltimore County Public Schools
Source: Bright MLS. This data may not be complete. We recommend contacting the local school district to confirm school assignments for this home.
- $475,0002 bd2 ba1.6k sqft7201 Travertine Dr UNIT 106, Baltimore, MD 21209Sold

- $429,9002 bd2 ba-- sqft7201 Travertine Dr UNIT 404, Baltimore, MD 21209For Sale
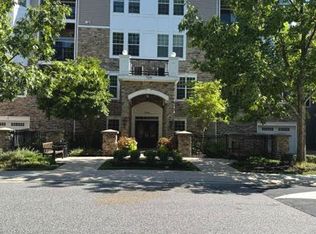
- $490,0002 bd2 ba1.6k sqft7201 Travertine Dr UNIT 406, Baltimore, MD 21209Sold
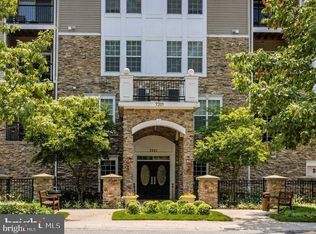
- $424,300-- bd2 ba1.4k sqft7201 Travertine Dr UNIT 105, Baltimore, MD 21209Off Market
- $432,3002 bd2 ba1.4k sqft7201 Travertine Dr UNIT 201, Baltimore, MD 21209Off Market
- $432,800-- bd2 ba1.4k sqft7201 Travertine Dr UNIT 204, Baltimore, MD 21209Off Market
- $491,500-- bd2 ba1.6k sqft7201 Travertine Dr UNIT 406, Windy Hills, MD 21209Off Market
- $472,800-- bd2 ba1.6k sqft7201 Travertine Dr UNIT 203, Baltimore, MD 21209Off Market
A local agent can set up tours, give advice and negotiate with sellers.
Similar homes
- $399,9002 bd2 ba1.4k sqft7101 Travertine Dr Unit 308, Baltimore, MD 21209For Sale

 MLS ID #MDBC2167880, Carole Glick, Long & Foster Real Estate, Inc.. Bright MLS
 - $459,9003 bd4 ba2k sqft6937 Copperbend Ln, Baltimore, MD 21209For Sale
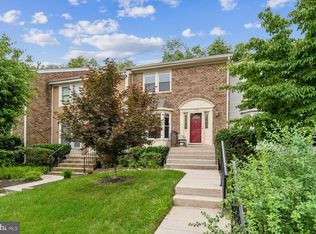 MLS ID #MDBC2161926, Stephanie Maric, Long & Foster Real Estate, Inc.. Bright MLS
 - $237,0002 bd2 ba1.1k sqft7032 Toby Dr #7032, Baltimore, MD 21209For Sale
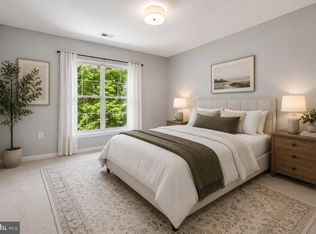 MLS ID #MDBC2164902, Frederick Genau, Iron Valley Real Estate Crossroads. Bright MLS
 - $255,0002 bd2 ba1.4k sqft6300 Red Cedar Pl Unit 204, Baltimore, MD 21209For Sale
 MLS ID #MDBA2220446, Debbie Finkelstein, RE/MAX Premier Associates. Bright MLS
 - $450,0002 bd2 ba1.4k sqftRoundwood Ridge, Lutherville Timonium, MD 21093For SaleMLS ID #MDBC2165998, Kim Barton, Keller Williams Legacy. Bright MLS
- $225,0002 bd2 ba1.6k sqftTowers, Baltimore, MD 21209For SaleMLS ID #MDBC2163384, Quade Ruffing, RE/MAX Components. Bright MLS
- $235,0002 bd2 ba1.6k sqftThe Towers, Baltimore, MD 21209For SaleMLS ID #MDBA2205686, Michael Schiff, EXP Realty, LLC. Bright MLS
- $259,9002 bd2 ba1.6k sqft3041 Fallstaff Rd Unit 405D, Baltimore, MD 21209For SaleMLS ID #MDBA2196416, Anna Kosoy, Kosoy Realty. Bright MLS
- $400,0002 bd2 ba1.4k sqft660 Straffan Dr Unit 101, Lutherville Timonium, MD 21093For SaleMLS ID #MDBC2169068, Joan Weigman, Coldwell Banker Realty. Bright MLS
- $480,0003 bd2 ba1.8k sqft12021 Tralee Rd Unit 402, Lutherville Timonium, MD 21093For SaleMLS ID #MDBC2167432, Steffan May, Synergy Realty. Bright MLS
- $450,0004 bd4 ba2k sqft2090 Clipper Park Rd, Baltimore, MD 21211For SaleMLS ID #MDBA2221936, Angelo Cooper, Keller Williams Legacy. Bright MLS
- $450,0002 bd2 ba1.6k sqft11180 Chambers Ct Unit P, Woodstock, MD 21163For SaleMLS ID #MDHW2070106, Jean Quattlebaum, Cummings & Co. Realtors. Bright MLS
- $299,9992 bd2 ba1.4k sqft1 Southerly Ct APT 502, Baltimore, MD 21286For SaleMLS ID #MDBC2169558, Kim Sweat, American Premier Realty, LLC. Bright MLS
- $439,9902 bd2 ba1.5k sqftEllicott Mills, Ellicott City, MD 21043For SaleMLS ID #MDHW2068240, Katelyn Moon, Realty 1 Maryland, LLC. Bright MLS
- $410,0004 bd4 ba1.8k sqft4303 Huntshire Rd, Randallstown, MD 21133For SaleMLS ID #MDBC2167802, Sherrae Robinson, LPT Realty, LLC. Bright MLS
- $525,0002 bd2 ba1.6k sqftRoundwood Ridge, Lutherville Timonium, MD 21093For SaleMLS ID #MDBC2166770, Beth Valle, Compass. Bright MLS
- $339,9002 bd2 ba1.3k sqft405 Kilree Rd Unit 301, Timonium, MD 21093For SaleMLS ID #MDBC2166330, Tim Salla, Berkshire Hathaway HomeServices Homesale Realty. Bright MLS
- $359,9002 bd2 ba1.2k sqft400 Symphony Cir Unit 206J, Cockeysville, MD 21030For SaleMLS ID #MDBC2165688, Lisa Hiatt, Garceau Realty. Bright MLS
- $255,0002 bd2 ba1.2k sqftGoodlow House At Cross Keys, Baltimore, MD 21210For SaleMLS ID #MDBA2220158, Bill Magruder, Long & Foster Real Estate, Inc.. Bright MLS
- $350,0002 bd2 ba1.2k sqftHigh View At Hunt Valley, Cockeysville, MD 21030For SaleMLS ID #MDBC2167742, Sharon Allen, Cummings & Co. Realtors. Bright MLS
