Sought after top floor, corner unit in Courtyards At Waverly Woods. Mature trees protect you from rogue golf balls and still allow beautiful views from every window and the balcony. Meticulously maintained and completely move-in ready with many updated systems. Entrance Foyer has a walk-in closet for storage and walk -in coat closet. The open concept floor plan of this unit is great for entertaining. The flow from the Formal Dining Room to the Great Room with vaulted ceiling and the Morning Room and Kitchen are an entertainers dream. Split Bedroom floor plan allows privacy in Owners Suite and in Second Bedroom and Bath wing. Generous custom cabinetry in the Morning Room has glass front uppers with custom lighting and a service bar over the lower cabinets. The massive Primary Bedroom also features custom cabinetry in the sitting area. This is a great spot for your book collection, work space or to enjoy late night TV. The Primary Bathroom has a walk-in shower, double sink vanity and linen closet. There is also a walk-in closet. This unit is sun-filled with walls of windows in every room. The location at the top, rear facing unit also has the most secluded covered porch in the community! This Active 55+ condo/HOA community is know for its fabulous Pool, covered patio, club house, tennis and pickleball courts and, most noted bocce ball court. Activities are endless! Sellers Offering $10,000 Redecorating Allowance!
Under contract
$450,000
11180 Chambers Ct Unit P, Woodstock, MD 21163
2beds
1,614sqft
:
Get pre-qualifiedN/A
Condominium
Built in 2009
-- sqft lot
$446,400 Zestimate®
$279/sqft
$577/mo HOA
What's special
Top floor corner unitFormal dining roomMorning roomOpen concept floor plan
- 18 days |
- 283 |
- 3 |
Zillow last checked:
Listing updated:
Listed by:
Jean Quattlebaum 410-458-6556,
Cummings & Co. Realtors (410) 823-0033
Source: Bright MLS,MLS#: MDHW2070106
Facts & features
Interior
Bedrooms & bathrooms
- Bedrooms: 2
- Bathrooms: 2
- Full bathrooms: 2
- Main level bathrooms: 2
- Main level bedrooms: 2
Rooms
- Room types: Living Room, Dining Room, Primary Bedroom, Sitting Room, Bedroom 2, Kitchen, Foyer, Bathroom 2, Primary Bathroom
Primary bedroom
- Features: Flooring - Carpet, Walk-In Closet(s), Ceiling Fan(s), Window Treatments, Cathedral/Vaulted Ceiling
- Level: Main
- Area: 360 Square Feet
- Dimensions: 15 X 24
Bedroom 2
- Features: Flooring - Carpet, Ceiling Fan(s)
- Level: Main
- Area: 176 Square Feet
- Dimensions: 11 X 16
Primary bathroom
- Features: Flooring - Ceramic Tile, Bathroom - Stall Shower, Double Sink
- Level: Main
- Area: 88 Square Feet
- Dimensions: 8 X 11
Bathroom 2
- Features: Flooring - Ceramic Tile, Bathroom - Tub Shower
- Level: Main
- Area: 56 Square Feet
- Dimensions: 7 X 8
Dining room
- Features: Flooring - Carpet
- Level: Main
- Area: 130 Square Feet
- Dimensions: 10 X 13
Foyer
- Features: Flooring - HardWood
- Level: Main
Kitchen
- Features: Flooring - Ceramic Tile, Breakfast Room, Built-in Features, Granite Counters, Kitchen - Electric Cooking, Double Sink, Pantry, Cathedral/Vaulted Ceiling
- Level: Main
- Area: 143 Square Feet
- Dimensions: 11 X 13
Living room
- Features: Flooring - Carpet, Fireplace - Gas, Window Treatments, Cathedral/Vaulted Ceiling, Recessed Lighting
- Level: Main
- Area: 247 Square Feet
- Dimensions: 13 X 19
Sitting room
- Features: Flooring - Carpet, Built-in Features, Window Treatments
- Level: Main
Heating
- Forced Air, Natural Gas
Cooling
- Central Air, Electric
Appliances
- Included: Microwave, Dishwasher, Disposal, Exhaust Fan, Refrigerator, Ice Maker, Oven/Range - Electric, Washer, Dryer, Gas Water Heater
- Laundry: Dryer In Unit, Washer In Unit, In Unit
Features
- Bathroom - Stall Shower, Built-in Features, Ceiling Fan(s), Elevator, Open Floorplan, Formal/Separate Dining Room, Kitchen - Country, Recessed Lighting, Upgraded Countertops, Walk-In Closet(s)
- Flooring: Ceramic Tile, Hardwood, Carpet
- Windows: Window Treatments
- Has basement: No
- Number of fireplaces: 1
- Fireplace features: Corner, Glass Doors, Gas/Propane
Interior area
- Total structure area: 1,614
- Total interior livable area: 1,614 sqft
- Finished area above ground: 1,614
- Finished area below ground: 0
Property
Parking
- Parking features: Unassigned, Lighted, Handicap Parking, Parking Lot
Accessibility
- Accessibility features: Doors - Lever Handle(s), Accessible Elevator Installed
Features
- Levels: One
- Stories: 1
- Exterior features: Extensive Hardscape, Lighting, Sidewalks, Sport Court, Street Lights
- Pool features: Community
- Has view: Yes
- View description: Golf Course, Trees/Woods
Lot
- Features: Landscaped, No Thru Street, Private, Corner Lot/Unit
Details
- Additional structures: Above Grade, Below Grade
- Parcel number: 1403354237
- Zoning: RES
- Special conditions: Standard
- Other equipment: Intercom
Construction
Type & style
- Home type: Condo
- Architectural style: Transitional
- Property subtype: Condominium
- Attached to another structure: Yes
Materials
- Stone
- Roof: Composition
Condition
- Excellent
- New construction: No
- Year built: 2009
Utilities & green energy
- Sewer: Public Sewer
- Water: Public
Community & HOA
Community
- Features: Pool
- Security: Main Entrance Lock, Fire Sprinkler System
- Condo and coop fee: $352 monthly
- Senior community: Yes
- Subdivision: Courtyards At Waverly Woods East
HOA
- Has HOA: Yes
- HOA fee: $225 monthly
- HOA name: UNITED PROPERTY MGNT
Location
- Region: Woodstock
Financial & listing details
- Price per square foot: $279/sqft
- Tax assessed value: $375,500
- Annual tax amount: $5,167
- Date on market: 7/15/2026
- Listing agreement: Exclusive Right To Sell
- Listing terms: Cash,Conventional
- Ownership: Fee Simple
Estimated market value
$446,400
$424,000 - $469,000
$2,756/mo
Price history
| Date | Event | Price |
|---|---|---|
| 7/31/2026 | Contingent | $450,000$279/sqft |
Source:  Bright MLS #MDHW2070106 Report a problem Bright MLS #MDHW2070106 Report a problem | ||
| 7/15/2026 | Listed for sale | $450,000+45.2%$279/sqft |
Source: Bright MLS #MDHW2070106 Report a problem | ||
| 12/4/2013 | Sold | $310,000-4.6%$192/sqft |
Source: Public Record Report a problem | ||
| 10/20/2013 | Pending sale | $325,000$201/sqft |
Source: Coldwell Banker Residential Brokerage - Ellicott City Enchanted Forest #HW8204765 Report a problem | ||
| 10/17/2013 | Listed for sale | $325,000-4.3%$201/sqft |
Source: Coldwell Banker Residential Brokerage - Ellicott City Enchanted Forest #HW8204765 Report a problem | ||
| 7/28/2009 | Sold | $339,640$210/sqft |
Source: Public Record Report a problem | ||
Public tax history
| Year | Property taxes | Tax assessment |
|---|---|---|
| 2025 | -- | $358,800 +4.9% |
| 2024 | $3,852 +5.1% | $342,100 +5.1% |
| 2023 | $3,664 +5.4% | $325,433 -4.9% |
| 2022 | $3,477 +5.7% | $342,100 +17.1% |
| 2021 | $3,289 | $292,100 |
| 2020 | $3,289 | $292,100 |
| 2019 | $3,289 -9.8% | $292,100 -2.6% |
| 2018 | $3,648 -18.2% | $300,000 |
| 2017 | $4,461 | $300,000 +19% |
| 2016 | -- | $252,000 +10.5% |
| 2015 | -- | $228,000 |
| 2014 | -- | $228,000 |
| 2013 | -- | $228,000 -3% |
| 2012 | -- | $235,000 |
| 2011 | -- | $235,000 |
| 2010 | -- | $235,000 |
Find assessor info on the county website
Monthly payment
Est. payment
Payment breakdown
Explore the cost of this home by adjusting the details. Changes won't be saved.Climate risks
Neighborhood: 21163
Nearby schools
GreatSchools rating
- 10/10Waverly Elementary SchoolGrades: PK-5Distance: 1.6 mi
- 9/10Mount View Middle SchoolGrades: 6-8Distance: 2.2 mi
- 10/10Marriotts Ridge High SchoolGrades: 9-12Distance: 2.1 mi
Schools provided by the listing agent
- District: Howard County Public Schools
Source: Bright MLS. This data may not be complete. We recommend contacting the local school district to confirm school assignments for this home.
- $430,5002 bd2 ba1.6k sqft11180 Chambers Ct UNIT F, Woodstock, MD 21163Sold
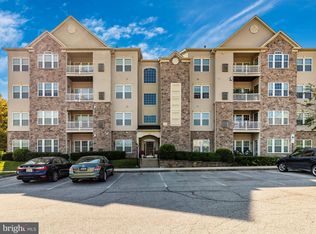
- $410,0002 bd2 ba1.6k sqft11180 Chambers Ct UNIT G, Woodstock, MD 21163Sold
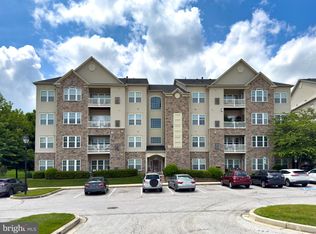
- $400,0002 bd2 ba1.6k sqft11180 Chambers Ct UNIT E, Woodstock, MD 21163Sold
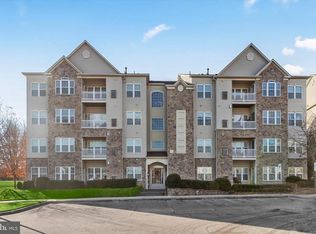
- $646,2004 bd3 ba3k sqft2910 Evening Dew Dr #64, Woodstock, MD 21163Off Market
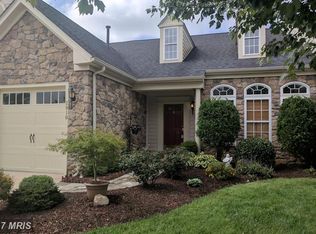
- $740,0003 bd4 ba3.8k sqft2904 Evening Dew Dr #61, Woodstock, MD 21163Sold
- $380,0002 bd2 ba1.5k sqft11160 Chambers Ct UNIT D, Woodstock, MD 21163Sold
- $370,0002 bd2 ba1.5k sqft11165 Chambers Ct UNIT D, Woodstock, MD 21163Sold
- $384,0002 bd2 ba1.6k sqft11165 Chambers Ct UNIT M, Woodstock, MD 21163Sold
A local agent can set up tours, give advice and negotiate with sellers.
Similar homes
- $375,0002 bd2 ba1.5k sqft11125 Chambers Ct Unit D, Woodstock, MD 21163For Sale
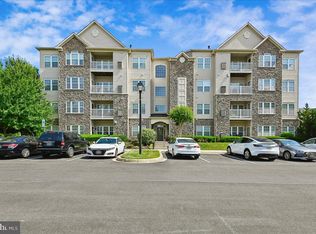
 MLS ID #MDHW2069376, Brian Magliaro, RE/MAX Realty Centre, Inc.. Bright MLS
 - $469,5002 bd2 ba1.6k sqftWhitney Town Cen, Columbia, MD 21044For Sale
 MLS ID #MDHW2067656, Stephanie McClellan, Northrop Realty. Bright MLS
 - $475,0003 bd3 ba1.5k sqft9543 Ridgeview Dr, Columbia, MD 21046For Sale
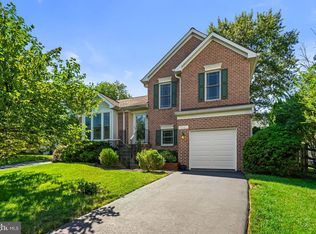 MLS ID #MDHW2071892, Wendy Slaughter, Samson Properties. Bright MLS
 - $375,0002 bd1 ba980 sqft3011 Dexter Dr #1106, Ellicott City, MD 21043For Sale
 MLS ID #MDHW2071266, ubong Ekpo, Compass. Bright MLS
 - $525,0002 bd2 ba1.7k sqftFieldstone, Clarksville, MD 21029For SaleMLS ID #MDHW2071850, Creig Northrop, Northrop Realty. Bright MLS
- $525,0002 bd2 ba1.7k sqft5930 Great Star Dr Unit 206, Clarksville, MD 21029For SaleMLS ID #MDHW2070826, Michelle Boucher, Compass. Bright MLS
- $425,0003 bd3 ba2.1k sqft7140 Deep Falls Way Unit 152, Elkridge, MD 21075For SaleMLS ID #MDHW2071920, Kevin Daly, EXP Realty, LLC. Bright MLS
- $429,9003 bd4 ba2.2k sqft4607 Ashforth Way, Owings Mills, MD 21117For SaleMLS ID #MDBC2169570, Nick Waldner, Keller Williams Realty Centre. Bright MLS
- $450,0002 bd2 ba1.4k sqftRoundwood Ridge, Lutherville Timonium, MD 21093For SaleMLS ID #MDBC2165998, Kim Barton, Keller Williams Legacy. Bright MLS
- $425,0002 bd2 ba1.3k sqft12103 Tullamore Ct Unit 301, Lutherville Timonium, MD 21093For SaleMLS ID #MDBC2169376, Karen Ege, Cummings & Co. Realtors. Bright MLS
- $275,0002 bd2 ba1.5k sqft9661 Ashlyn Cir #9661, Owings Mills, MD 21117For SaleMLS ID #MDBC2169898, Veronica Sniscak, Compass. Bright MLS
- $310,0002 bd2 ba1.3k sqft7915 Briarglen Dr Unit G, Elkridge, MD 21075For SaleMLS ID #MDHW2071522, Nick Waldner, Keller Williams Realty Centre. Bright MLS
- $485,0003 bd3 ba1.7k sqft9505 Liverpool Ln #93, Ellicott City, MD 21042For SaleMLS ID #MDHW2069464, Bob Lucido, Keller Williams Lucido Agency. Bright MLS
- $415,0003 bd4 ba1.2k sqft7210 Silver Thorn Way, Beltsville, MD 20705For SaleMLS ID #MDPG2212554, Chris Craddock, EXP Realty, LLC. Bright MLS
- $435,0004 bd4 ba2.2k sqft6 Kirkwyn Ct, Owings Mills, MD 21117For SaleMLS ID #MDBC2168914, Kelly Schuit, Kelly and Co Realty, LLC. Bright MLS
- $455,0003 bd4 ba2k sqft8624 Savannah River Rd, Laurel, MD 20724For SaleMLS ID #MDAA2149548, John Hughson, Long & Foster Real Estate, Inc.. Bright MLS
- $390,0002 bd2 ba1.5k sqft7315 Maplecrest Rd Unit 104, Elkridge, MD 21075For SaleMLS ID #MDHW2070188, Bob Lucido, Keller Williams Lucido Agency. Bright MLS
- $349,9002 bd2 ba1.2k sqft3100 N Leisure World Blvd APT 711, Silver Spring, MD 20906For SaleMLS ID #MDMC2248080, James Higgins, Weichert, REALTORS. Bright MLS
- $450,0004 bd4 ba2k sqft2090 Clipper Park Rd, Baltimore, MD 21211For SaleMLS ID #MDBA2221936, Angelo Cooper, Keller Williams Legacy. Bright MLS
- $399,9002 bd2 ba1.4k sqft7101 Travertine Dr Unit 308, Baltimore, MD 21209For SaleMLS ID #MDBC2167880, Carole Glick, Long & Foster Real Estate, Inc.. Bright MLS
