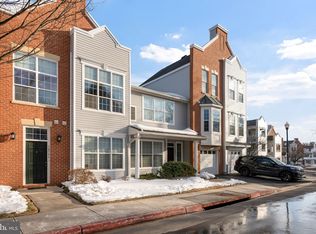
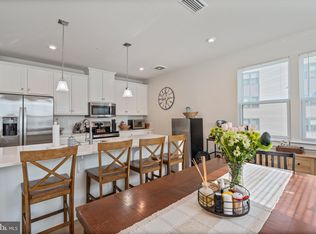
Wonderful opportunity in the heart of Columbia! Beautifully upgraded single level condo nestled in the highly sought-after gated neighborhood of The Whitney at Town Center. This prime property combines the convenience of low-maintenance condo living with vibrant community life being ideally situated just moments away from an array of shops, restaurants, and entertainment options. The inviting floor plan has two bedrooms and two well-appointed baths, and a host of stunning features and updates offering an unparalleled living experience. As you step through the front door, you'll immediately be taken by the desirable open concept living room, dining room, and kitchen. The generous living space features a wall of built-ins with display cabinetry and drawers, a cozy fireplace centered on this wall, and a warm reclaimed wood accent wall. The equally impressive dining space offers floor to ceiling raised paneled wainscoting with integrated storage cabinets, and a modern light fixture. A flexible use room off the foyer provides a formal dining room or den that would be ideal as a work from home or hobby space. Prepare decadent dinners in the kitchen boasting bright white 42 inch cabinetry, textured granite counters, and stainless steel appliances. The serene color palette and upgraded luxury vinyl plank flooring throughout further enhance the inviting and sophisticated atmosphere of the home. The primary bedroom is a true sanctuary boasting crown molding, a walk-in closet, and en-suite bath with a stylish vanity, tiled shower and soaking tub. The additional bedroom is also notable, offering ample storage space with a wall of built-ins and a built-in desk, and easy access to a generously sized hall bath. A separate laundry room with cabinetry and storage space concludes the interior. A finished 1-car garage with inside access through the laundry room ensures effortless parking and additional storage. Explore boutiques and local retailers, indulge in the diverse culinary scene, and enjoy the nearby movie theater, waterfront paths and parks, and live entertainment at Merriweather Post Pavilion. While in proximity to a multitude of amenities, you are set back enough for quiet, comfortable living. This property is a must-see for those who value style, comfort, and a sense of community.
For sale
Price cut: $20K (8/24)
$449,500
10790 Symphony Way Unit 101, Columbia, MD 21044
2beds
1,605sqft
Condominium
Built in 1999
-- sqft lot
$446,500 Zestimate®
$280/sqft
$552/mo HOA
What's special
Modern light fixtureSerene color paletteWalk-in closetCrown moldingStainless steel appliancesTextured granite countersGenerously sized hall bath
- 69 days
- 571
- 23
Zillow last checked:
Listing updated:
Listed by:
Stephanie McClellan 443-864-3785,
Northrop Realty 4105310321
Source: Bright MLS,MLS#: MDHW2067656
Facts & features
Interior
Bedrooms & bathrooms
- Bedrooms: 2
- Bathrooms: 2
- Full bathrooms: 2
- Main level bathrooms: 2
- Main level bedrooms: 2
Rooms
- Room types: Living Room, Dining Room, Primary Bedroom, Bedroom 2, Kitchen, Foyer, Study, Laundry
Primary bedroom
- Features: Flooring - HardWood, Attached Bathroom
- Level: Main
- Area: 208 Square Feet
- Dimensions: 13 X 16
Bedroom 2
- Features: Flooring - HardWood
- Level: Main
- Area: 168 Square Feet
- Dimensions: 14 X 12
Dining room
- Features: Flooring - HardWood, Crown Molding
- Level: Main
- Area: 99 Square Feet
- Dimensions: 9 X 11
Foyer
- Features: Flooring - HardWood
- Level: Main
- Area: 56 Square Feet
- Dimensions: 7 X 8
Kitchen
- Features: Flooring - HardWood, Granite Counters, Pantry
- Level: Main
- Area: 126 Square Feet
- Dimensions: 9 X 14
Laundry
- Level: Main
- Area: 100 Square Feet
- Dimensions: 5 X 20
Living room
- Features: Flooring - HardWood, Built-in Features, Crown Molding, Fireplace - Gas
- Level: Main
- Area: 256 Square Feet
- Dimensions: 16 X 16
Study
- Features: Flooring - HardWood
- Level: Main
- Area: 100 Square Feet
- Dimensions: 10 X 10
Heating
- Forced Air, Natural Gas
Cooling
- Central Air, Electric
Appliances
- Included: Microwave, Dishwasher, Disposal, Dryer, Oven, Oven/Range - Gas, Oven/Range - Electric, Refrigerator, Stainless Steel Appliance(s), Washer, Gas Water Heater
- Laundry: Has Laundry, Main Level, Dryer In Unit, Washer In Unit, Laundry Room, In Unit
Features
- Soaking Tub, Bathroom - Stall Shower, Bathroom - Tub Shower, Breakfast Area, Built-in Features, Combination Dining/Living, Combination Kitchen/Dining, Combination Kitchen/Living, Crown Molding, Dining Area, Entry Level Bedroom, Open Floorplan, Pantry, Primary Bath(s), Recessed Lighting, Upgraded Countertops, Walk-In Closet(s), 9'+ Ceilings, Dry Wall
- Flooring: Ceramic Tile, Hardwood, Wood
- Doors: Six Panel
- Windows: Double Pane Windows, Screens
- Has basement: No
- Number of fireplaces: 1
- Fireplace features: Gas/Propane, Mantel(s), Screen
Interior area
- Total structure area: 1,605
- Total interior livable area: 1,605 sqft
- Finished area above ground: 1,605
- Finished area below ground: 0
Property
Parking
- Total spaces: 1
- Parking features: Garage Door Opener, Attached
- Attached garage spaces: 1
Accessibility
- Accessibility features: Other
Features
- Levels: One
- Stories: 1
- Exterior features: Sidewalks
- Pool features: None
Lot
- Features: Landscaped
Details
- Additional structures: Above Grade, Below Grade
- Parcel number: 1415129972
- Zoning: NT
- Special conditions: Standard
Construction
Type & style
- Home type: Condo
- Architectural style: Contemporary
- Property subtype: Condominium
- Attached to another structure: Yes
Materials
- Combination, Brick
- Roof: Asphalt
Condition
- New construction: No
- Year built: 1999
Utilities & green energy
- Sewer: Public Sewer
- Water: Public
Community & HOA
Community
- Security: Main Entrance Lock, Smoke Detector(s), Fire Sprinkler System
- Condo and coop fee: $552 monthly
- Subdivision: The Whitney Town Center
HOA
- Has HOA: No
- Amenities included: Common Grounds, Jogging Path, Pool Mem Avail, Tot Lots/Playground
- Services included: Common Area Maintenance, Maintenance Grounds, Insurance, Reserve Funds, Road Maintenance, Snow Removal, Security
Location
- Region: Columbia
Financial & listing details
- Price per square foot: $280/sqft
- Tax assessed value: $309,700
- Annual tax amount: $4,591
- Date on market: 6/25/2026
- Listing agreement: Exclusive Right To Sell
- Ownership: Condominium
Estimated market value
$446,500
$424,000 - $469,000
$2,654/mo
Price history
| Date | Event | Price |
|---|---|---|
| 8/24/2026 | Price change | $449,500-4.3%$280/sqft |
Source:  Bright MLS #MDHW2067656 Report a problem Bright MLS #MDHW2067656 Report a problem | ||
| 7/25/2026 | Price change | $469,500-1.2%$293/sqft |
Source: Bright MLS #MDHW2067656 Report a problem | ||
| 6/25/2026 | Listed for sale | $475,000+26.7%$296/sqft |
Source: Bright MLS #MDHW2067656 Report a problem | ||
| 12/23/2021 | Sold | $375,000+38.9%$234/sqft |
Source: Public Record Report a problem | ||
| 12/28/2016 | Sold | $270,000-0.7%$168/sqft |
Source: Public Record Report a problem | ||
| 12/1/2016 | Pending sale | $272,000$169/sqft |
Source: RE/MAX 100 #HW9784807 Report a problem | ||
| 11/10/2016 | Price change | $272,000-1.1%$169/sqft |
Source: RE/MAX 100 #HW9784807 Report a problem | ||
| 10/10/2016 | Price change | $275,000-3.5%$171/sqft |
Source: RE/MAX 100 #HW9784807 Report a problem | ||
| 9/13/2016 | Price change | $284,900-1%$178/sqft |
Source: RE/MAX 100 #HW9675914 Report a problem | ||
| 8/17/2016 | Price change | $287,900-2.2%$179/sqft |
Source: RE/MAX 100 #HW9675914 Report a problem | ||
| 7/6/2016 | Price change | $294,500-1.8%$183/sqft |
Source: RE/MAX 100 #HW9675914 Report a problem | ||
| 6/3/2016 | Listed for sale | $299,900-9.1%$187/sqft |
Source: RE/MAX 100 #HW9675914 Report a problem | ||
| 1/4/2006 | Sold | $330,000+102.2%$206/sqft |
Source: Public Record Report a problem | ||
| 1/5/2000 | Sold | $163,207$102/sqft |
Source: Public Record Report a problem | ||
Public tax history
| Year | Property taxes | Tax assessment |
|---|---|---|
| 2025 | $5,177 +49.2% | $326,833 +6.1% |
| 2024 | $3,469 | $308,100 |
| 2023 | $3,469 | $308,100 |
| 2022 | $3,469 -0.5% | $308,100 -0.5% |
| 2021 | $3,487 +5.1% | $309,700 +5.1% |
| 2020 | $3,319 +5.3% | $294,800 -4.8% |
| 2019 | $3,152 -2.2% | $309,700 +16.9% |
| 2018 | $3,222 -19% | $265,000 |
| 2017 | $3,977 +387.4% | $265,000 +6.7% |
| 2016 | $816 | $248,333 +3.5% |
| 2015 | $816 +1.4% | $240,000 +1.4% |
| 2014 | $805 | $236,667 +1.4% |
| 2013 | -- | $233,333 +1.4% |
| 2012 | -- | $230,000 |
| 2011 | -- | $230,000 |
| 2010 | -- | $230,000 -30.9% |
| 2009 | -- | $332,770 +14.4% |
| 2008 | -- | $290,982 +16.8% |
| 2007 | -- | $249,196 +20.1% |
| 2006 | -- | $207,410 +7.7% |
| 2005 | -- | $192,606 +8.3% |
| 2004 | -- | $177,803 +9.1% |
| 2003 | -- | $163,000 +2.5% |
| 2002 | -- | $159,000 +2.6% |
| 2001 | -- | $155,000 |
Find assessor info on the county website
Monthly payment
Est. payment
Payment breakdown
Explore the cost of this home by adjusting the details. Changes won't be saved.Climate risks
Neighborhood: 21044
Nearby schools
Schools provided by the listing agent
- Elementary: Bryant Woods
- Middle: Wilde Lake
- High: Wilde Lake
- District: Howard County Public School System
Source: Bright MLS. This data may not be complete. We recommend contacting the local school district to confirm school assignments for this home.
- $400,0002 bd2 ba1.6k sqft10803 Symphony Way #103, Columbia, MD 21044Sold

- $425,0002 bd2 ba1.7k sqft10793 Symphony Way UNIT 202, Columbia, MD 21044Sold
- $400,0002 bd3 ba1.5k sqft10809 Symphony Way UNIT 204, Columbia, MD 21044Sold

- $392,700-- bd2 ba1.6k sqft10701 Symphony Way UNIT 101, Columbia, MD 21044Off Market
Similar homes
- $350,0002 bd2 ba1.2k sqft5824 Wyndham Cir Unit 102, Columbia, MD 21044For Sale

 MLS ID #MDHW2070530, Lauren Thomas, Compass. Bright MLS
 - $395,0003 bd3 ba1.4k sqft5492 Ring Dove Ln #D-6-12, Columbia, MD 21044For Sale
 MLS ID #MDHW2072006, Molly Carter, Long & Foster Real Estate, Inc.. Bright MLS
 - $500,0002 bd2 ba1.7k sqftFieldstone, Clarksville, MD 21029For Sale
 MLS ID #MDHW2071850, Creig Northrop, Northrop Realty. Bright MLS
 - $445,0002 bd2 ba1.2k sqft10411 Resort Rd #B, Ellicott City, MD 21042For Sale
 MLS ID #MDHW2066844, Brad Morsberger, Cummings & Co. Realtors. Bright MLS
 - $550,0003 bd3 ba1.9k sqft5801 Clipper Ln Unit 408, Clarksville, MD 21029For SaleMLS ID #MDHW2073278, Bob Lucido, Keller Williams Lucido Agency. Bright MLS
- $579,9903 bd4 ba2.2k sqft6802 Green Mill Way, Columbia, MD 21044For SaleMLS ID #MDHW2072016, Bob Lucido, Keller Williams Lucido Agency. Bright MLS
- $419,0003 bd2 ba1.4k sqft501 Hungerford Dr APT 144, Rockville, MD 20850For SaleMLS ID #MDMC2253564, Yue He, CENTURY 21 New Millennium. Bright MLS
- $499,8003 bd4 ba1.9k sqft4965 Lee Farm Ct Unit 87, Ellicott City, MD 21043For SaleMLS ID #MDHW2071198, Helen Han, REMAX Platinum Realty. Bright MLS
- $440,0002 bd2 ba1.3k sqftWhite Flint Station Codm, North Bethesda, MD 20852For SaleMLS ID #MDMC2253024, Adam Chasen, Compass. Bright MLS
- $349,9002 bd2 ba1.1k sqft7649 Stony Creek Ln, Ellicott City, MD 21043For SaleMLS ID #MDHW2069780, Rob Culotta, Cummings & Co. Realtors. Bright MLS
- $436,0002 bd4 ba1.8k sqft43 Parliament Ct, Baltimore, MD 21212For SaleMLS ID #MDBC2173902, Andrew Frank, Cummings & Co. Realtors. Bright MLS
- $452,5002 bd3 ba1.7k sqft2610 Chapel Lake Dr APT 404, Gambrills, MD 21054For SaleMLS ID #MDAA2142852, Jimmy Rupert, Douglas Realty, LLC. Bright MLS
- $275,0002 bd2 ba943 sqft8555 Falls Run Rd Unit H, Ellicott City, MD 21043For SaleMLS ID #MDHW2072136, Casey Franz, Cummings & Co. Realtors. Bright MLS
- $535,5004 bd4 ba2.1k sqft4523 Kingscup Ct, Ellicott City, MD 21042For SaleMLS ID #MDHW2072806, David Jimenez, RE/MAX Distinctive Real Estate, Inc.. Bright MLS
- $430,0003 bd4 ba2.3k sqft207 Miles River Ct, Odenton, MD 21113For SaleMLS ID #MDAA2149644, Anne Cristaldi, Long & Foster Real Estate, Inc.. Bright MLS
- $440,0002 bd3 ba1k sqftGables Of Tucker, Rockville, MD 20852For SaleMLS ID #MDMC2250718, Lisa Frazier, TTR Sotheby's International Realty. Bright MLS
- $445,0002 bd2 ba1k sqftGables Of Tuckerman Codm, Rockville, MD 20852For SaleMLS ID #MDMC2246962, Mrs. D'Ann Melnick, EXP Realty, LLC. Bright MLS
- $389,9003 bd3 ba1.6k sqft7214 Elkridge Crossing Way, Elkridge, MD 21075For SaleMLS ID #MDHW2072916, Kimberly Baggett, EXP Realty, LLC. Bright MLS
- $389,0002 bd2 ba1.4k sqft250 President St Unit 306, Baltimore, MD 21202For SaleMLS ID #MDBA2220258, MacKenzie Hoffer, CENTURY 21 New Millennium. Bright MLS
- $460,0003 bd3 ba1.2k sqftGables Of Tuckerman Codm, Rockville, MD 20852For SaleMLS ID #MDMC2241974, Paul Nalabandian, Keller Williams Capital Properties. Bright MLS
