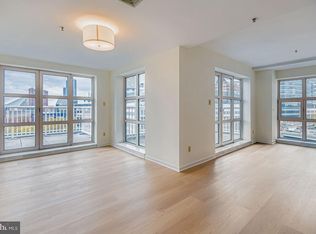
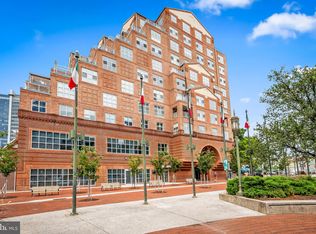
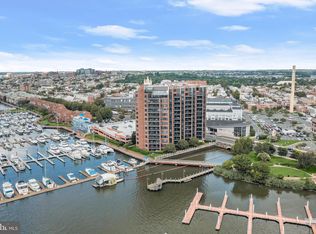
Welcome to Scarlett Place, one of Baltimore's premier waterfront condominium communities! This beautifully updated 2-bedroom, 2-bath residence offers breathtaking harbor views and an unbeatable location just steps from Little Italy, Fells Point, Harbor Point, and the Inner Harbor. Inside, you'll find brand-new Premium luxury Cali-Bamboo flooring throughout, creating a fresh and modern feel. The owner has thoughtfully enhanced the home with upgraded shower doors on both tubs, new toilets, and replacement of major appliances including the refrigerator, dishwasher, hot water heater, washer, and dryer for added peace of mind. The spacious layout is perfect for everyday living and entertaining while showcasing stunning water views. This unit also includes a deeded parking space and an additional private storage area. Scarlett Place offers an exceptional lifestyle including an indoor pool, sundeck, fitness center, community room, resident library, game room, and a 24-hour staffed front desk. Enjoy the resort style sundeck featuring grilling amenities, comfortable lounge seating, and umbrella shaded relaxation areas. Whether you're looking for a full-time residence or a low-maintenance city retreat, this move-in-ready home places the very best of Baltimore right outside your door.
For sale
$389,000
250 President St Unit 306, Baltimore, MD 21202
2beds
1,425sqft
Condominium
Built in 1988
-- sqft lot
$376,900 Zestimate®
$273/sqft
$1,005/mo HOA
What's special
Indoor poolResort style sundeckStunning water viewsBreathtaking harbor views
- 114 days
- 269
- 11
Zillow last checked:
Listing updated:
Listed by:
MacKenzie Hoffer 443-831-8227,
CENTURY 21 New Millennium 4102669005
Source: Bright MLS,MLS#: MDBA2220258
Facts & features
Interior
Bedrooms & bathrooms
- Bedrooms: 2
- Bathrooms: 2
- Full bathrooms: 2
- Main level bathrooms: 2
- Main level bedrooms: 2
Basement
- Area: 0
Heating
- Heat Pump, Electric
Cooling
- Central Air, Electric
Appliances
- Included: Microwave, Dishwasher, Disposal, Dryer, Exhaust Fan, Oven, Oven/Range - Electric, Refrigerator, Cooktop, Washer, Electric Water Heater
- Laundry: In Unit
Features
- Combination Dining/Living, Combination Kitchen/Dining, Combination Kitchen/Living, Dining Area, Entry Level Bedroom, Family Room Off Kitchen, Open Floorplan, Primary Bath(s), Bathroom - Tub Shower, Recessed Lighting, Walk-In Closet(s), Soaking Tub
- Flooring: Luxury Vinyl
- Has basement: No
- Has fireplace: No
Interior area
- Total structure area: 1,425
- Total interior livable area: 1,425 sqft
- Finished area above ground: 1,425
- Finished area below ground: 0
Property
Parking
- Total spaces: 1
- Parking features: Covered, Attached
- Attached garage spaces: 1
Accessibility
- Accessibility features: Accessible Doors, Accessible Hallway(s)
Features
- Levels: One
- Stories: 1
- Exterior features: Barbecue
- Pool features: Community
Details
- Additional structures: Above Grade, Below Grade
- Parcel number: 0303051404 068
- Zoning: C-5DC
- Special conditions: Standard
Construction
Type & style
- Home type: Condo
- Architectural style: Other
- Property subtype: Condominium
- Attached to another structure: Yes
Materials
- Brick
Condition
- Excellent
- New construction: No
- Year built: 1988
Utilities & green energy
- Sewer: Public Sewer
- Water: Public
Community & HOA
Community
- Features: Pool
- Condo and coop fee: $1,005 monthly
- Subdivision: Inner Harbor
HOA
- Has HOA: No
- Amenities included: Billiard Room, Concierge, Elevator(s), Fitness Center, Game Room, Library, Meeting Room, Party Room, Indoor Pool, Reserved/Assigned Parking, Pool
- Services included: Common Area Maintenance, Maintenance Structure, Insurance, Maintenance Grounds, Management, Parking Fee, Pool(s), Reserve Funds, Snow Removal, Taxes, Trash, Water, Internet
- HOA name: Scarlett Place
Location
- Region: Baltimore
- Municipality: Baltimore City
Financial & listing details
- Price per square foot: $273/sqft
- Tax assessed value: $334,800
- Annual tax amount: $7,901
- Date on market: 6/24/2026
- Listing agreement: Exclusive Right To Sell
- Listing terms: Conventional,Cash
- Ownership: Condominium
Estimated market value
$376,900
$358,000 - $396,000
$2,619/mo
Price history
| Date | Event | Price |
|---|---|---|
| 6/24/2026 | Listed for sale | $389,000+5.4%$273/sqft |
Source:  Bright MLS #MDBA2220258 Report a problem Bright MLS #MDBA2220258 Report a problem | ||
| 6/28/2023 | Sold | $369,000-7.5%$259/sqft |
Source: Bright MLS #MDBA2074994 Report a problem | ||
| 4/25/2023 | Pending sale | $399,000$280/sqft |
Source: Bright MLS #MDBA2074994 Report a problem | ||
| 4/3/2023 | Price change | $399,000-6.1%$280/sqft |
Source: Bright MLS #MDBA2074994 Report a problem | ||
| 2/8/2023 | Listed for sale | $425,000$298/sqft |
Source: Bright MLS #MDBA2074994 Report a problem | ||
| 5/15/2020 | Listing removed | $2,600$2/sqft |
Source: Cummings & Co. Realtors #MDBA502186 Report a problem | ||
| 3/3/2020 | Listed for rent | $2,600-13.3%$2/sqft |
Source: Cummings & Co. Realtors #MDBA502186 Report a problem | ||
| 6/22/2018 | Listing removed | $3,000$2/sqft |
Source: Cummings & Co. Realtors #1001840062 Report a problem | ||
| 6/13/2018 | Listed for rent | $3,000$2/sqft |
Source: Cummings & Co. Realtors #1001840062 Report a problem | ||
| 6/6/2018 | Sold | $425,000+174.2%$298/sqft |
Source: Public Record Report a problem | ||
| 3/6/2000 | Sold | $155,000$109/sqft |
Source: Public Record Report a problem | ||
Public tax history
| Year | Property taxes | Tax assessment |
|---|---|---|
| 2025 | $7,901 | $334,800 |
| 2024 | $7,901 -9.6% | $334,800 -9.6% |
| 2023 | $8,744 +7.3% | $370,500 |
| 2022 | $8,149 +7.9% | $370,500 +15.7% |
| 2021 | $7,554 +8.5% | $320,100 +8.5% |
| 2020 | $6,960 +5.3% | $294,900 |
| 2019 | $6,606 +5.6% | $294,900 +11.3% |
| 2018 | $6,253 +6% | $264,967 +6% |
| 2017 | $5,900 -17% | $250,000 +1.4% |
| 2016 | $7,106 | $246,667 +1.4% |
| 2015 | $7,106 | $243,333 +1.4% |
| 2014 | $7,106 | $240,000 |
| 2013 | -- | $240,000 |
| 2012 | -- | $240,000 -11.1% |
| 2011 | -- | $270,000 -10% |
| 2010 | -- | $300,000 |
| 2009 | -- | $300,000 -14.3% |
| 2008 | -- | $350,000 +16% |
| 2007 | -- | $301,666 +19.1% |
| 2006 | -- | $253,333 +23.6% |
| 2005 | -- | $205,000 +16% |
| 2004 | -- | $176,666 +19.1% |
| 2003 | -- | $148,333 +23.6% |
| 2002 | -- | $120,000 +12.5% |
| 2001 | -- | $106,666 |
Find assessor info on the county website
Monthly payment
Est. payment
Payment breakdown
Explore the cost of this home by adjusting the details. Changes won't be saved.Climate risks
Neighborhood: Inner Harbor
Nearby schools
Schools provided by the listing agent
- District: Baltimore City Public Schools
Source: Bright MLS. This data may not be complete. We recommend contacting the local school district to confirm school assignments for this home.
- $385,0003 bd2 ba1.6k sqft250 President St UNIT 413, Baltimore, MD 21202Sold
- $350,0002 bd2 ba1.9k sqft250 President St UNIT 600, Baltimore, MD 21202For Sale

- $255,0001 bd1 ba1k sqft250 President St UNIT 613, Baltimore, MD 21202Sold
- $450,0002 bd2 ba1.6k sqft250 President St UNIT 802, Baltimore, MD 21202Sold

Similar homes
- $375,0002 bd2 ba1.4k sqft250 President St Unit 805, Baltimore, MD 21202For Sale

 MLS ID #MDBA2216470, Chris Carr, HomeZu. Bright MLS
 - $399,0002 bd2 ba1.1k sqftThe Vue Condominium, Baltimore, MD 21202For Sale
 MLS ID #MDBA2230472, Holly Winfield, Monument Sotheby's International Realty. Bright MLS
 - $325,0002 bd2 ba1.4k sqftThe Towers At Harbor Court, Baltimore, MD 21202For Sale
 MLS ID #MDBA2231712, Mitch Toland, Redfin Corp. Bright MLS
 - $415,0002 bd2 ba1.3k sqftAnchorage Tower, Baltimore, MD 21224For Sale
 MLS ID #MDBA2225120, Marni Sacks, Northrop Realty. Bright MLS
 - $425,0002 bd3 ba1.7k sqft1400 Lancaster Condominium, Baltimore, MD 21231For SaleMLS ID #MDBA2231516, Caitlin Regan, Cummings & Co. Realtors. Bright MLS
- $395,0002 bd3 ba1.6k sqftThe St James, Baltimore, MD 21218For SaleMLS ID #MDBA2233986, Jake Boone, Berkshire Hathaway HomeServices Homesale Realty. Bright MLS
- $205,0002 bd2 ba1.1k sqftThe Ricki, Baltimore, MD 21202For SaleMLS ID #MDBA2232720, Chantre' Ferguson, Century 21 Harris Hawkins & Co.. Bright MLS
- $339,9002 bd2 ba1.2k sqft23 Pierside Dr Unit 221, Baltimore, MD 21230For SaleMLS ID #MDBA2215544, Carol Lerch, Monument Sotheby's International Realty. Bright MLS
- $399,9251 bd2 ba1.3k sqft1000 Fell St Unit 632, Baltimore, MD 21231For SaleMLS ID #MDBA2221918, David Naumann, Cummings & Co. Realtors. Bright MLS
- $319,9002 bd2 ba1.3k sqft960 Fell St Unit 202, Baltimore, MD 21231For SaleMLS ID #MDBA2218618, Shaun Elhai, Cummings & Co. Realtors. Bright MLS
- $229,9983 bd3 ba1.4k sqft414 Water St Unit 2903, Baltimore, MD 21202For SaleMLS ID #MDBA2216404, Juwan Richardson, Keller Williams Legacy. Bright MLS
- $299,9002 bd3 ba1.3k sqft1726 Aliceanna St APT 305, Baltimore, MD 21231For SaleMLS ID #MDBA2229148, Ashton Drummond, Cummings & Co. Realtors. Bright MLS
- $200,0002 bd2 ba1k sqftNone Available, Baltimore, MD 21202For SaleMLS ID #MDBA2170258, CATHY CHASE, Century 21 Harris Hawkins & Co.. Bright MLS
- $340,0002 bd2 ba1.2k sqft3801 Canterbury Rd Unit 403, Baltimore, MD 21218For SaleMLS ID #MDBA2219738, Jeannie Nguyen, Century 21 Redwood Realty. Bright MLS
- $445,0002 bd3 ba1.7k sqft3801 Canterbury Rd Unit 909, Baltimore, MD 21218For SaleMLS ID #MDBA2228022, Robert Ellin, Cummings & Co. Realtors. Bright MLS
- $252,9002 bd2 ba1.1k sqftSt. Paul At Chase, Baltimore, MD 21202For SaleMLS ID #MDBA2217970, Lee Tessier, EXP Realty, LLC. Bright MLS
- $225,0001 bd2 ba1k sqftTowers At Harbor Court, Baltimore, MD 21202For SaleMLS ID #MDBA2223564, Angel Stevens, Cummings & Co. Realtors. Bright MLS
- $345,0001 bd2 ba1.3k sqftSilo Point, Baltimore, MD 21230For SaleMLS ID #MDBA2233316, Holly Winfield, Monument Sotheby's International Realty. Bright MLS
- $399,9994 bd2 ba1.8k sqft137 W Hill St, Baltimore, MD 21230For SaleMLS ID #MDBA2224386, Lauren Shapiro, Long & Foster Real Estate, Inc.. Bright MLS
