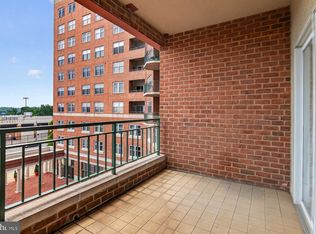
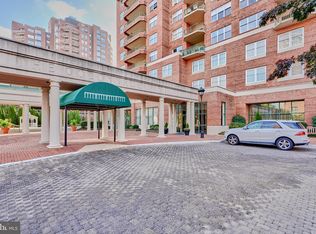
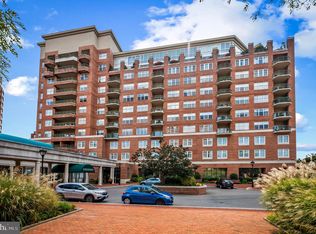
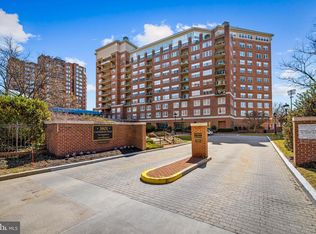
Rarely available 2 bedroom plus a Den, 2 full bathrooms with 1 half bathroom and views, views, views. From your balcony and many inside rooms see The City skyline and watch your favorite Hopkins teams with views of the Baseball field and Homewood field for football, lacrosse, soccer and field hockey, views from balcony, LR, kitchen and 2nd bedroom. In addition, a large LR and dining area, Den with built-ins, Primary bedroom with Primary bathroom, 2nd full bathroom, Kitchen with room for a table, washer dryer, 2 parking spots and extra storage in garage. Full service building with doorman and reception. This over sized unit with views won't last long.
Coming soon 09/15
$445,000
3801 Canterbury Rd Unit 909, Baltimore, MD 21218
2beds
1,769sqft
Condominium
Built in 1990
-- sqft lot
$372,100 Zestimate®
$252/sqft
$1,738/mo HOA
What's special
- 22 days
- 181
- 4
Zillow last checked:
Listing updated:
Listed by:
Robert Ellin 443-255-8130,
Cummings & Co. Realtors (410) 823-0033
Source: Bright MLS,MLS#: MDBA2228022
Facts & features
Interior
Bedrooms & bathrooms
- Bedrooms: 2
- Bathrooms: 3
- Full bathrooms: 2
- 1/2 bathrooms: 1
- Main level bathrooms: 3
- Main level bedrooms: 2
Rooms
- Room types: Living Room, Primary Bedroom, Bedroom 2, Kitchen, Den, Bathroom 2, Primary Bathroom, Half Bath
Primary bedroom
- Level: Main
- Area: 195 Square Feet
- Dimensions: 15 X 13
Bedroom 2
- Level: Main
- Area: 165 Square Feet
- Dimensions: 15 X 11
Primary bathroom
- Level: Main
Bathroom 2
- Level: Main
Den
- Features: Built-in Features
- Level: Main
Half bath
- Level: Main
Kitchen
- Level: Main
- Area: 120 Square Feet
- Dimensions: 15 X 8
Living room
- Level: Main
- Area: 456 Square Feet
- Dimensions: 24 X 19
Heating
- Forced Air, Other
Cooling
- Central Air, Other
Appliances
- Included: Dishwasher, Disposal, Dryer, Oven/Range - Electric, Self Cleaning Oven, Oven, Refrigerator, Washer, Electric Water Heater
- Laundry: Dryer In Unit, Washer In Unit, In Unit
Features
- Kitchen - Table Space, Combination Dining/Living, Primary Bath(s)
- Windows: Window Treatments
- Has basement: No
- Has fireplace: No
Interior area
- Total structure area: 1,769
- Total interior livable area: 1,769 sqft
- Finished area above ground: 1,769
- Finished area below ground: 0
Property
Parking
- Total spaces: 2
- Parking features: Storage, Covered, Garage Door Opener, Underground, Secured, Assigned, Off Street, Garage
- Garage spaces: 2
- Details: Assigned Parking
Accessibility
- Accessibility features: Accessible Hallway(s), Accessible Elevator Installed
Features
- Levels: One
- Stories: 1
- Exterior features: Balcony
- Pool features: None
- Spa features: Bath
- Has view: Yes
- View description: City, Other
Details
- Additional structures: Above Grade, Below Grade
- Parcel number: 0312183695A203
- Zoning: R-10
- Special conditions: Standard
Construction
Type & style
- Home type: Condo
- Architectural style: Other
- Property subtype: Condominium
- Attached to another structure: Yes
Materials
- Brick
- Roof: Metal
Condition
- Very Good
- New construction: No
- Year built: 1990
Utilities & green energy
- Sewer: Public Sewer
- Water: Public
- Utilities for property: Cable Available
Community & HOA
Community
- Security: Security Guard, 24 Hour Security
- Condo and coop fee: $1,738 monthly
- Subdivision: Guilford
HOA
- Has HOA: No
- Amenities included: Fitness Center
- Services included: Common Area Maintenance, Custodial Services Maintenance, Maintenance Structure, Management, Insurance, Pool(s), Reserve Funds, Trash, Water
Location
- Region: Baltimore
- Municipality: Baltimore City
Financial & listing details
- Price per square foot: $252/sqft
- Tax assessed value: $402,067
- Annual tax amount: $8,353
- Date on market: 9/15/2026
- Listing agreement: Exclusive Agency
- Listing terms: Cash,Conventional
- Ownership: Condominium
Estimated market value
$372,100
$335,000 - $413,000
$3,153/mo
Price history
| Date | Event | Price |
|---|---|---|
| 7/9/1998 | Sold | $246,000$139/sqft |
Source: Public Record Report a problem | ||
Public tax history
| Year | Property taxes | Tax assessment |
|---|---|---|
| 2025 | $8,353 +15.7% | $353,933 +15.7% |
| 2024 | $7,217 | $305,800 |
| 2023 | $7,217 | $305,800 |
| 2022 | $7,217 -12.2% | $305,800 -12.2% |
| 2021 | $8,218 +10.4% | $348,200 +10.4% |
| 2020 | $7,445 +11.6% | $315,467 -9.4% |
| 2019 | $6,673 +13.1% | $348,200 +39.3% |
| 2018 | $5,900 | $250,000 |
| 2017 | $5,900 -0.4% | $250,000 |
| 2016 | $5,922 | $250,000 |
| 2015 | $5,922 | $250,000 |
| 2014 | $5,922 | $250,000 |
| 2013 | -- | $250,000 |
| 2012 | -- | $250,000 |
| 2011 | -- | $250,000 |
| 2010 | -- | $250,000 -26.5% |
| 2009 | -- | $340,000 +2% |
| 2008 | -- | $333,332 +2% |
| 2007 | -- | $326,666 +2.1% |
| 2006 | -- | $320,000 +10.3% |
| 2005 | -- | $290,000 +11.5% |
| 2004 | -- | $260,000 +13% |
| 2003 | -- | $230,000 +9.5% |
| 2002 | -- | $210,000 +10.5% |
| 2001 | -- | $190,000 |
Find assessor info on the county website
Monthly payment
Est. payment
Payment breakdown
Explore the cost of this home by adjusting the details. Changes won't be saved.Climate risks
Neighborhood: Tuscany-Canterbury
Nearby schools
Schools provided by the listing agent
- District: Baltimore City Public Schools
Source: Bright MLS. This data may not be complete. We recommend contacting the local school district to confirm school assignments for this home.
- $340,0002 bd2 ba1.2k sqft3801 Canterbury Rd UNIT 403, Baltimore, MD 21218For Sale
- $330,0002 bd2 ba1.4k sqft3801 Canterbury Rd UNIT 404, Baltimore, MD 21218Sold
- $435,0002 bd3 ba1.6k sqft3801 Canterbury Rd UNIT 409, Baltimore, MD 21218Sold

- $375,0002 bd2 ba1.5k sqft3801 Canterbury Rd UNIT 414, Baltimore, MD 21218Sold
Similar homes
- $445,0002 bd2 ba1.5k sqft3801 Canterbury Rd Unit 506, Baltimore, MD 21218For Sale
 MLS ID #MDBA2214674, Avendui Lacovara, Monument Sotheby's International Realty. Bright MLS
 - $395,0002 bd2 ba1.8k sqftThe Warrington, Baltimore, MD 21218For Sale
 MLS ID #MDBA2229328, Jake Boone, Berkshire Hathaway HomeServices Homesale Realty. Bright MLS
 - $260,0002 bd2 ba1k sqftResidences At The Colonnade, Baltimore, MD 21218For Sale
 MLS ID #MDBA2229452, Stanley Zerden, Berkshire Hathaway HomeServices Homesale Realty. Bright MLS
 - $325,0002 bd2 ba1.2k sqftResidences At The Colonnade, Baltimore, MD 21218For Sale
 MLS ID #MDBA2225940, Stanley Zerden, Berkshire Hathaway HomeServices Homesale Realty. Bright MLS
 - $340,0002 bd2 ba1.2k sqft3801 Canterbury Rd Unit 403, Baltimore, MD 21218For SaleMLS ID #MDBA2219738, Jeannie Nguyen, Century 21 Redwood Realty. Bright MLS
- $340,0002 bd2 ba1.2k sqftResidences At The Colonnade, Baltimore, MD 21218For SaleMLS ID #MDBA2219824, Stanley Zerden, Berkshire Hathaway HomeServices Homesale Realty. Bright MLS
- $634,9002 bd3 ba2.2k sqft3801 Canterbury Rd Unit 912, Baltimore, MD 21218For SaleMLS ID #MDBA2219206, Ken Maher, Monument Sotheby's International Realty. Bright MLS
- $225,0002 bd2 ba1.4k sqft3601 Greenway Unit 205, Baltimore, MD 21218For SaleMLS ID #MDBA2224750, Jessica Hobbs, Berkshire Hathaway HomeServices Homesale Realty. Bright MLS
- $325,0001 bd2 ba2.2k sqft3201 Saint Paul St Unit 120, Baltimore, MD 21218For SaleMLS ID #MDBA2229892, Ceit Leslie, Kelly and Co Realty, LLC. Bright MLS
- $237,0002 bd2 ba1.2k sqft3601 Greenway Unit 806, Baltimore, MD 21218For SaleMLS ID #MDBA2220340, Wendy Odell Magus, Monument Sotheby's International Realty. Bright MLS
- $439,9992 bd2 ba1.5k sqftScarlett Place Condominium, Baltimore, MD 21202For SaleMLS ID #MDBA2214434, Kenneth Hobbs, ExecuHome Realty. Bright MLS
- $295,0003 bd2 ba1.5k sqft4000 N Charles St Unit 702, Baltimore, MD 21218For SaleMLS ID #MDBA2157932, Bill Magruder, Long & Foster Real Estate, Inc.. Bright MLS
- $449,0002 bd2 ba1.5k sqftEight50 Aliceanna, Baltimore, MD 21202For SaleMLS ID #MDBA2226252, Holly Winfield, Monument Sotheby's International Realty. Bright MLS
- $399,0002 bd2 ba1.1k sqftThe Vue Condominium, Baltimore, MD 21202For SaleMLS ID #MDBA2230472, Holly Winfield, Monument Sotheby's International Realty. Bright MLS
- $445,0002 bd2 ba1.2k sqftAnchorage Tower Condominium, Baltimore, MD 21224For SaleMLS ID #MDBA2223102, Mark Hunt, Cummings & Co. Realtors. Bright MLS
- $292,0002 bd2 ba1.1k sqftMillrace At Clipper Mill, Baltimore, MD 21211For SaleMLS ID #MDBA2229040, Andrea Griffin, Compass. Bright MLS
- $229,0003 bd1 ba1.3k sqft3507 N Charles St Unit 304, Baltimore, MD 21218For SaleMLS ID #MDBA2211026, Lisa Weitzel, Long & Foster Real Estate, Inc.. Bright MLS
- $399,9952 bd2 ba1.6k sqftHarborview Towers, Baltimore, MD 21230For SaleMLS ID #MDBA2216098, Susan Colandrea, O'Conor, Mooney & Fitzgerald. Bright MLS
- $379,6002 bd2 ba1.5k sqft10 E Lee St Unit 2408, Baltimore, MD 21202For SaleMLS ID #MDBA2228426, Nicole Tendler, EXP Realty, LLC. Bright MLS
- $365,0002 bd2 ba1.7k sqftTowers At Harbor Court, Baltimore, MD 21202For SaleMLS ID #MDBA2229680, Angel Stevens, Cummings & Co. Realtors. Bright MLS
