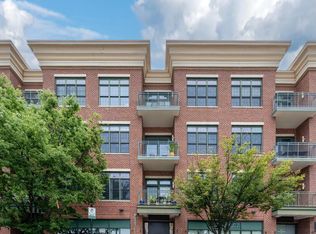
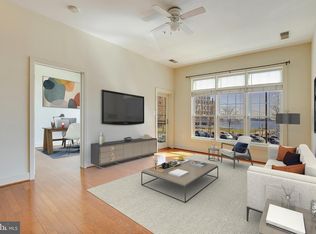
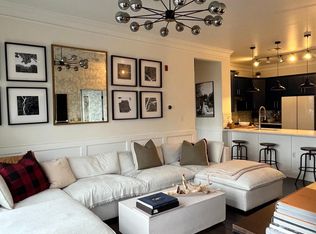
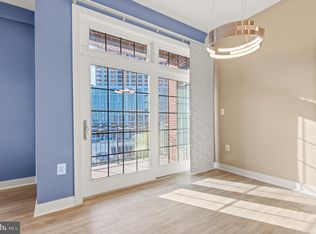
Experience elevated waterfront living in this chic and sophisticated bi-level condominium, perfectly positioned in one of Baltimore’s most desirable waterfront locations and offering the rare convenience of two-car parking. Boasting over 1,800 square feet of beautifully appointed living space, this exceptional residence is framed by unobstructed water views throughout, creating a stunning backdrop from nearly every room. The main level showcases gleaming hardwood floors, an inviting open-concept layout, and a beautifully designed Chef’s kitchen featuring sleek Quartz countertops, stainless-steel appliances, and ample cabinetry. The sundrenched living room is enhanced by expansive windows and offers direct access to a private balcony with dual entry, creating the perfect setting for morning coffee or evening cocktails while taking in the ever-changing waterfront scenery. The luxurious Primary Suite provides a tranquil retreat with a generous walk-in closet and spa-inspired full bath complete with dual vanities, a large soaking tub, and a separate shower. A spacious second bedroom with a hall full bath provides comfort for family or guests. The upper level elevates the lifestyle even further with a spacious family room that opens to an expansive private sky deck, where panoramic water views create an extraordinary setting for entertaining, dining al fresco, or simply unwinding against the waterfront backdrop. Two-car parking adds an exceptional level of convenience to this coveted city residence. Ideally located in the heart of Fells Point, this home places you just steps from the vibrant waterfront, Harbor Point and Harbor East, renowned restaurants, boutique shops, galleries, nightlife, the Sagamore Pendry, and the water taxi. A truly distinctive opportunity to enjoy luxury, space, views, and an unmatched waterfront lifestyle in the heart of Baltimore.
For sale
$499,900
1500 Thames St Unit 403, Baltimore, MD 21231
2beds
1,890sqft
Condominium
Built in 2004
-- sqft lot
$484,200 Zestimate®
$264/sqft
$1,372/mo HOA
What's special
Generous walk-in closetSeparate showerGleaming hardwood floorsExpansive private sky deckPanoramic water viewsExpansive windowsSleek quartz countertops
- 32 days
- 1,052
- 85
Likely to sell faster than
Zillow last checked:
Listing updated:
Listed by:
Chris Cooke 443-802-2728,
Berkshire Hathaway HomeServices Homesale Realty (800) 383-3535,
Listing Team: The Chris Cooke Team
Source: Bright MLS,MLS#: MDBA2231588
Facts & features
Interior
Bedrooms & bathrooms
- Bedrooms: 2
- Bathrooms: 2
- Full bathrooms: 2
- Main level bathrooms: 2
- Main level bedrooms: 2
Rooms
- Room types: Living Room, Primary Bedroom, Bedroom 2, Kitchen, Family Room
Primary bedroom
- Level: Main
- Area: 168 Square Feet
- Dimensions: 12 X 14
Bedroom 2
- Level: Main
- Area: 100 Square Feet
- Dimensions: 10 X 10
Family room
- Level: Upper
- Area: 300 Square Feet
- Dimensions: 12 X 25
Kitchen
- Level: Main
- Area: 176 Square Feet
- Dimensions: 11 X 16
Living room
- Level: Main
- Area: 225 Square Feet
- Dimensions: 15 X 15
Heating
- Forced Air, Electric
Cooling
- Central Air, Ceiling Fan(s), Electric
Appliances
- Included: Dryer, Washer, Dishwasher, Disposal, Refrigerator, Stainless Steel Appliance(s), Microwave, Oven/Range - Gas, Electric Water Heater
- Laundry: Washer In Unit, Dryer In Unit, In Unit
Features
- Soaking Tub, Bathroom - Stall Shower, Bathroom - Tub Shower, Ceiling Fan(s), Combination Dining/Living, Entry Level Bedroom, Eat-in Kitchen, Primary Bath(s), Upgraded Countertops, Walk-In Closet(s)
- Flooring: Carpet, Wood
- Has basement: No
- Has fireplace: No
Interior area
- Total structure area: 1,890
- Total interior livable area: 1,890 sqft
- Finished area above ground: 1,890
- Finished area below ground: 0
Property
Parking
- Total spaces: 2
- Parking features: Other, Assigned, Parking Fee, Garage
- Garage spaces: 2
- Details: Assigned Parking
Accessibility
- Accessibility features: None
Features
- Levels: Two
- Stories: 2
- Patio & porch: Terrace, Roof
- Pool features: None
- Has view: Yes
- View description: Water, City
- Has water view: Yes
- Water view: Water
Details
- Additional structures: Above Grade, Below Grade
- Parcel number: 0303071818 051B
- Zoning: C-2
- Special conditions: Standard
Construction
Type & style
- Home type: Condo
- Architectural style: Contemporary
- Property subtype: Condominium
- Attached to another structure: Yes
Materials
- Brick
Condition
- New construction: No
- Year built: 2004
Utilities & green energy
- Sewer: Public Sewer
- Water: Public
Community & HOA
Community
- Condo and coop fee: $1,372 monthly
- Subdivision: Fells Point Historic District
HOA
- Has HOA: No
- Amenities included: Elevator(s), Security
- Services included: Maintenance Structure, Snow Removal, Trash, Management
- HOA name: Fells Landing
Location
- Region: Baltimore
Financial & listing details
- Price per square foot: $264/sqft
- Tax assessed value: $500,800
- Annual tax amount: $11,819
- Date on market: 9/17/2026
- Listing agreement: Exclusive Right To Sell
- Ownership: Condominium
Estimated market value
$484,200
$460,000 - $508,000
$4,187/mo
Price history
| Date | Event | Price |
|---|---|---|
| 9/17/2026 | Listed for sale | $499,900+2.2%$264/sqft |
Source:  Bright MLS #MDBA2231588 Report a problem | ||
| 3/6/2023 | Sold | $489,000$259/sqft |
Source: Bright MLS #MDBA2070942 Report a problem | ||
| 1/7/2023 | Contingent | $489,000$259/sqft |
Source: Bright MLS #MDBA2070942 Report a problem | ||
| 12/30/2022 | Listed for sale | $489,000-10.9%$259/sqft |
Source: Bright MLS #MDBA2070942 Report a problem | ||
| 10/22/2022 | Listing removed | $549,000$290/sqft |
Source: Bright MLS #MDBA2040044 Report a problem | ||
| 5/19/2022 | Price change | $549,000-8.3%$290/sqft |
Source: Bright MLS #MDBA2040044 Report a problem | ||
| 4/25/2022 | Listed for sale | $599,000+63.9%$317/sqft |
Source: Bright MLS #MDBA2040044 Report a problem | ||
| 10/10/2019 | Listing removed | $2,900$2/sqft |
Source: Monument Sotheby's International Realty #MDBA480778 Report a problem | ||
| 8/20/2019 | Listed for rent | $2,900$2/sqft |
Source: Monument Sotheby's International Realty #MDBA480778 Report a problem | ||
| 5/6/2005 | Sold | $365,575$193/sqft |
Source: Public Record Report a problem | ||
Public tax history
| Year | Property taxes | Tax assessment |
|---|---|---|
| 2025 | $11,537 +2.5% | $488,867 +2.5% |
| 2024 | $11,256 +2.6% | $476,933 +2.6% |
| 2023 | $10,974 -6.9% | $465,000 -11.8% |
| 2022 | $11,790 +5.9% | $527,300 +11.8% |
| 2021 | $11,135 +6.2% | $471,833 +6.2% |
| 2020 | $10,481 +5.1% | $444,100 |
| 2019 | $9,977 +5.3% | $444,100 +10.6% |
| 2018 | $9,472 +5.6% | $401,367 +5.6% |
| 2017 | $8,968 -19.4% | $380,000 +1.3% |
| 2016 | $11,133 | $375,000 -2.2% |
| 2015 | $11,133 | $383,333 +5% |
| 2014 | $11,133 | $365,000 |
| 2013 | -- | $365,000 |
| 2012 | -- | $365,000 -22.3% |
| 2011 | -- | $470,000 +10.2% |
| 2010 | -- | $426,666 +11.3% |
| 2009 | -- | $383,333 +12.7% |
| 2008 | -- | $340,000 |
| 2007 | -- | $340,000 -24.4% |
| 2006 | -- | $450,000 |
| 2005 | -- | $450,000 |
Find assessor info on the county website
Monthly payment
Est. payment
Payment breakdown
Explore the cost of this home by adjusting the details. Changes won't be saved.Climate risks
Neighborhood: Fells Point
Nearby schools
Schools provided by the listing agent
- District: Baltimore City Public Schools
Source: Bright MLS. This data may not be complete. We recommend contacting the local school district to confirm school assignments for this home.
Similar homes
- $425,0002 bd3 ba1.7k sqft1400 Lancaster Condominium, Baltimore, MD 21231For Sale
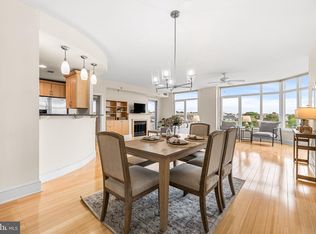
 MLS ID #MDBA2231516, Caitlin Regan, Cummings & Co. Realtors. Bright MLS
- $489,0002 bd2 ba1.8k sqft705 S Durham St, Baltimore, MD 21231For Sale
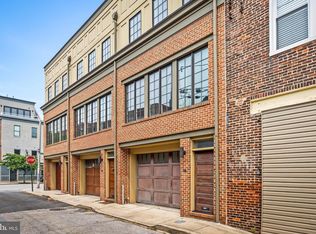 MLS ID #MDBA2220794, Anne Henslee, Cummings & Co. Realtors. Bright MLS
- $449,9003 bd4 ba2.1k sqft27 Yogurt Ln, Baltimore, MD 21231For Sale
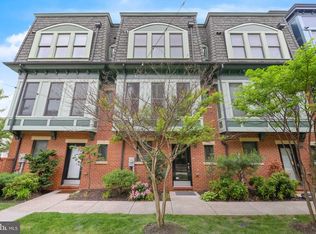 MLS ID #MDBA2230054, Angela Vavasori, Cummings & Co. Realtors. Bright MLS
- $550,0004 bd5 ba2.4k sqft228 S Washington St, Baltimore, MD 21231For Sale
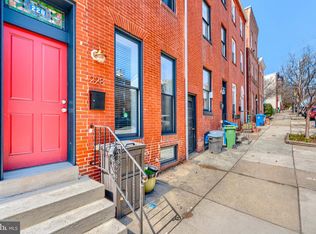 MLS ID #MDBA2231914, Meighan Sweeney, Cummings & Co. Realtors. Bright MLS
- $299,9002 bd3 ba1.3k sqft1726 Aliceanna St APT 305, Baltimore, MD 21231For SaleMLS ID #MDBA2229148, Ashton Drummond, Cummings & Co. Realtors. Bright MLS
- $650,0003 bd3 ba2.3k sqft1418 Lowman St, Baltimore, MD 21230For SaleMLS ID #MDBA2233546, Nechelle Robinson, Cummings & Co. Realtors. Bright MLS
- $490,0003 bd3 ba1.9k sqft703 S Linwood Ave, Baltimore, MD 21224For SaleMLS ID #MDBA2231186, Anthony Corrao, Long & Foster Real Estate, Inc.. Bright MLS
- $415,0002 bd2 ba1.3k sqftAnchorage Tower, Baltimore, MD 21224For SaleMLS ID #MDBA2225120, Marni Sacks, Northrop Realty. Bright MLS
- $450,0003 bd4 ba2.1k sqft109 W Fort Ave, Baltimore, MD 21230For SaleMLS ID #MDBA2215930, Lauren Shapiro, Long & Foster Real Estate, Inc.. Bright MLS
- $450,0004 bd5 ba1.9k sqft121 E Fort Ave, Baltimore, MD 21230For SaleMLS ID #MDBA2230676, Colleen McDermond, Berkshire Hathaway HomeServices Homesale Realty. Bright MLS
- $389,0002 bd2 ba1.4k sqft250 President St Unit 306, Baltimore, MD 21202For SaleMLS ID #MDBA2220258, MacKenzie Hoffer, CENTURY 21 New Millennium. Bright MLS
- $450,0003 bd4 ba1.9k sqft3827 Hudson St, Baltimore, MD 21224For SaleMLS ID #MDBA2231302, Mike Bailey, Berkshire Hathaway HomeServices PenFed Realty. Bright MLS
- $485,0003 bd4 ba2k sqft828 Teacher Mitchell Rd, Glen Burnie, MD 21060For SaleMLS ID #MDAA2158478, Jim Bim, Winning Edge. Bright MLS
- $250,0002 bd2 ba1.1k sqftLighhouse Landing, Baltimore, MD 21224For SaleMLS ID #MDBA2231306, Cara Fabian, Cummings & Co. Realtors. Bright MLS
- $539,9005 bd6 ba2.2k sqft2414 Callow Ave, Baltimore, MD 21217For SaleMLS ID #MDBA2226548, Brigitte Williams, Cummings & Co. Realtors. Bright MLS
- $400,0003 bd2 ba1.8k sqft1104 S Curley St, Baltimore, MD 21224For SaleMLS ID #MDBA2231944, Kit Stone, Monument Sotheby's International Realty. Bright MLS
- $534,0003 bd5 ba2k sqft2503 Light St, Baltimore, MD 21230New ConstructionBright MLS
- $419,9002 bd2 ba1.6k sqft600 Straffan Dr Unit 406, Lutherville Timonium, MD 21093For SaleMLS ID #MDBC2178776, Tom Kane, AB & Co Realtors, Inc.. Bright MLS
- $495,0003 bd3 ba1.8k sqft37 Meridian Ln, Towson, MD 21286For SaleMLS ID #MDBC2175128, Tabitha Richardson, NextHome Leaders. Bright MLS
- $425,0002 bd2 ba1.5k sqftEllicott Mills, Ellicott City, MD 21043For SaleMLS ID #MDHW2075224, Kevin McDermott, The KW Collective. Bright MLS
