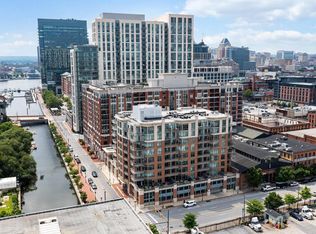
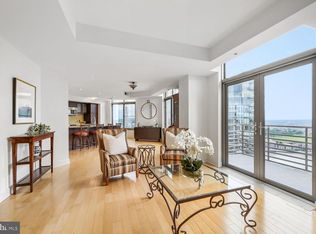
Turn-key Harbor East condo offering spacious living, beautiful views, and an abundance of natural light. This thoughtfully designed 2-bedroom, 2.5-bath residence features an open-concept layout connecting the living room, dining area, and kitchen—perfect for everyday living and entertaining. The living room is anchored by a striking focal-point fireplace and offers access to one of two private balconies.The well-appointed kitchen features generous counter space, custom cabinetry, and stainless-steel appliances. The spacious primary suite provides a relaxing retreat with a grand en-suite bath complete with a soaking tub, walk-in shower, and dual vanity, plus a large walk-in closet. The second bedroom offers its own attached full bath and walk-in closet, providing privacy and flexibility for guests, family, or a home office. The condo is complete with a laundry room and half bathroom. Enjoy outdoor space from the two balconies located off the bedrooms, with convenient access from the living room. This secure condominium includes two parking spaces and additional storage, adding to the convenience of city living. Ideally located in Baltimore’s sought-after Harbor East, just two blocks from Whole Foods and surrounded by an impressive selection of restaurants, shops, and entertainment. Fells Point is also just a short stroll away. A wonderful opportunity to enjoy spacious, turn-key living in one of Baltimore’s most vibrant waterfront neighborhoods.
For sale
$425,000
1400 Lancaster St Unit 605, Baltimore, MD 21231
2beds
1,766sqft
Condominium
Built in 2005
-- sqft lot
$415,000 Zestimate®
$241/sqft
$1,209/mo HOA
What's special
Striking focal-point fireplaceBeautiful viewsLarge walk-in closetCustom cabinetrySpacious livingAbundance of natural lightLaundry room
- 7 days
- 281
- 12
Likely to sell faster than
Zillow last checked:
Listing updated:
Listed by:
Caitlin Regan 443-990-1115,
Cummings & Co. Realtors (410) 823-0033,
Listing Team: Key Group
Source: Bright MLS,MLS#: MDBA2231516
Facts & features
Interior
Bedrooms & bathrooms
- Bedrooms: 2
- Bathrooms: 3
- Full bathrooms: 2
- 1/2 bathrooms: 1
- Main level bathrooms: 3
- Main level bedrooms: 2
Heating
- Forced Air, Natural Gas
Cooling
- Central Air, Electric
Appliances
- Included: Microwave, Dishwasher, Dryer, Refrigerator, Cooktop, Washer, Gas Water Heater
- Laundry: Main Level, In Unit
Features
- Soaking Tub, Bathroom - Walk-In Shower, Ceiling Fan(s), Combination Dining/Living, Combination Kitchen/Dining, Combination Kitchen/Living, Elevator, Kitchen - Gourmet, Primary Bath(s), Walk-In Closet(s)
- Flooring: Bamboo
- Has basement: No
- Number of fireplaces: 1
- Fireplace features: Electric
Interior area
- Total structure area: 1,766
- Total interior livable area: 1,766 sqft
- Finished area above ground: 1,766
Property
Parking
- Total spaces: 2
- Parking features: Covered, Assigned, Garage
- Garage spaces: 2
- Details: Assigned Parking
Accessibility
- Accessibility features: Accessible Elevator Installed
Features
- Levels: One
- Stories: 1
- Patio & porch: Deck
- Pool features: None
- Has view: Yes
- View description: City, Harbor
- Has water view: Yes
- Water view: Harbor
- Waterfront features: Bay
Lot
- Features: Downtown
Details
- Additional structures: Above Grade
- Parcel number: 0303071807 028
- Zoning: C-5DE
- Special conditions: Standard
Construction
Type & style
- Home type: Condo
- Property subtype: Condominium
- Attached to another structure: Yes
Materials
- Brick
Condition
- Excellent
- New construction: No
- Year built: 2005
Utilities & green energy
- Sewer: Public Septic
- Water: Public
Community & HOA
Community
- Condo and coop fee: $1,209 monthly
- Subdivision: Harbor East
HOA
- Has HOA: No
- Amenities included: Elevator(s), Reserved/Assigned Parking, Security
- Services included: Common Area Maintenance, Insurance, Management, Maintenance Structure, Reserve Funds, Water, Trash, Snow Removal, Security
Location
- Region: Baltimore
Financial & listing details
- Price per square foot: $241/sqft
- Tax assessed value: $476,800
- Annual tax amount: $11,252
- Date on market: 9/23/2026
- Listing agreement: Exclusive Agency
- Listing terms: Cash,Conventional,FHA,VA Loan
- Ownership: Condominium
Estimated market value
$415,000
$394,000 - $436,000
$3,853/mo
Price history
| Date | Event | Price |
|---|---|---|
| 9/23/2026 | Listed for sale | $425,000+6.5%$241/sqft |
Source:  Bright MLS #MDBA2231516 Report a problem Bright MLS #MDBA2231516 Report a problem | ||
| 8/22/2026 | Listing removed | $399,000$226/sqft |
Source: Bright MLS #MDBA2193682 Report a problem | ||
| 7/12/2026 | Price change | $399,000-1.5%$226/sqft |
Source: Bright MLS #MDBA2193682 Report a problem | ||
| 5/26/2026 | Price change | $405,000-3%$229/sqft |
Source: Bright MLS #MDBA2193682 Report a problem | ||
| 4/17/2026 | Price change | $417,500-7.2%$236/sqft |
Source: Bright MLS #MDBA2193682 Report a problem | ||
| 3/7/2026 | Price change | $450,000-5.3%$255/sqft |
Source: Bright MLS #MDBA2193682 Report a problem | ||
| 12/1/2025 | Listed for sale | $475,000-4.8%$269/sqft |
Source: Bright MLS #MDBA2193682 Report a problem | ||
| 12/1/2025 | Listing removed | $499,000$283/sqft |
Source: Bright MLS #MDBA2159084 Report a problem | ||
| 8/2/2025 | Price change | $499,000-3.9%$283/sqft |
Source: Bright MLS #MDBA2159084 Report a problem | ||
| 4/9/2025 | Listed for sale | $519,000+3.8%$294/sqft |
Source: Bright MLS #MDBA2159084 Report a problem | ||
| 8/23/2005 | Sold | $500,000$283/sqft |
Source: Public Record Report a problem | ||
Public tax history
| Year | Property taxes | Tax assessment |
|---|---|---|
| 2025 | $11,182 +0.6% | $473,833 +0.6% |
| 2024 | $11,112 +0.6% | $470,867 +0.6% |
| 2023 | $11,042 | $467,900 |
| 2022 | $11,042 | $467,900 |
| 2021 | $11,042 -1.5% | $467,900 -1.5% |
| 2020 | $11,210 +5.6% | $475,000 |
| 2019 | $10,620 +5.9% | $475,000 +11.8% |
| 2018 | $10,030 +6.3% | $425,000 +6.3% |
| 2017 | $9,440 -22.5% | $400,000 +0.8% |
| 2016 | $12,181 | $396,667 +0.8% |
| 2015 | $12,181 | $393,333 +0.9% |
| 2014 | $12,181 | $390,000 |
| 2013 | -- | $390,000 -4.9% |
| 2012 | -- | $410,000 -29.3% |
| 2011 | -- | $580,000 |
| 2010 | -- | $580,000 -9.4% |
| 2009 | -- | $640,000 |
| 2008 | -- | $640,000 +20.8% |
| 2007 | -- | $530,000 +26.2% |
| 2006 | -- | $420,000 |
| 2005 | -- | -- |
Find assessor info on the county website
Monthly payment
Est. payment
Payment breakdown
Explore the cost of this home by adjusting the details. Changes won't be saved.Climate risks
Neighborhood: Fells Point
Nearby schools
Schools provided by the listing agent
- District: Baltimore City Public Schools
Source: Bright MLS. This data may not be complete. We recommend contacting the local school district to confirm school assignments for this home.
- $690,0003 bd4 ba2.4k sqft1400 Lancaster St UNIT 300, Baltimore, MD 21231Sold

- $425,0002 bd3 ba1.5k sqft1400 Lancaster St UNIT 303, Baltimore, MD 21231Sold
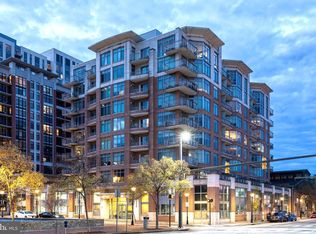
- $420,0002 bd3 ba1.8k sqft1400 Lancaster St UNIT 305, Baltimore, MD 21231Sold
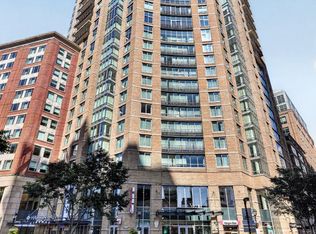
- $417,5002 bd3 ba1.7k sqft1400 Lancaster St UNIT 311, Baltimore, MD 21231Sold

Similar homes
- $425,0002 bd2 ba1.1k sqftThe Vue Condominium, Baltimore, MD 21202For Sale
 MLS ID #MDBA2231416, Chris Craddock, EXP Realty, LLC. Bright MLS
 - $399,0002 bd2 ba1.1k sqftThe Vue Condominium, Baltimore, MD 21202For Sale
 MLS ID #MDBA2230472, Holly Winfield, Monument Sotheby's International Realty. Bright MLS
 - $449,0002 bd2 ba1.5k sqftEight50 Aliceanna, Baltimore, MD 21202For Sale
 MLS ID #MDBA2226252, Holly Winfield, Monument Sotheby's International Realty. Bright MLS
 - $525,0003 bd3 ba1.7k sqft1400 Lancaster Condominiums, Baltimore, MD 21231For Sale
 MLS ID #MDBA2183738, Jay Kramer, Coldwell Banker Realty. Bright MLS
 - $310,0002 bd3 ba1.3k sqft1726 Aliceanna St APT 305, Baltimore, MD 21231For SaleMLS ID #MDBA2229148, Ashton Drummond, Cummings & Co. Realtors. Bright MLS
- $399,9251 bd2 ba1.3k sqft1000 Fell St Unit 632, Baltimore, MD 21231For SaleMLS ID #MDBA2221918, David Naumann, Cummings & Co. Realtors. Bright MLS
- $319,9002 bd2 ba1.3k sqft960 Fell St Unit 202, Baltimore, MD 21231For SaleMLS ID #MDBA2218618, Shaun Elhai, Cummings & Co. Realtors. Bright MLS
- $499,0002 bd2 ba1.4k sqftThe Vue, Baltimore, MD 21202For SaleMLS ID #MDBA2223396, Holly Winfield, Monument Sotheby's International Realty. Bright MLS
- $459,9003 bd3 ba2.1k sqft115 W Fort Ave, Baltimore, MD 21230For SaleMLS ID #MDBA2233006, Annie Balcerzak, AB & Co Realtors, Inc.. Bright MLS
- $445,0002 bd3 ba1.7k sqft3801 Canterbury Rd Unit 909, Baltimore, MD 21218For SaleMLS ID #MDBA2228022, Robert Ellin, Cummings & Co. Realtors. Bright MLS
- $417,0001 bd2 ba1.4k sqft1200 Steuart St Unit 614, Baltimore, MD 21230For SaleMLS ID #MDBA2224724, Jeff Washo, Compass. Bright MLS
- $389,0002 bd2 ba1.4k sqft250 President St Unit 306, Baltimore, MD 21202For SaleMLS ID #MDBA2220258, MacKenzie Hoffer, CENTURY 21 New Millennium. Bright MLS
- $450,0003 bd4 ba2.3k sqft248 S Collington Ave, Baltimore, MD 21231For SaleMLS ID #MDBA2219798, JONTELL HINTON, Cummings & Co. Realtors. Bright MLS
- $545,0002 bd2 ba1.6k sqftHenderson's Wharf, Baltimore, MD 21231For SaleMLS ID #MDBA2210220, Linda K Fredeking, Monument Sotheby's International Realty. Bright MLS
- $234,9001 bd2 ba1.1k sqft1726 Aliceanna St APT 405, Baltimore, MD 21231For SaleMLS ID #MDBA2231880, Denis Guma, RE/MAX Advantage Realty. Bright MLS
- $475,0001 bd2 ba1.5k sqftThe Ritz-carlton Residences, Baltimore, MD 21230For SaleMLS ID #MDBA2224322, Charlie Hatter, Monument Sotheby's International Realty. Bright MLS
- $365,0002 bd2 ba1.7k sqftTowers At Harbor Court, Baltimore, MD 21202For SaleMLS ID #MDBA2229680, Angel Stevens, Cummings & Co. Realtors. Bright MLS
- $495,0002 bd2 ba1.4k sqftCanal Street Malt House Condo, Baltimore, MD 21202For SaleMLS ID #MDBA2207536, Elizabeth Barboza, Monument Sotheby's International Realty. Bright MLS
- $305,0002 bd2 ba1.1k sqftThe Vue Condominium, Baltimore, MD 21202For SaleMLS ID #MDBA2224828, Lee Tessier, EXP Realty, LLC. Bright MLS
- $599,0002 bd1 ba1.2k sqft1330 Lancaster St #C601, Baltimore, MD 21231New ConstructionMLS ID #MDBA2216726, Charlie Hatter, Monument Sotheby's International Realty. Bright MLS
