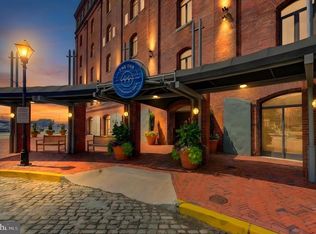
Discover this 3-bedroom, 2.5-bath luxury condo nestled along the picturesque canal in the ever-sought-after Harbor East neighborhood. This distinctive building offers just 48 units, creating an intimate, community-like atmosphere that feels more like a small vertical neighborhood. This unique residence features a thoughtfully designed floor plan, boasting an additional third bedroom that can easily transform into an office or den—an unparalleled offering in this building. Enjoy stunning vistas from two private balconies, showcasing both water and city views that exemplify the beauty of urban living. Step inside to find a gorgeous kitchen equipped with granite countertops, high-end stainless steel appliances, and custom cabinetry, perfect for culinary enthusiasts. The spacious laundry room adds convenience to your daily routine. With front desk security service and dedicated garage parking, this condo provides ultimate peace of mind and ease of access. Plus, you’ll find yourself just a short stroll away from an array of delightful amenities including Whole Foods, cozy coffee shops, vibrant art galleries, and an assortment of restaurants and a movie theater—everything you need right at your fingertips. Don’t miss out on this incredible chance to live in a home where you will truly love where you live.
For sale
Price cut: $30K (10/5)
$495,000
1400 Lancaster St Unit 902, Baltimore, MD 21231
3beds
1,751sqft
Condominium
Built in 2005
-- sqft lot
$-- Zestimate®
$283/sqft
$1,178/mo HOA
What's special
Custom cabinetryAdditional third bedroomPrivate balconiesPicturesque canalSpacious laundry roomGranite countertopsGorgeous kitchen
- 393 days
- 408
- 33
Zillow last checked:
Listing updated:
Listed by:
Jay Kramer 410-984-2692,
Coldwell Banker Realty 410-327-2200
Source: Bright MLS,MLS#: MDBA2183738
Facts & features
Interior
Bedrooms & bathrooms
- Bedrooms: 3
- Bathrooms: 3
- Full bathrooms: 2
- 1/2 bathrooms: 1
- Main level bathrooms: 3
- Main level bedrooms: 3
Rooms
- Room types: Living Room, Dining Room, Primary Bedroom, Bedroom 2, Bedroom 3, Kitchen, Foyer, Laundry
Primary bedroom
- Features: Flooring - Carpet
- Level: Main
- Area: 240 Square Feet
- Dimensions: 12 X 20
Bedroom 2
- Features: Flooring - Carpet
- Level: Main
- Area: 130 Square Feet
- Dimensions: 10 X 13
Bedroom 3
- Features: Flooring - HardWood, Fireplace - Electric
- Level: Main
- Area: 150 Square Feet
- Dimensions: 10 X 15
Dining room
- Features: Flooring - HardWood
- Level: Main
- Area: 132 Square Feet
- Dimensions: 12 X 11
Foyer
- Features: Flooring - HardWood
- Level: Main
- Area: 56 Square Feet
- Dimensions: 7 X 8
Kitchen
- Features: Flooring - HardWood
- Level: Main
- Area: 176 Square Feet
- Dimensions: 11 X 16
Laundry
- Features: Flooring - Tile/Brick
- Level: Main
- Area: 56 Square Feet
- Dimensions: 7 X 8
Living room
- Features: Flooring - HardWood
- Level: Main
- Area: 180 Square Feet
- Dimensions: 12 X 15
Heating
- Forced Air, Natural Gas
Cooling
- Central Air, Electric
Appliances
- Included: Cooktop, Dishwasher, Disposal, Dryer, Exhaust Fan, Microwave, Oven, Range Hood, Refrigerator, Washer, Gas Water Heater
- Laundry: Laundry Room, In Unit
Features
- Kitchen - Gourmet, Primary Bath(s), Entry Level Bedroom, Upgraded Countertops, Open Floorplan
- Windows: Window Treatments
- Has basement: No
- Number of fireplaces: 1
- Fireplace features: Electric
Interior area
- Total structure area: 1,751
- Total interior livable area: 1,751 sqft
- Finished area above ground: 1,751
- Finished area below ground: 0
Video & virtual tour
Property
Parking
- Total spaces: 1
- Parking features: Garage Door Opener, Garage Faces Side, Attached
- Attached garage spaces: 1
Accessibility
- Accessibility features: Accessible Elevator Installed
Features
- Levels: One
- Stories: 1
- Pool features: None
- Has spa: Yes
- Spa features: Bath
Details
- Additional structures: Above Grade, Below Grade
- Parcel number: 0303071807 043
- Zoning: U
- Special conditions: Standard
Construction
Type & style
- Home type: Condo
- Architectural style: Contemporary
- Property subtype: Condominium
- Attached to another structure: Yes
Materials
- Brick
Condition
- New construction: No
- Year built: 2005
Utilities & green energy
- Sewer: Public Sewer
- Water: Public
Community & HOA
Community
- Security: Desk in Lobby, Monitored
- Condo and coop fee: $1,178 monthly
- Subdivision: Harbor East
HOA
- Has HOA: No
- Amenities included: Elevator(s), Storage, Security
- Services included: Common Area Maintenance, Maintenance Structure, Management, Insurance, Reserve Funds, Sewer, Snow Removal, Trash, Water, Security
- HOA name: Lancaster Street Condominiums
Location
- Region: Baltimore
- Municipality: Baltimore City
Financial & listing details
- Price per square foot: $283/sqft
- Tax assessed value: $469,800
- Annual tax amount: $11,019
- Date on market: 9/19/2025
- Listing agreement: Exclusive Right To Sell
- Inclusions: Parking Included In List Price
- Ownership: Condominium
Estimated market value
Not available
Estimated sales range
Not available
Not available
Price history
| Date | Event | Price |
|---|---|---|
| 10/5/2026 | Price change | $495,000-5.7%$283/sqft |
Source:  Bright MLS #MDBA2183738 Report a problem Bright MLS #MDBA2183738 Report a problem | ||
| 9/11/2026 | Listed for sale | $525,000$300/sqft |
Source: Bright MLS #MDBA2183738 Report a problem | ||
| 9/9/2026 | Contingent | $525,000$300/sqft |
Source: Bright MLS #MDBA2183738 Report a problem | ||
| 9/19/2025 | Listed for sale | $525,000+8.2%$300/sqft |
Source: Bright MLS #MDBA2183738 Report a problem | ||
| 6/23/2016 | Sold | $485,000$277/sqft |
Source: Public Record Report a problem | ||
| 5/26/2016 | Pending sale | $485,000$277/sqft |
Source: Coldwell Banker Residential Brokerage - Bethany Beach #BA9597545 Report a problem | ||
| 5/2/2016 | Price change | $485,000-4.9%$277/sqft |
Source: Coldwell Banker Residential Brokerage - Bethany Beach #BA9597545 Report a problem | ||
| 3/16/2016 | Listed for sale | $510,000+32.5%$291/sqft |
Source: Coldwell Banker Residential Brokerage - Bethany Beach #BA9597545 Report a problem | ||
| 9/28/2014 | Listing removed | $384,900$220/sqft |
Source: Cummings & Co. Realtors #BA8345770 Report a problem | ||
| 7/31/2014 | Pending sale | $384,900-12.5%$220/sqft |
Source: Cummings & Co. Realtors #BA8345770 Report a problem | ||
| 5/13/2014 | Listed for sale | $440,000-3.3%$251/sqft |
Source: Long & Foster Real Estate #BA8221548 Report a problem | ||
| 10/7/2013 | Sold | $455,000-29.9%$260/sqft |
Source: Public Record Report a problem | ||
| 3/11/2008 | Listing removed | $649,000$371/sqft |
Source: Visual Tour #BA6524103 Report a problem | ||
| 2/19/2008 | Price change | $649,000-16.2%$371/sqft |
Source: Visual Tour #BA6524103 Report a problem | ||
| 1/18/2008 | Listed for sale | $774,900+16.7%$443/sqft |
Source: Visual Tour #BA6524103 Report a problem | ||
| 1/12/2006 | Sold | $664,000+25.5%$379/sqft |
Source: Public Record Report a problem | ||
| 9/14/2005 | Sold | $529,000$302/sqft |
Source: Public Record Report a problem | ||
Public tax history
| Year | Property taxes | Tax assessment |
|---|---|---|
| 2025 | $11,087 +0.6% | $469,800 +0.6% |
| 2024 | $11,019 +0.6% | $466,900 +0.6% |
| 2023 | $10,950 | $464,000 |
| 2022 | $10,950 | $464,000 |
| 2021 | $10,950 -2.2% | $464,000 -2.2% |
| 2020 | $11,198 +7.1% | $474,500 |
| 2019 | $10,455 +7.7% | $474,500 +15.3% |
| 2018 | $9,711 +8.3% | $411,500 +8.3% |
| 2017 | $8,968 -38.9% | $380,000 |
| 2016 | $14,686 | $380,000 -5% |
| 2015 | $14,686 | $400,000 -19.4% |
| 2014 | $14,686 | $496,000 |
| 2013 | -- | $496,000 |
| 2012 | -- | $496,000 -20% |
| 2011 | -- | $620,000 |
| 2010 | -- | $620,000 |
| 2009 | -- | $620,000 |
| 2008 | -- | $620,000 +20% |
| 2007 | -- | $516,666 +25% |
| 2006 | -- | $413,333 |
| 2005 | -- | -- |
Find assessor info on the county website
Monthly payment
Est. payment
Payment breakdown
Explore the cost of this home by adjusting the details. Changes won't be saved.Climate risks
Neighborhood: Fells Point
Nearby schools
Schools provided by the listing agent
- District: Baltimore City Public Schools
Source: Bright MLS. This data may not be complete. We recommend contacting the local school district to confirm school assignments for this home.
- $690,0003 bd4 ba2.4k sqft1400 Lancaster St UNIT 300, Baltimore, MD 21231Sold

- $425,0002 bd3 ba1.5k sqft1400 Lancaster St UNIT 303, Baltimore, MD 21231Sold
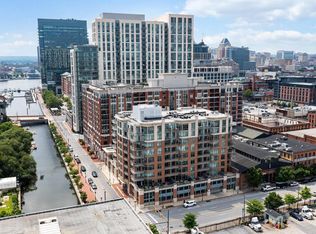
- $420,0002 bd3 ba1.8k sqft1400 Lancaster St UNIT 305, Baltimore, MD 21231Sold
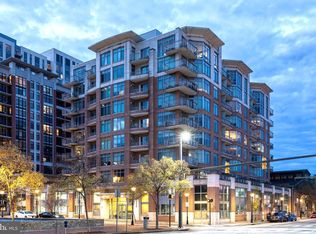
- $417,5002 bd3 ba1.7k sqft1400 Lancaster St UNIT 311, Baltimore, MD 21231Sold

Similar homes
- $499,9002 bd2 ba1.8k sqft1500 Thames St Unit 403, Baltimore, MD 21231For Sale
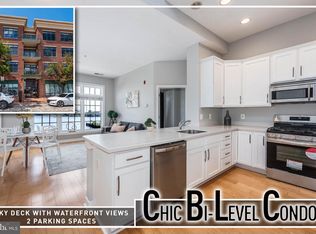
 MLS ID #MDBA2231588, Chris Cooke, Berkshire Hathaway HomeServices Homesale Realty. Bright MLS
 - $425,0002 bd3 ba1.7k sqft1400 Lancaster Condominium, Baltimore, MD 21231For Sale
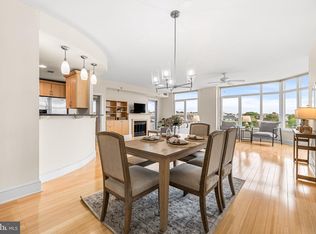 MLS ID #MDBA2231516, Caitlin Regan, Cummings & Co. Realtors. Bright MLS
 - $540,0002 bd2 ba1.4k sqftResidences At Hendersons Wharf, Baltimore, MD 21231For Sale
 MLS ID #MDBA2206348, Linda K Fredeking, Monument Sotheby's International Realty. Bright MLS
 - $499,0002 bd2 ba1.4k sqftThe Vue, Baltimore, MD 21202For Sale
 MLS ID #MDBA2223396, Holly Winfield, Monument Sotheby's International Realty. Bright MLS
 - $499,9004 bd3 ba1.5k sqft1237 Hull St #1237, Baltimore, MD 21230For SaleMLS ID #MDBA2235032, Adekemi Adesida, Smart Realty, LLC. Bright MLS
- $449,0002 bd2 ba1.5k sqftEight50 Aliceanna, Baltimore, MD 21202For SaleMLS ID #MDBA2226252, Holly Winfield, Monument Sotheby's International Realty. Bright MLS
- $449,9003 bd4 ba2.1k sqft27 Yogurt Ln, Baltimore, MD 21231For SaleMLS ID #MDBA2230054, Angela Vavasori, Cummings & Co. Realtors. Bright MLS
- $469,0004 bd4 ba2.2k sqft27 S Ann St, Baltimore, MD 21231For SaleMLS ID #MDBA2230422, Joel Goldman, Monument Sotheby's International Realty. Bright MLS
- $599,0002 bd1 ba1.2k sqft1330 Lancaster St #C601, Baltimore, MD 21231New ConstructionMLS ID #MDBA2216726, Charlie Hatter, Monument Sotheby's International Realty. Bright MLS
- $450,0003 bd4 ba2.3k sqft248 S Collington Ave, Baltimore, MD 21231For SaleMLS ID #MDBA2219798, JONTELL HINTON, Cummings & Co. Realtors. Bright MLS
- $465,0003 bd4 ba1.8k sqft1264 Battery Ave, Baltimore, MD 21230For SaleMLS ID #MDBA2232818, Bryan Schafer, Compass. Bright MLS
- $410,0002 bd2 ba1.1k sqftThe Vue Condominium, Baltimore, MD 21202For SaleMLS ID #MDBA2231416, Chris Craddock, EXP Realty, LLC. Bright MLS
- $299,9002 bd3 ba1.3k sqft1726 Aliceanna St APT 305, Baltimore, MD 21231For SaleMLS ID #MDBA2229148, Ashton Drummond, Cummings & Co. Realtors. Bright MLS
- $399,0002 bd2 ba1.1k sqftThe Vue Condominium, Baltimore, MD 21202For SaleMLS ID #MDBA2230472, Holly Winfield, Monument Sotheby's International Realty. Bright MLS
- $319,9002 bd2 ba1.3k sqft960 Fell St Unit 202, Baltimore, MD 21231For SaleMLS ID #MDBA2218618, Shaun Elhai, Cummings & Co. Realtors. Bright MLS
- $485,0003 bd4 ba1.5k sqft1436 Henry St, Baltimore, MD 21230For SaleMLS ID #MDBA2226688, Ron Howard, Everything Real Estate, LLC. Bright MLS
- $550,0004 bd5 ba2.4k sqft228 S Washington St, Baltimore, MD 21231For SaleMLS ID #MDBA2231914, Meighan Sweeney, Cummings & Co. Realtors. Bright MLS
- $415,0002 bd2 ba1.3k sqftAnchorage Tower, Baltimore, MD 21224For SaleMLS ID #MDBA2225120, Marni Sacks, Northrop Realty. Bright MLS
- $399,9251 bd2 ba1.3k sqft1000 Fell St Unit 632, Baltimore, MD 21231For SaleMLS ID #MDBA2221918, David Naumann, Cummings & Co. Realtors. Bright MLS
- $549,9991 bd2 ba1.2k sqft300 International Dr Unit 2106, Baltimore, MD 21202For SaleMLS ID #MDBA2229868, Joseph Avampato, Alberti Realty, LLC. Bright MLS
