Exceptional two bedroom, two bath corner residence on the 20th floor of The Vue Condominium in the heart of Harbor East. This rarely available, water facing home offers panoramic views of the Patapsco River and Baltimore skyline from every room. The open floor plan is filled with natural light through floor to ceiling windows and features a gourmet kitchen with an expansive island, generous living and dining spaces, and access to a private balcony overlooking the waterfront. The spacious primary suite is positioned to capture stunning corner views and includes a custom walk in closet and an en suite bath with a soaking tub, glass enclosed shower, and double vanity. A well appointed second bedroom and full bath provide flexibility for guests or a home office. One covered garage parking space conveys with the residence. The Vue is ideally located in Harbor East, just steps from Baltimore’s best restaurants, boutique shopping, Whole Foods, Starbucks, the waterfront promenade, the Inner Harbor, and vibrant nightlife. Residents enjoy 24 hour concierge and security, with the condominium fee including heating, air conditioning, and water. The building also offers direct elevator access to MAC Harbor East and Harbor East Cinemas.
For sale
$499,000
675 President St Unit 2005, Baltimore, MD 21202
2beds
1,450sqft
Condominium
Built in 2006
-- sqft lot
$481,300 Zestimate®
$344/sqft
$1,273/mo HOA
What's special
Custom walk in closetWater facing homeOpen floor plan
- 95 days
- 144
- 11
Zillow last checked:
Listing updated:
Listed by:
Holly Winfield 443-927-6443,
Monument Sotheby's International Realty (410) 525-5435
Source: Bright MLS,MLS#: MDBA2223396
Facts & features
Interior
Bedrooms & bathrooms
- Bedrooms: 2
- Bathrooms: 2
- Full bathrooms: 2
- Main level bathrooms: 2
- Main level bedrooms: 2
Basement
- Area: 0
Heating
- Forced Air, Electric
Cooling
- Central Air, Electric
Appliances
- Included: Microwave, Dishwasher, Disposal, Dryer, Exhaust Fan, Oven/Range - Electric, Refrigerator, Stainless Steel Appliance(s), Washer, Electric Water Heater
- Laundry: Dryer In Unit, Washer In Unit, In Unit
Features
- Soaking Tub, Bathroom - Walk-In Shower, Combination Dining/Living, Entry Level Bedroom, Flat, Open Floorplan, Kitchen - Gourmet, Kitchen Island, 9'+ Ceilings
- Flooring: Hardwood, Carpet, Wood
- Has basement: No
- Has fireplace: No
Interior area
- Total structure area: 1,450
- Total interior livable area: 1,450 sqft
- Finished area above ground: 1,450
- Finished area below ground: 0
Property
Parking
- Total spaces: 1
- Parking features: Covered, Attached
- Attached garage spaces: 1
Accessibility
- Accessibility features: Other
Features
- Levels: One
- Stories: 1
- Exterior features: Balcony
- Pool features: None
- Has view: Yes
- View description: City, Water
- Has water view: Yes
- Water view: Water
Details
- Additional structures: Above Grade, Below Grade
- Parcel number: 0303061799A254
- Zoning: C-5DC
- Special conditions: Standard
Construction
Type & style
- Home type: Condo
- Architectural style: Contemporary
- Property subtype: Condominium
- Attached to another structure: Yes
Materials
- Brick
Condition
- New construction: No
- Year built: 2006
Utilities & green energy
- Sewer: Public Sewer
- Water: Public
Community & HOA
Community
- Condo and coop fee: $1,273 monthly
- Subdivision: Harbor East
HOA
- Has HOA: No
- Amenities included: Concierge, Elevator(s), Reserved/Assigned Parking, Security
- Services included: Common Area Maintenance, Maintenance Structure, Insurance, Maintenance Grounds, Management, Parking Fee, Reserve Funds, Sewer, Snow Removal, Trash, Water
- HOA name: The Vue Condominium
Location
- Region: Baltimore
- Municipality: Baltimore City
Financial & listing details
- Price per square foot: $344/sqft
- Tax assessed value: $449,500
- Annual tax amount: $10,608
- Date on market: 7/14/2026
- Listing agreement: Exclusive Right To Sell
- Ownership: Condominium
Estimated market value
$481,300
$457,000 - $505,000
$2,644/mo
Price history
| Date | Event | Price |
|---|---|---|
| 7/14/2026 | Listed for sale | $499,000$344/sqft |
Source:  Bright MLS #MDBA2223396 Report a problem Bright MLS #MDBA2223396 Report a problem | ||
| 8/30/2025 | Listing removed | $499,000$344/sqft |
Source: Bright MLS #MDBA2163316 Report a problem | ||
| 8/19/2025 | Listing removed | $3,650$3/sqft |
Source: Bright MLS #MDBA2172022 Report a problem | ||
| 6/17/2025 | Listed for rent | $3,650+11.5%$3/sqft |
Source: Bright MLS #MDBA2172022 Report a problem | ||
| 5/8/2025 | Listed for sale | $499,000+15.3%$344/sqft |
Source: Bright MLS #MDBA2163316 Report a problem | ||
| 12/6/2022 | Sold | $432,600$298/sqft |
Source: Public Record Report a problem | ||
| 8/31/2022 | Sold | $432,600-3.9%$298/sqft |
Source: Bright MLS #MDBA2046198 Report a problem | ||
| 6/23/2022 | Pending sale | $450,000$310/sqft |
Source: Bright MLS #MDBA2046198 Report a problem | ||
| 6/7/2022 | Contingent | $450,000$310/sqft |
Source: Bright MLS #MDBA2046198 Report a problem | ||
| 5/21/2022 | Listed for sale | $450,000-3.7%$310/sqft |
Source: Bright MLS #MDBA2046198 Report a problem | ||
| 8/23/2021 | Listing removed | $467,500$322/sqft |
Source: Bright MLS #MDBA546386 Report a problem | ||
| 6/2/2021 | Price change | $467,500-1.6%$322/sqft |
Source: Bright MLS #MDBA546386 Report a problem | ||
| 4/14/2021 | Listed for sale | $475,000$328/sqft |
Source: Bright MLS #MDBA546386 Report a problem | ||
| 2/1/2018 | Listing removed | $3,275$2/sqft |
Source: Harbor East Real Estate #1000047585 Report a problem | ||
| 9/4/2017 | Listed for rent | $3,275-3.7%$2/sqft |
Source: Harbor East Real Estate #BA10047794 Report a problem | ||
| 6/16/2015 | Listed for rent | $3,400$2/sqft |
Source: Harbor East Real Estate #BA8666305 Report a problem | ||
| 4/8/2014 | Listing removed | $3,400$2/sqft |
Source: Harbor East Real Estate Report a problem | ||
| 1/21/2014 | Listed for rent | $3,400$2/sqft |
Source: Harbor East Real Estate Report a problem | ||
| 5/11/2012 | Listing removed | $3,400$2/sqft |
Source: Harbor East Real Estate #BA7832255 Report a problem | ||
| 5/3/2012 | Listed for rent | $3,400$2/sqft |
Source: Harbor East Real Estate #BA7832255 Report a problem | ||
Public tax history
| Year | Property taxes | Tax assessment |
|---|---|---|
| 2025 | $10,608 | $449,500 |
| 2024 | $10,608 -8.8% | $449,500 -8.8% |
| 2023 | $11,635 +1.7% | $493,000 |
| 2022 | $11,441 +1.7% | $493,000 +3.5% |
| 2021 | $11,246 +1.8% | $476,533 +1.8% |
| 2020 | $11,052 +2.1% | $468,300 |
| 2019 | $10,829 +2.1% | $468,300 +4.2% |
| 2018 | $10,607 +2.1% | $449,433 +2.1% |
| 2017 | $10,384 +39.5% | $440,000 +7.1% |
| 2016 | $7,443 | $410,667 +7.7% |
| 2015 | $7,443 | $381,333 +8.3% |
| 2014 | $7,443 | $352,000 |
| 2013 | -- | $352,000 |
| 2012 | -- | $352,000 -20% |
| 2011 | -- | $440,000 |
| 2010 | -- | $440,000 |
| 2009 | -- | $440,000 |
| 2008 | -- | -- |
Find assessor info on the county website
Monthly payment
Est. payment
Payment breakdown
Explore the cost of this home by adjusting the details. Changes won't be saved.Climate risks
Neighborhood: Inner Harbor
Nearby schools
Schools provided by the listing agent
- District: Baltimore City Public Schools
Source: Bright MLS. This data may not be complete. We recommend contacting the local school district to confirm school assignments for this home.
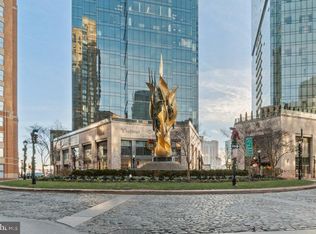
- $295,0001 bd1 ba858 sqft675 President St UNIT 1404, Baltimore, MD 21202Sold
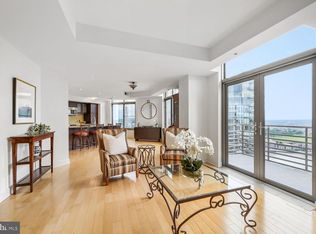
- $426,0002 bd2 ba1.4k sqft675 President St UNIT 2106, Baltimore, MD 21202Sold
- $399,0002 bd2 ba1.1k sqft675 President St UNIT 2702, Baltimore, MD 21202For Sale
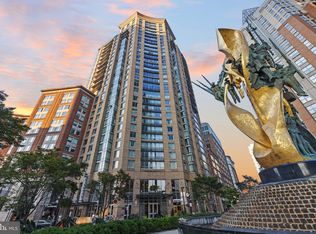
- $320,0001 bd1 ba860 sqft675 President St UNIT 2302, Baltimore, MD 21202Sold
Similar homes
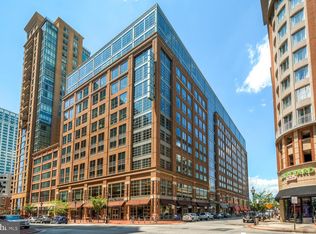
- $449,0002 bd2 ba1.5k sqftEight50 Aliceanna, Baltimore, MD 21202For Sale
 MLS ID #MDBA2226252, Holly Winfield, Monument Sotheby's International Realty. Bright MLS
 - $410,0002 bd2 ba1.1k sqftThe Vue Condominium, Baltimore, MD 21202For Sale
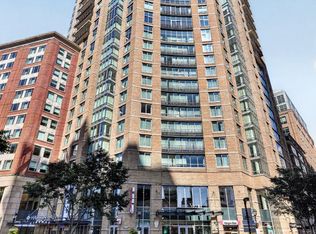 MLS ID #MDBA2231416, Chris Craddock, EXP Realty, LLC. Bright MLS
 - $399,0002 bd2 ba1.1k sqftThe Vue Condominium, Baltimore, MD 21202For SaleMLS ID #MDBA2230472, Holly Winfield, Monument Sotheby's International Realty. Bright MLS
- $549,9991 bd2 ba1.2k sqft300 International Dr Unit 2106, Baltimore, MD 21202For Sale
 MLS ID #MDBA2229868, Joseph Avampato, Alberti Realty, LLC. Bright MLS
 - $495,0003 bd3 ba1.7k sqft1400 Lancaster Condominiums, Baltimore, MD 21231For SaleMLS ID #MDBA2183738, Jay Kramer, Coldwell Banker Realty. Bright MLS
- $499,9002 bd2 ba1.8k sqft1500 Thames St Unit 403, Baltimore, MD 21231For SaleMLS ID #MDBA2231588, Chris Cooke, Berkshire Hathaway HomeServices Homesale Realty. Bright MLS
- $305,0002 bd2 ba1.1k sqftThe Vue Condominium, Baltimore, MD 21202For SaleMLS ID #MDBA2224828, Lee Tessier, EXP Realty, LLC. Bright MLS
- $425,0002 bd3 ba1.7k sqft1400 Lancaster Condominium, Baltimore, MD 21231For SaleMLS ID #MDBA2231516, Caitlin Regan, Cummings & Co. Realtors. Bright MLS
- $475,0001 bd2 ba1.5k sqftThe Ritz-carlton Residences, Baltimore, MD 21230For SaleMLS ID #MDBA2224322, Charlie Hatter, Monument Sotheby's International Realty. Bright MLS
- $389,0002 bd2 ba1.4k sqft250 President St Unit 306, Baltimore, MD 21202For SaleMLS ID #MDBA2220258, MacKenzie Hoffer, CENTURY 21 New Millennium. Bright MLS
- $375,0002 bd2 ba1.4k sqft250 President St Unit 805, Baltimore, MD 21202For SaleMLS ID #MDBA2216470, Chris Carr, HomeZu. Bright MLS
- $499,9004 bd3 ba1.5k sqft1237 Hull St #1237, Baltimore, MD 21230For SaleMLS ID #MDBA2235032, Adekemi Adesida, Smart Realty, LLC. Bright MLS
- $540,0002 bd2 ba1.4k sqftResidences At Hendersons Wharf, Baltimore, MD 21231For SaleMLS ID #MDBA2206348, Linda K Fredeking, Monument Sotheby's International Realty. Bright MLS
- $325,0002 bd2 ba1.4k sqftThe Towers At Harbor Court, Baltimore, MD 21202For SaleMLS ID #MDBA2231712, Mitch Toland, Redfin Corp. Bright MLS
- $599,0002 bd1 ba1.2k sqft1330 Lancaster St #C601, Baltimore, MD 21231New ConstructionMLS ID #MDBA2216726, Charlie Hatter, Monument Sotheby's International Realty. Bright MLS
- $365,0002 bd2 ba1.7k sqftTowers At Harbor Court, Baltimore, MD 21202For SaleMLS ID #MDBA2229680, Angel Stevens, Cummings & Co. Realtors. Bright MLS
- $695,0001 bd2 ba1.1k sqftFour Seasons Residences, Baltimore, MD 21202For SaleMLS ID #MDBA2232746, Charlie Hatter, Monument Sotheby's International Realty. Bright MLS
- $262,0002 bd2 ba1k sqft414 Water St. Condominiums, Baltimore, MD 21202For SaleMLS ID #MDBA2217694, Ron Howard, Everything Real Estate, LLC. Bright MLS
- $415,0002 bd2 ba1.3k sqftAnchorage Tower, Baltimore, MD 21224For SaleMLS ID #MDBA2225120, Marni Sacks, Northrop Realty. Bright MLS
- $314,9991 bd1 ba1k sqftEight50 Aliceanna, Baltimore, MD 21202For SaleMLS ID #MDBA2226864, Holly Winfield, Monument Sotheby's International Realty. Bright MLS
