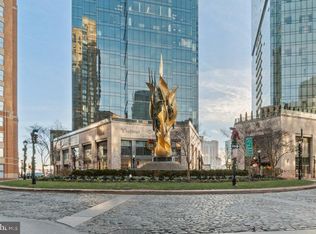
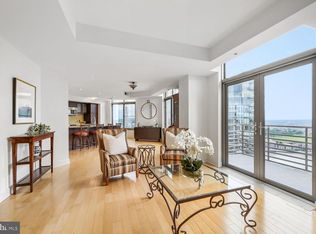
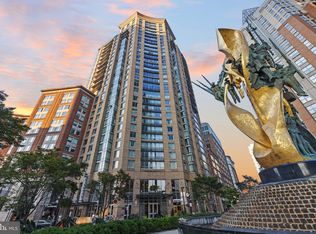
Amazing Water and City views from The Vue Condominium in Baltimore. Experience luxury living at "The Vue" in Inner Harbor East with this stunning 2-bedroom, 2-bathroom condo. The moment you step through the entryway, your gaze is immediately drawn past the warm wooden flooring toward the glass windows that provide a beautiful view of the City and the Harbor. Natural light floods the living/dining room and bedrooms. This home features a gourmet kitchen, granite countertops, hardwood floors, and elegant crown molding. Location & Lifestyle Dining & Nightlife: Just steps away from top-tier restaurants including Azumi and Loch Bar. Shopping & Essentials: Quick and easy access to John Hopkins University, Whole Foods and CVS are located right around the corner. Recreation: Enjoy jogging along the scenic harbor, or take advantage of The MAC Gym—featuring hot and cold-water pools and workout classes—located right next door, Entertainment : A theatre is conveniently situated on the lower level and lots more Easy access to Route 83 & 95. Come make the Vue your new home and watch the morning sailboats catch the wind and the ships glide across the water!
For sale
$530,000
675 President St Unit 1903, Baltimore, MD 21202
2beds
1,114sqft
Condominium
Built in 2006
-- sqft lot
$-- Zestimate®
$476/sqft
$-- HOA
What's special
Elegant crown moldingHardwood floorsWarm wooden flooringGranite countertopsGourmet kitchen
- 71 days
- 151
- 6
Zillow last checked:
Listing updated:
Listed by:
Anelia Bertrand 301-642-1899,
Bertrand Properties LLC 301-906-0519
Source: Bright MLS,MLS#: MDBA2226668
Facts & features
Interior
Bedrooms & bathrooms
- Bedrooms: 2
- Bathrooms: 2
- Full bathrooms: 2
- Main level bathrooms: 2
- Main level bedrooms: 2
Rooms
- Room types: Living Room, Dining Room, Primary Bedroom, Kitchen, Foyer
Primary bedroom
- Features: Flooring - Carpet
- Level: Unspecified
Dining room
- Features: Flooring - HardWood
- Level: Main
Foyer
- Features: Flooring - HardWood
- Level: Main
Kitchen
- Features: Flooring - HardWood
- Level: Main
Living room
- Features: Flooring - HardWood
- Level: Main
Heating
- Forced Air, Heat Pump, Central, Electric
Cooling
- Central Air, Programmable Thermostat, Electric
Appliances
- Included: Dishwasher, Disposal, Dryer, Exhaust Fan, Ice Maker, Microwave, Self Cleaning Oven, Oven/Range - Electric, Refrigerator, Cooktop, Washer, Washer/Dryer Stacked, Electric Water Heater
- Laundry: Dryer In Unit, Main Level, Washer In Unit, In Unit
Features
- Kitchen - Gourmet, Breakfast Area, Combination Dining/Living, Chair Railings, Upgraded Countertops, Crown Molding, Elevator, Primary Bath(s), Open Floorplan, Dining Area, Pantry, Bathroom - Tub Shower, Walk-In Closet(s), Soaking Tub, 9'+ Ceilings, High Ceilings
- Flooring: Hardwood, Carpet, Wood
- Doors: Insulated
- Windows: Screens, Double Pane Windows, Storm Window(s), Window Treatments
- Has basement: No
- Has fireplace: No
Interior area
- Total structure area: 1,114
- Total interior livable area: 1,114 sqft
- Finished area above ground: 1,114
- Finished area below ground: 0
Property
Parking
- Total spaces: 1
- Parking features: Covered, Inside Entrance, Garage Faces Rear, Assigned, Private, Secured, Permit Required, Attached
- Attached garage spaces: 1
- Details: Assigned Parking
Accessibility
- Accessibility features: Accessible Doors, Accessible Hallway(s), Accessible Elevator Installed, Other, Accessible Approach with Ramp
Features
- Levels: One
- Stories: 1
- Patio & porch: Terrace
- Exterior features: Water Fountains, Sidewalks, Street Lights
- Pool features: None
- Has view: Yes
- View description: City, Street, Water, Harbor, Courtyard, Panoramic, Scenic Vista, Other
- Has water view: Yes
- Water view: Water,Harbor
Lot
- Features: Downtown
Details
- Additional structures: Above Grade, Below Grade
- Parcel number: 0303061799A243
- Zoning: C-5DC
- Special conditions: Standard
Construction
Type & style
- Home type: Condo
- Architectural style: Art Deco
- Property subtype: Condominium
- Attached to another structure: Yes
Materials
- Brick, Concrete
Condition
- Very Good
- New construction: No
- Year built: 2006
Utilities & green energy
- Sewer: Public Sewer
- Water: Public
- Utilities for property: Cable Available, Multiple Phone Lines, Water Available, Sewer Available, Electricity Available
Community & HOA
Community
- Security: Desk in Lobby, Main Entrance Lock, 24 Hour Security, Monitored
- Condo and coop fee: $0 monthly
- Subdivision: The Vue Condominiums
HOA
- Has HOA: No
- Amenities included: Elevator(s), Security, Concierge, Common Grounds, Dog Park, Jogging Path, Picnic Area
- Services included: Sewer, Trash, Common Area Maintenance, Snow Removal, Water
- HOA name: The Vue Condo
Location
- Region: Baltimore
- Municipality: Baltimore City
Financial & listing details
- Price per square foot: $476/sqft
- Tax assessed value: $386,167
- Annual tax amount: $9,069
- Date on market: 8/7/2026
- Listing agreement: Exclusive Right To Sell
- Ownership: Condominium
Estimated market value
Not available
Estimated sales range
Not available
Not available
Price history
| Date | Event | Price |
|---|---|---|
| 8/7/2026 | Listed for sale | $530,000+9.3%$476/sqft |
Source:  Bright MLS #MDBA2226668 Report a problem Bright MLS #MDBA2226668 Report a problem | ||
| 5/13/2024 | Listing removed | -- |
Source: Bright MLS #MDBA2120470 Report a problem | ||
| 4/6/2024 | Listed for sale | $485,000-2%$435/sqft |
Source: Bright MLS #MDBA2120470 Report a problem | ||
| 12/15/2023 | Listing removed | -- |
Source: Bright MLS #MDBA2075418 Report a problem | ||
| 12/6/2023 | Price change | $495,000+4.2%$444/sqft |
Source: Bright MLS #MDBA2075418 Report a problem | ||
| 7/23/2023 | Price change | $475,000+3.3%$426/sqft |
Source: Bright MLS #MDBA2075418 Report a problem | ||
| 6/16/2023 | Price change | $460,000-0.8%$413/sqft |
Source: Bright MLS #MDBA2075418 Report a problem | ||
| 6/1/2023 | Price change | $463,500-0.4%$416/sqft |
Source: Bright MLS #MDBA2075418 Report a problem | ||
| 5/19/2023 | Listed for sale | $465,500-0.9%$418/sqft |
Source: Bright MLS #MDBA2075418 Report a problem | ||
| 5/9/2023 | Listing removed | $469,500$421/sqft |
Source: Bright MLS #MDBA2075418 Report a problem | ||
| 4/26/2023 | Price change | $469,500-1.2%$421/sqft |
Source: Bright MLS #MDBA2075418 Report a problem | ||
| 3/23/2023 | Listed for sale | $475,000+5.6%$426/sqft |
Source: Bright MLS #MDBA2075418 Report a problem | ||
| 1/22/2022 | Listing removed | $450,000$404/sqft |
Source: Bright MLS #MDBA2011060 Report a problem | ||
| 12/7/2021 | Price change | $450,000-1.1%$404/sqft |
Source: Bright MLS #MDBA2011060 Report a problem | ||
| 11/27/2021 | Price change | $455,000-1.1%$408/sqft |
Source: Bright MLS #MDBA2011060 Report a problem | ||
| 9/22/2021 | Listed for sale | $459,9500%$413/sqft |
Source: Bright MLS #MDBA2011060 Report a problem | ||
| 12/3/2020 | Listing removed | $460,000$413/sqft |
Source: Bertrand Properties LLC #MDBA497326 Report a problem | ||
| 11/23/2020 | Listing removed | $2,985$3/sqft |
Source: Bertrand Properties LLC #MDBA497192 Report a problem | ||
| 9/22/2020 | Price change | $2,985-0.5%$3/sqft |
Source: Bertrand Properties LLC #MDBA497192 Report a problem | ||
| 8/12/2020 | Price change | $460,000-1.1%$413/sqft |
Source: Bertrand Properties LLC #MDBA497326 Report a problem | ||
| 7/19/2020 | Listed for rent | $3,000$3/sqft |
Source: Bertrand Properties LLC #MDBA497192 Report a problem | ||
| 7/11/2020 | Price change | $465,000-2.1%$417/sqft |
Source: Bertrand Properties LLC #MDBA497326 Report a problem | ||
| 7/4/2020 | Price change | $475,000-1%$426/sqft |
Source: Bertrand Properties LLC #MDBA497326 Report a problem | ||
| 6/28/2020 | Price change | $480,000-0.8%$431/sqft |
Source: Bertrand Properties LLC #MDBA497326 Report a problem | ||
| 6/12/2020 | Listed for sale | $483,900$434/sqft |
Source: Bertrand Properties LLC #MDBA497326 Report a problem | ||
Public tax history
| Year | Property taxes | Tax assessment |
|---|---|---|
| 2025 | $9,158 +0.5% | $388,033 +0.5% |
| 2024 | $9,114 +0.5% | $386,167 +0.5% |
| 2023 | $9,069 | $384,300 |
| 2022 | $9,069 | $384,300 |
| 2021 | $9,069 -8.5% | $384,300 -8.5% |
| 2020 | $9,910 | $419,900 |
| 2019 | $9,910 | $419,900 |
| 2018 | $9,910 -4.6% | $419,900 -4.6% |
| 2017 | $10,384 +4.4% | $440,000 +8.6% |
| 2016 | $9,948 | $405,333 +9.4% |
| 2015 | $9,948 | $370,667 +10.3% |
| 2014 | $9,948 | $336,000 |
| 2013 | -- | $336,000 |
| 2012 | -- | $336,000 -20% |
| 2011 | -- | $420,000 |
| 2010 | -- | $420,000 |
| 2009 | -- | $420,000 |
| 2008 | -- | -- |
Find assessor info on the county website
Monthly payment
Est. payment
Payment breakdown
Explore the cost of this home by adjusting the details. Changes won't be saved.Climate risks
Neighborhood: Inner Harbor
Nearby schools
Schools provided by the listing agent
- District: Baltimore City Public Schools
Source: Bright MLS. This data may not be complete. We recommend contacting the local school district to confirm school assignments for this home.
- $295,0001 bd1 ba858 sqft675 President St UNIT 1404, Baltimore, MD 21202Sold
- $426,0002 bd2 ba1.4k sqft675 President St UNIT 2106, Baltimore, MD 21202Sold
- $399,0002 bd2 ba1.1k sqft675 President St UNIT 2702, Baltimore, MD 21202For Sale
- $320,0001 bd1 ba860 sqft675 President St UNIT 2302, Baltimore, MD 21202Sold
Similar homes
- $549,9991 bd2 ba1.2k sqft300 International Dr Unit 2306, Baltimore, MD 21202For Sale

 MLS ID #MDBA2233870, Joseph Avampato, Alberti Realty, LLC. Bright MLS
 - $499,0002 bd2 ba1.4k sqftThe Vue, Baltimore, MD 21202For Sale
 MLS ID #MDBA2223396, Holly Winfield, Monument Sotheby's International Realty. Bright MLS
 - $569,9991 bd2 ba1.2k sqft300 International Dr Unit 2506, Baltimore, MD 21202For Sale
 MLS ID #MDBA2233876, Joseph Avampato, Alberti Realty, LLC. Bright MLS
 - $549,9991 bd2 ba1.2k sqft300 International Dr Unit 2106, Baltimore, MD 21202For Sale
 MLS ID #MDBA2229868, Joseph Avampato, Alberti Realty, LLC. Bright MLS
 - $449,0002 bd2 ba1.5k sqftEight50 Aliceanna, Baltimore, MD 21202For SaleMLS ID #MDBA2226252, Holly Winfield, Monument Sotheby's International Realty. Bright MLS
- $410,0002 bd2 ba1.1k sqftThe Vue Condominium, Baltimore, MD 21202For SaleMLS ID #MDBA2231416, Chris Craddock, EXP Realty, LLC. Bright MLS
- $399,0002 bd2 ba1.1k sqftThe Vue Condominium, Baltimore, MD 21202For SaleMLS ID #MDBA2230472, Holly Winfield, Monument Sotheby's International Realty. Bright MLS
- $540,0002 bd2 ba1.4k sqftResidences At Hendersons Wharf, Baltimore, MD 21231For SaleMLS ID #MDBA2206348, Linda K Fredeking, Monument Sotheby's International Realty. Bright MLS
- $305,0002 bd2 ba1.1k sqftThe Vue Condominium, Baltimore, MD 21202For SaleMLS ID #MDBA2224828, Lee Tessier, EXP Realty, LLC. Bright MLS
- $389,0002 bd2 ba1.4k sqft250 President St Unit 306, Baltimore, MD 21202For SaleMLS ID #MDBA2220258, MacKenzie Hoffer, CENTURY 21 New Millennium. Bright MLS
- $695,0001 bd2 ba1.1k sqftFour Seasons Residences, Baltimore, MD 21202For SaleMLS ID #MDBA2232746, Charlie Hatter, Monument Sotheby's International Realty. Bright MLS
- $375,0002 bd2 ba1.4k sqft250 President St Unit 805, Baltimore, MD 21202For SaleMLS ID #MDBA2216470, Chris Carr, HomeZu. Bright MLS
- $599,0002 bd1 ba1.2k sqft1330 Lancaster St #C601, Baltimore, MD 21231New ConstructionMLS ID #MDBA2216726, Charlie Hatter, Monument Sotheby's International Realty. Bright MLS
- $545,0002 bd2 ba1.6k sqftHenderson's Wharf, Baltimore, MD 21231For SaleMLS ID #MDBA2210220, Linda K Fredeking, Monument Sotheby's International Realty. Bright MLS
- $314,9991 bd1 ba1k sqftEight50 Aliceanna, Baltimore, MD 21202For SaleMLS ID #MDBA2226864, Holly Winfield, Monument Sotheby's International Realty. Bright MLS
- $325,0002 bd2 ba1.4k sqftThe Towers At Harbor Court, Baltimore, MD 21202For SaleMLS ID #MDBA2231712, Mitch Toland, Redfin Corp. Bright MLS
- $415,0002 bd2 ba1.3k sqftAnchorage Tower, Baltimore, MD 21224For SaleMLS ID #MDBA2225120, Marni Sacks, Northrop Realty. Bright MLS
- $440,0002 bd2 ba1.2k sqftAnchorage Tower Condominium, Baltimore, MD 21224For SaleMLS ID #MDBA2223102, Mark Hunt, Cummings & Co. Realtors. Bright MLS
- $299,9002 bd3 ba1.3k sqft1726 Aliceanna St APT 305, Baltimore, MD 21231For SaleMLS ID #MDBA2229148, Ashton Drummond, Cummings & Co. Realtors. Bright MLS
