
Welcome to this SWISH, highly desirable , Camden Model, flooded with light and magnificent panoramic views of the Baltimore Harbor and historic landmarks!! Perched above the city, it has a private balcony, huge windows throughout, new beautiful hardwood flooring. Ideally separated, 2 large primary bedrooms, complete with their own full bath. Gourmet kitchen with granite countertops, opens to living and dining areas, ideal for entertaining guests! Huge closets, one "walk-in", abound in this lovely apartment.
For sale
$297,504
414 Water St Unit 2513, Baltimore, MD 21202
2beds
1,403sqft
Condominium
Built in 2008
-- sqft lot
$247,600 Zestimate®
$212/sqft
$1,019/mo HOA
What's special
- 592 days
- 117
- 16
Zillow last checked:
Listing updated:
Listed by:
Julie Canard,
Long & Foster Real Estate, Inc. 240-497-1700
Source: Long & Foster Broker Feed,MLS#: MDBC2107224
Facts & features
Interior
Bedrooms & bathrooms
- Bedrooms: 2
- Bathrooms: 3
- Full bathrooms: 2
- 1/2 bathrooms: 1
Heating
- Forced Air
Cooling
- Central A/C, Programmable Thermostat
Features
- Floor Plan - Open, Kitchen - Gourmet, Kitchen - Island, Primary Bath(s), Upgraded Countertops, Walk-in Closet(s), Wood Floors
- Flooring: Hardwood
- Has basement: No
Interior area
- Total structure area: 1,403
- Total interior livable area: 1,403 sqft
Property
Parking
- Parking features: Attached Garage, Inside Access, Underground
Features
- Exterior features: Sidewalks, Street Lights
- Has water view: Yes
Details
- Parcel number: 04111350242
Construction
Type & style
- Home type: Condo
- Architectural style: Condo
- Property subtype: Condominium
Materials
- Brick, Cement Siding
Condition
- New construction: No
- Year built: 2008
Utilities & green energy
- Sewer: Public Sewer
- Water: Public
Community & HOA
Community
- Condo and coop fee: $1,019
- Subdivision: Baltimore
Location
- Region: Baltimore
Financial & listing details
- Price per square foot: $212/sqft
- Tax assessed value: $269,300
- Annual tax amount: $6,674
- Date on market: 3/3/2025
- Ownership: Condominium
Estimated market value
$247,600
$213,000 - $290,000
$2,698/mo
Price history
| Date | Event | Price |
|---|---|---|
| 7/25/2025 | Sold | $249,000$177/sqft |
Source: Public Record Report a problem | ||
| 4/1/2025 | Sold | $249,000$177/sqft |
Source:  Bright MLS #MDBA2139638 Report a problem Bright MLS #MDBA2139638 Report a problem | ||
| 3/5/2025 | Contingent | $249,000-16.3%$177/sqft |
Source: Bright MLS #MDBA2139638 Report a problem | ||
| 3/3/2025 | Price change | $297,504+19.5%$212/sqft |
Source:  Long & Foster Broker Feed #MDBC2107224 Report a problem Long & Foster Broker Feed #MDBC2107224 Report a problem | ||
| 1/29/2025 | Price change | $249,000-12.6%$177/sqft |
Source: Bright MLS #MDBA2139638 Report a problem | ||
| 12/31/2024 | Price change | $285,000-4.2%$203/sqft |
Source: Long & Foster Broker Feed #MDBA2139638 Report a problem | ||
| 9/13/2024 | Listed for sale | $297,504+4.4%$212/sqft |
Source: Bright MLS #MDBA2139638 Report a problem | ||
| 12/20/2021 | Sold | $285,000$203/sqft |
Source: Public Record Report a problem | ||
| 8/31/2021 | Sold | $285,000-1.7%$203/sqft |
Source: Bright MLS #MDBA552080 Report a problem | ||
| 1/30/2020 | Sold | $290,000-13%$207/sqft |
Source: Public Record Report a problem | ||
| 2/17/2019 | Listed for sale | $333,450$238/sqft |
Source: McWilliams/Ballard Inc. #MDBA436444 Report a problem | ||
Public tax history
| Year | Property taxes | Tax assessment |
|---|---|---|
| 2025 | $6,355 -4.8% | $269,300 -4.8% |
| 2024 | $6,674 | $282,800 |
| 2023 | $6,674 -4% | $282,800 -4% |
| 2022 | $6,953 -16% | $294,600 -16% |
| 2021 | $8,277 | $350,700 |
| 2020 | $8,277 | $350,700 |
| 2019 | $8,277 -2% | $350,700 -2% |
| 2018 | $8,442 +1.7% | $357,700 +1.7% |
| 2017 | $8,302 +7.3% | $351,800 -6.6% |
| 2016 | $7,738 | $376,667 +10.8% |
| 2015 | $7,738 | $340,000 |
| 2014 | $7,738 | $340,000 |
| 2013 | -- | $340,000 -2.9% |
| 2012 | -- | $350,000 +7.1% |
| 2011 | -- | $326,667 +2.1% |
| 2010 | -- | $320,000 +14.3% |
| 2009 | -- | $280,000 |
| 2008 | -- | -- |
Find assessor info on the county website
Monthly payment
Est. payment
Payment breakdown
Explore the cost of this home by adjusting the details. Changes won't be saved.Climate risks
Neighborhood: Downtown
Nearby schools
Schools provided by the listing agent
- District: Baltimore City Public Schools
Source: Long & Foster Broker Feed. This data may not be complete. We recommend contacting the local school district to confirm school assignments for this home.
- $142,8001 bd1 ba637 sqft414 Water St UNIT 1910, Baltimore, MD 21202Off Market
- $142,2001 bd1 ba635 sqft414 Water St UNIT 2911, Baltimore, MD 21202Off Market
- $145,8001 bd1 ba644 sqft414 Water St UNIT 2607, Baltimore, MD 21202Off Market

- $144,7001 bd1 ba655 sqft414 Water St UNIT 3011, Baltimore, MD 21202Off Market
Similar homes
- $305,0002 bd2 ba1.1k sqftThe Vue Condominium, Baltimore, MD 21202For Sale

 MLS ID #MDBA2224828, Lee Tessier, EXP Realty, LLC. Bright MLS
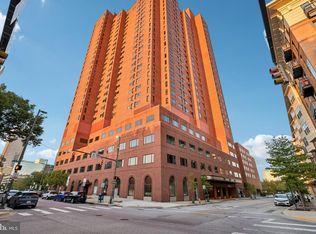
 - $325,0002 bd2 ba1.4k sqftThe Towers At Harbor Court, Baltimore, MD 21202For Sale
 MLS ID #MDBA2231712, Mitch Toland, Redfin Corp. Bright MLS
 - $262,0002 bd2 ba1k sqft414 Water St. Condominiums, Baltimore, MD 21202For Sale
 MLS ID #MDBA2217694, Ron Howard, Everything Real Estate, LLC. Bright MLS
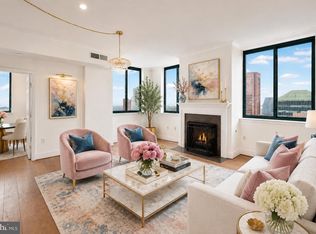
 - $229,9983 bd3 ba1.4k sqft414 Water St Unit 2903, Baltimore, MD 21202For Sale
 MLS ID #MDBA2216404, Juwan Richardson, Keller Williams Legacy. Bright MLS
 - $205,0002 bd2 ba1.1k sqftThe Ricki, Baltimore, MD 21202For SaleMLS ID #MDBA2232720, Chantre' Ferguson, Century 21 Harris Hawkins & Co.. Bright MLS
- $299,9002 bd3 ba1.3k sqft1726 Aliceanna St APT 305, Baltimore, MD 21231For SaleMLS ID #MDBA2229148, Ashton Drummond, Cummings & Co. Realtors. Bright MLS
- $199,9002 bd2 ba1k sqft414 Water St Unit 2012, Baltimore, MD 21202For SaleMLS ID #MDBA2232248, Kari Walling, Cummings & Co. Realtors. Bright MLS
- $200,0002 bd2 ba1k sqftNone Available, Baltimore, MD 21202For SaleMLS ID #MDBA2170258, CATHY CHASE, Century 21 Harris Hawkins & Co.. Bright MLS
- $314,9991 bd1 ba1k sqftEight50 Aliceanna, Baltimore, MD 21202For SaleMLS ID #MDBA2226864, Holly Winfield, Monument Sotheby's International Realty. Bright MLS
- $252,9002 bd2 ba1.1k sqftSt. Paul At Chase, Baltimore, MD 21202For SaleMLS ID #MDBA2217970, Lee Tessier, EXP Realty, LLC. Bright MLS
- $389,0002 bd2 ba1.4k sqft250 President St Unit 306, Baltimore, MD 21202For SaleMLS ID #MDBA2220258, MacKenzie Hoffer, CENTURY 21 New Millennium. Bright MLS
- $399,0002 bd2 ba1.1k sqftThe Vue Condominium, Baltimore, MD 21202For SaleMLS ID #MDBA2230472, Holly Winfield, Monument Sotheby's International Realty. Bright MLS
- $410,0002 bd2 ba1.1k sqftThe Vue Condominium, Baltimore, MD 21202For SaleMLS ID #MDBA2231416, Chris Craddock, EXP Realty, LLC. Bright MLS
- $375,0002 bd2 ba1.4k sqft250 President St Unit 805, Baltimore, MD 21202For SaleMLS ID #MDBA2216470, Chris Carr, HomeZu. Bright MLS
- $274,9002 bd2 ba1.4k sqft1209 N Charles St Unit 306, Baltimore, MD 21201For SaleMLS ID #MDBA2209766, Nigel Assam, Cummings & Co. Realtors. Bright MLS
- $150,0002 bd2 ba1k sqft414 Water St Unit 1512, Baltimore, MD 21202For SaleMLS ID #MDBA2107898, Christopher Drewer, EXP Realty, LLC. Bright MLS
- $319,9002 bd2 ba1.3k sqft960 Fell St Unit 202, Baltimore, MD 21231For SaleMLS ID #MDBA2218618, Shaun Elhai, Cummings & Co. Realtors. Bright MLS
- $259,0002 bd2 ba1.3k sqftMt. Vernon Mews, Baltimore, MD 21202For SaleMLS ID #MDBA2228572, James M. Baldwin, Compass. Bright MLS
- $285,0001 bd2 ba1.1k sqftHarborview, Baltimore, MD 21230For SaleMLS ID #MDBA2215080, Betty Lynott, Coldwell Banker Realty. Bright MLS
- $219,9001 bd2 ba1k sqftTowers At Harbor Court, Baltimore, MD 21202For SaleMLS ID #MDBA2223564, Angel Stevens, Cummings & Co. Realtors. Bright MLS
