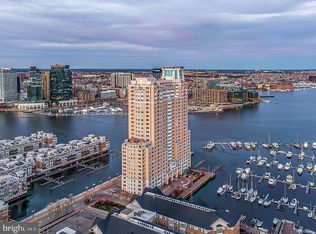
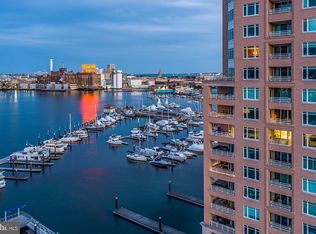
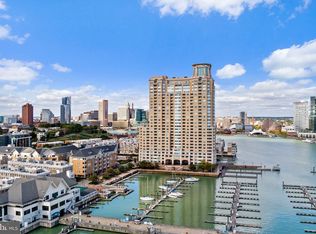
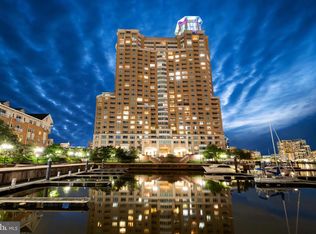
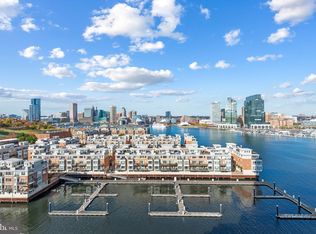
Unit 1708 - a sophisticated 17th floor condominium features approximately 1,138 square feet of living space enhanced by spectacular views of the Baltimore Harbor. This home offers an open floor plan with a spacious living/dining room combo, a private one bedroom ensuite, and a separate powder room. The primary bedroom is spacious and well-appointed with extensive, mirrored built-ins for added storage and convenience. Two gated garage parking spaces convey. The living/dining room combo affords great entertaining and daily living with beautiful custom built-ins and easy access to the private outdoor deck. A sun-drenched unit boasts large windows throughout the home that highlight spectacular views of the Domino Sugars sign, the cruise ship terminal, the outer harbor and the build site for the Key Bridge. Building amenities offer a gym with ellipticals, treadmills and free weights, an indoor pool, outdoor pool, party rooms with billiards and a cozy fireplace, as well as a 24/7 front desk - adding to the luxurious lifestyle the residents enjoy. Close proximity to major arteries - I-95, I-83, and to BWI Airport and AMTRAK stations makes for easy commuting. And The Harborview Towers - located on the Inner Harbor Promenade - afford access to restaurants, shopping, and events as well as Ravens Stadium and Oriole Park.
For sale
$285,000
100 Harborview Dr Unit 1708, Baltimore, MD 21230
1beds
1,138sqft
:
Get pre-qualified$3,683/mo
Condominium
Built in 1994
-- sqft lot
$273,800 Zestimate®
$250/sqft
$1,557/mo HOA
What's special
Beautiful custom built-insPrivate one bedroom ensuiteOpen floor planSeparate powder room
- 74 days |
- 313 |
- 16 |
Zillow last checked:
Listing updated:
Listed by:
Betty Lynott 410-584-1099,
Coldwell Banker Realty 4102638686
Source: Bright MLS,MLS#: MDBA2215080
Facts & features
Interior
Bedrooms & bathrooms
- Bedrooms: 1
- Bathrooms: 2
- Full bathrooms: 1
- 1/2 bathrooms: 1
- Main level bathrooms: 2
- Main level bedrooms: 1
Rooms
- Room types: Living Room, Primary Bedroom, Kitchen
Primary bedroom
- Features: Flooring - Wood
- Level: Main
- Area: 182 Square Feet
- Dimensions: 13 X 14
Kitchen
- Features: Flooring - Tile/Brick
- Level: Main
- Area: 160 Square Feet
- Dimensions: 16 X 10
Living room
- Features: Flooring - Wood
- Level: Main
- Area: 308 Square Feet
- Dimensions: 14 X 22
Heating
- Forced Air, Heat Pump, Electric
Cooling
- Central Air, Electric
Appliances
- Included: Cooktop, Dishwasher, Disposal, Dryer, Exhaust Fan, Microwave, Double Oven, Oven/Range - Electric, Self Cleaning Oven, Refrigerator, Washer, Water Heater
- Laundry: Washer In Unit, Dryer In Unit, In Unit
Features
- Kitchen - Table Space, Primary Bath(s), Bathroom - Stall Shower, Built-in Features, Open Floorplan, Eat-in Kitchen, Primary Bedroom - Bay Front, Walk-In Closet(s)
- Flooring: Wood
- Doors: Six Panel
- Has basement: No
- Has fireplace: No
Interior area
- Total structure area: 1,138
- Total interior livable area: 1,138 sqft
- Finished area above ground: 1,138
- Finished area below ground: 0
Property
Parking
- Total spaces: 2
- Parking features: Underground, Garage Door Opener, Inside Entrance, Assigned, Attached
- Attached garage spaces: 2
- Details: Assigned Parking, Assigned Space #: P1-209 and P1-211
Accessibility
- Accessibility features: No Stairs
Features
- Levels: One
- Stories: 1
- Exterior features: Lighting, Extensive Hardscape, Barbecue, Water Fountains, Other, Balcony
- Pool features: Community
- Has spa: Yes
- Spa features: Bath
- Has view: Yes
- View description: Harbor, Panoramic, Scenic Vista
- Has water view: Yes
- Water view: Harbor
- Waterfront features: River
- Frontage length: Water Frontage Ft: 200
Lot
- Features: Urban
Details
- Additional structures: Above Grade, Below Grade
- Parcel number: 0324131922 237
- Zoning: C-2*
- Special conditions: Standard
Construction
Type & style
- Home type: Condo
- Architectural style: Other,Transitional
- Property subtype: Condominium
- Attached to another structure: Yes
Materials
- Brick
- Roof: Composition
Condition
- Excellent
- New construction: No
- Year built: 1994
Details
- Builder model: MANHATTAN
Utilities & green energy
- Sewer: Public Sewer
- Water: Public
- Utilities for property: Cable Available, Phone Available
Community & HOA
Community
- Features: Pool
- Security: Desk in Lobby, Exterior Cameras, Security System, Monitored, Fire Sprinkler System, 24 Hour Security
- Condo and coop fee: $1,010 monthly
- Subdivision: Harborview Towers
HOA
- Has HOA: Yes
- Amenities included: Concierge, Elevator(s), Fitness Center, Storage, Jogging Path, Party Room, Indoor Pool, Pool, Sauna, Security, Spa/Hot Tub, Other, Common Grounds
- Services included: Common Area Maintenance, Maintenance Structure, Management, Parking Fee, Pool(s), Road Maintenance, Sewer, Snow Removal, Trash, Water
- HOA fee: $547 monthly
- HOA name: HARBORVIEW YACHT AND MARINA
- Second HOA name: The Harborview Towers
Location
- Region: Baltimore
- Municipality: Baltimore City
Financial & listing details
- Price per square foot: $250/sqft
- Tax assessed value: $197,300
- Annual tax amount: $4,543
- Date on market: 5/13/2026
- Listing agreement: Exclusive Agency
- Ownership: Condominium
Estimated market value
$273,800
$260,000 - $287,000
$2,852/mo
Price history
| Date | Event | Price |
|---|---|---|
| 5/13/2026 | Listed for sale | $285,000-4.7%$250/sqft |
Source:  Bright MLS #MDBA2215080 Report a problem Bright MLS #MDBA2215080 Report a problem | ||
| 12/4/2025 | Listing removed | $299,000$263/sqft |
Source: Bright MLS #MDBA2186542 Report a problem | ||
| 10/24/2025 | Listed for sale | $299,000$263/sqft |
Source: Bright MLS #MDBA2186542 Report a problem | ||
Public tax history
| Year | Property taxes | Tax assessment |
|---|---|---|
| 2025 | -- | $197,300 +1% |
| 2024 | $4,609 +4% | $195,300 +4% |
| 2023 | $4,430 | $187,700 |
| 2022 | $4,430 | $187,700 |
| 2021 | $4,430 -19.5% | $187,700 -19.5% |
| 2020 | $5,504 +11.9% | $233,200 |
| 2019 | $4,917 +13.6% | $233,200 +27.1% |
| 2018 | $4,330 +15.7% | $183,467 +15.7% |
| 2017 | $3,743 -56.1% | $158,600 |
| 2016 | $8,527 | $158,600 |
| 2015 | $8,527 | $158,600 |
| 2014 | $8,527 | $158,600 |
| 2013 | -- | $158,600 |
| 2012 | -- | $158,600 -55.9% |
| 2011 | -- | $360,000 |
| 2010 | -- | $360,000 |
| 2009 | -- | $360,000 |
| 2008 | -- | $360,000 +0.9% |
| 2007 | -- | $356,666 +0.9% |
| 2006 | -- | $353,333 +1% |
| 2005 | -- | $350,000 |
Find assessor info on the county website
Monthly payment
Est. payment
Payment breakdown
Explore the cost of this home by adjusting the details. Changes won't be saved.Climate risks
Neighborhood: Inner Harbor
Nearby schools
GreatSchools rating
- 7/10Federal Hill Preparatory SchoolGrades: PK-5Distance: 0.3 mi
- 5/10The Crossroads SchoolGrades: 6-8Distance: 0.5 mi
- 1/10Digital Harbor High SchoolGrades: 9-12Distance: 0.2 mi
Schools provided by the listing agent
- District: Baltimore City Public Schools
Source: Bright MLS. This data may not be complete. We recommend contacting the local school district to confirm school assignments for this home.
- $199,0001 bd1 ba936 sqft100 Harborview Dr UNIT 306, Baltimore, MD 21230For Sale
- $417,5002 bd3 ba2k sqft100 Harborview Dr UNIT 1301, Baltimore, MD 21230Sold
- $260,0002 bd2 ba1.2k sqft100 Harborview Dr UNIT 904, Baltimore, MD 21230Sold
- $510,0002 bd2 ba1.6k sqft100 Harborview Dr UNIT 2107, Baltimore, MD 21230Sold
- $375,0003 bd3 ba2.1k sqft100 Harborview Dr UNIT 910, Baltimore, MD 21230Sold
- $425,0002 bd2 ba1.6k sqft100 Harborview Dr UNIT 1610, Baltimore, MD 21230For Sale
- $149,0001 bd1 ba856 sqft100 Harborview Dr UNIT 1008, Baltimore, MD 21230Sold
- $315,0002 bd2 ba1.3k sqft100 Harborview Dr UNIT 1213, Baltimore, MD 21230Sold
- $355,0002 bd2 ba1.7k sqft100 Harborview Dr UNIT 2209, Baltimore, MD 21230Sold
A local agent can set up tours, give advice and negotiate with sellers.
Similar homes
- $284,5001 bd2 ba1.1k sqftHarborview, Baltimore, MD 21230For Sale
 MLS ID #MDBA2189094, Betty Lynott, Coldwell Banker Realty. Bright MLS
 - $325,0002 bd2 ba1.1k sqftThe Vue Condominium, Baltimore, MD 21202For Sale
 MLS ID #MDBA2224828, Lee Tessier, EXP Realty, LLC. Bright MLS
 - $250,0001 bd1 ba795 sqft23 Pierside Dr Unit 337, Baltimore, MD 21230For Sale
 MLS ID #MDBA2216972, Renee Durakis, Northrop Realty. Bright MLS
 - $349,9002 bd2 ba1.2k sqft23 Pierside Dr Unit 221, Baltimore, MD 21230For Sale
 MLS ID #MDBA2215544, Carol Lerch, Monument Sotheby's International Realty. Bright MLS
 - $425,0002 bd2 ba1.6k sqftHarborview Towers, Baltimore, MD 21230For SaleMLS ID #MDBA2216098, Susan Colandrea, O'Conor, Mooney & Fitzgerald. Bright MLS
- $300,0002 bd3 ba1.3k sqft1726 Aliceanna St APT 305, Baltimore, MD 21231For SaleMLS ID #MDBA2222196, Ashton Drummond, Cummings & Co. Realtors. Bright MLS
- $299,0001 bd2 ba1.1k sqftScarlett Place Condominimum, Baltimore, MD 21202For SaleMLS ID #MDBA2213782, Kenneth Hobbs, ExecuHome Realty. Bright MLS
- $165,0001 bd1 ba856 sqft100 Harborview Dr Unit 705, Baltimore, MD 21230For SaleMLS ID #MDBA2221866, Andrew Undem, Berkshire Hathaway HomeServices Homesale Realty. Bright MLS
- $314,7501 bd1 ba862 sqft675 President St Unit 2002, Baltimore, MD 21202For SaleMLS ID #MDBA2218960, Jesse Blumberg, Pickwick Realty. Bright MLS
- $215,0001 bd1 ba745 sqftPierside At Haborview, Baltimore, MD 21230For SaleMLS ID #MDBA2215728, Chevelle Welsh, Monument Sotheby's International Realty. Bright MLS
- $275,0002 bd2 ba1k sqftLighthouse Landing Condominium, Baltimore, MD 21224For SaleMLS ID #MDBA2218858, Kim Lally, EXP Realty, LLC. Bright MLS
- $299,9992 bd2 ba1k sqftLighthouse Landing, Baltimore, MD 21224For SaleMLS ID #MDBA2219250, Kenneth Hobbs, ExecuHome Realty. Bright MLS
- $329,9002 bd2 ba1.3k sqft960 Fell St Unit 202, Baltimore, MD 21231For SaleMLS ID #MDBA2218618, Shaun Elhai, Cummings & Co. Realtors. Bright MLS
- $262,0002 bd2 ba1k sqft414 Water St. Condominiums, Baltimore, MD 21202For SaleMLS ID #MDBA2217694, Ron Howard, EVERYTHING REAL ESTATE LLC. Bright MLS
- $297,5042 bd3 ba1.4k sqft414 Water St Unit 2513, Baltimore, MD 21202For SaleMLS ID #MDBC2107224, Julie Canard. Long & Foster Broker Feed
- $175,0001 bd1 ba701 sqftHanover Square, Baltimore, MD 21230For SaleMLS ID #MDBA2224808, David Jimenez, RE/MAX Distinctive Real Estate, Inc.. Bright MLS
- $319,9991 bd1 ba1k sqftEight50 Aliceanna, Baltimore, MD 21202For SaleMLS ID #MDBA2210100, Holly Winfield, Monument Sotheby's International Realty. Bright MLS
- $249,9003 bd3 ba1.4k sqft414 Water St Unit 1813, Baltimore, MD 21202For SaleMLS ID #MDBA2217930, Lena Bonds, Cummings & Co. Realtors. Bright MLS
- $264,9002 bd2 ba1.5k sqftTowers Of Harbor Court, Baltimore, MD 21202For SaleMLS ID #MDBA2207174, Mark Bertini, RLAH @properties. Bright MLS
- $289,9002 bd2 ba1.4k sqft1209 N Charles St Unit 306, Baltimore, MD 21201For SaleMLS ID #MDBA2209766, Nigel Assam, Cummings & Co. Realtors. Bright MLS
