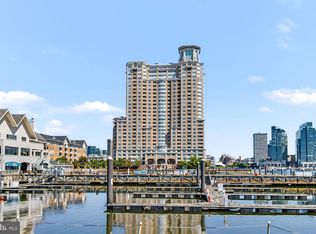
Coming Soon! If you’ve been dreaming of waterfront views, low-maintenance single-level living, and resort-style amenities in a vibrant neighborhood, your search ends here. Welcome to 23 Pierside Drive, located in the highly sought-after HarborView Marina and Yacht Club community. From the moment you arrive, the elegant lobby and 24-hour concierge service set the tone for the lifestyle that awaits. Take the elevator to Unit 337, one of the community’s select residences offering captivating waterfront views of Baltimore’s harbor. Inside, the updated kitchen features stainless steel appliances, luxury vinyl plank flooring, a custom tile backsplash, and a convenient breakfast bar. The open-concept layout flows seamlessly into the living room, where engineered hardwood flooring, crown molding, recessed lighting, a statement ceiling fan, and a neutral color palette create a warm and inviting atmosphere. The true centerpiece, however, is the stunning harbor view visible from the main living area. Step through the sliding glass door onto your private balcony and enjoy refreshing waterfront breezes along with panoramic views of the city skyline, including the iconic Domino Sugars sign. The spacious primary suite offers plush carpeting, two closets, including a walk-in closet, and direct access to the waterfront balcony. The renovated en-suite bath showcases a designer tile surround shower with a sleek glass enclosure. A linen closet and full-size washer and dryer add to the home's everyday convenience. Extensive updates completed in 2024 include recessed lighting, kitchen backsplash, carpeting, engineered hardwood flooring, ceiling fans, a renovated bathroom, washer, dryer, stove, refrigerator, and water heater. As a resident of HarborView Marina and Yacht Club, you'll enjoy assigned secure parking, a dedicated storage unit, indoor and outdoor swimming pools, saunas, a fully equipped fitness center, and inviting community gathering spaces, including the Fireside Lounge, Harbor Room, and Baltimore Room. You'll also appreciate the convenient location near DiPasquale's Market, Federal Hill, and Locust Point, with quick access to I-95 for easy commuting. Offering spectacular waterfront views, stylish updates, exceptional amenities, and an unbeatable location, this move-in-ready condo truly checks all the boxes. The HOA fees cover: The Harborview Health Club (at the base of the Tower building) -24 hour access for residents. The HOA outdoor pool: available for residents to use from Memorial Day to Labor Day, daily from 10 am - 8pm. The grounds landscaping. The grounds snow removal. Trash collections. Maintenance Staff.
For sale
$250,000
23 Pierside Dr Unit 337, Baltimore, MD 21230
1beds
795sqft
:
Get pre-qualified$2,520/mo
Condominium
Built in 2005
-- sqft lot
$242,100 Zestimate®
$314/sqft
$655/mo HOA
What's special
Renovated en-suite bathLinen closetLow-maintenance single-level livingFull-size washer and dryerConvenient breakfast barRecessed lightingCrown molding
- 55 days |
- 335 |
- 14 |
Zillow last checked:
Listing updated:
Listed by:
Renee Durakis 410-409-3977,
Northrop Realty 4102956579
Source: Bright MLS,MLS#: MDBA2216972
Facts & features
Interior
Bedrooms & bathrooms
- Bedrooms: 1
- Bathrooms: 1
- Full bathrooms: 1
- Main level bathrooms: 1
- Main level bedrooms: 1
Rooms
- Room types: Living Room, Primary Bedroom, Kitchen, Foyer, Primary Bathroom
Primary bedroom
- Features: Attached Bathroom, Ceiling Fan(s), Flooring - Carpet, Window Treatments, Walk-In Closet(s), Balcony Access
- Level: Main
- Area: 252 Square Feet
- Dimensions: 12 X 21
Primary bathroom
- Features: Bathroom - Walk-In Shower, Flooring - Luxury Vinyl Plank, Recessed Lighting
- Level: Main
- Area: 110 Square Feet
- Dimensions: 10 X 11
Foyer
- Features: Crown Molding, Flooring - Luxury Vinyl Plank, Lighting - Ceiling
- Level: Main
- Area: 45 Square Feet
- Dimensions: 5 X 9
Kitchen
- Features: Flooring - Luxury Vinyl Plank, Kitchen - Electric Cooking, Recessed Lighting, Breakfast Bar
- Level: Main
- Area: 90 Square Feet
- Dimensions: 9 X 10
Living room
- Features: Balcony Access, Ceiling Fan(s), Flooring - Engineered Wood, Recessed Lighting, Crown Molding, Window Treatments
- Level: Main
- Area: 252 Square Feet
- Dimensions: 12 X 21
Heating
- Central, Electric
Cooling
- Central Air, Electric
Appliances
- Included: Dryer, Washer, Dishwasher, Disposal, Microwave, Refrigerator, Ice Maker, Cooktop, Washer/Dryer Stacked, Electric Water Heater
- Laundry: Washer In Unit, Dryer In Unit, Has Laundry, In Unit
Features
- Bathroom - Walk-In Shower, Ceiling Fan(s), Crown Molding, Entry Level Bedroom, Open Floorplan, Primary Bath(s), Recessed Lighting, Upgraded Countertops, Walk-In Closet(s), Dry Wall
- Flooring: Ceramic Tile, Carpet, Engineered Wood, Luxury Vinyl, Wood
- Doors: Sliding Glass
- Windows: Double Pane Windows, Vinyl Clad, Window Treatments
- Has basement: No
- Has fireplace: No
- Common walls with other units/homes: 2+ Common Walls
Interior area
- Total structure area: 795
- Total interior livable area: 795 sqft
- Finished area above ground: 795
- Finished area below ground: 0
Video & virtual tour
Property
Parking
- Total spaces: 1
- Parking features: Assigned, Parking Lot
- Details: Assigned Parking, Assigned Space #: PO-05
Accessibility
- Accessibility features: Accessible Doors
Features
- Levels: One
- Stories: 1
- Exterior features: Extensive Hardscape, Lighting, Sidewalks, Street Lights, Balcony
- Pool features: Community
- Has view: Yes
- View description: Harbor, City, Panoramic, Scenic Vista
- Has water view: Yes
- Water view: Harbor
- Waterfront features: River
- Body of water: Patapsco River
- Frontage length: Water Frontage Ft: 5
Lot
- Features: Downtown
Details
- Additional structures: Above Grade, Below Grade
- Parcel number: 0324131922 522
- Zoning: C-2*
- Special conditions: Standard
Construction
Type & style
- Home type: Condo
- Architectural style: Contemporary
- Property subtype: Condominium
- Attached to another structure: Yes
Materials
- Brick, Synthetic Stucco
- Foundation: Other
Condition
- New construction: No
- Year built: 2005
Utilities & green energy
- Sewer: Public Sewer
- Water: Public
Community & HOA
Community
- Features: Pool
- Security: Main Entrance Lock, Security System, Smoke Detector(s)
- Condo and coop fee: $326 monthly
- Subdivision: Pierside At Harborview
HOA
- Has HOA: Yes
- Amenities included: Concierge, Elevator(s), Other, Common Grounds, Community Center, Fitness Center, Game Room, Pool, Reserved/Assigned Parking, Indoor Pool, Sauna
- Services included: All Ground Fee, Common Area Maintenance, Custodial Services Maintenance, Maintenance Structure, Parking Fee, Management, Reserve Funds, Snow Removal, Trash, Water
- HOA fee: $329 monthly
- HOA name: HARBORVIEW
Location
- Region: Baltimore
- Municipality: Baltimore City
Financial & listing details
- Price per square foot: $314/sqft
- Tax assessed value: $206,700
- Annual tax amount: $4,628
- Date on market: 6/4/2026
- Listing agreement: Exclusive Right To Sell
- Ownership: Condominium
Estimated market value
$242,100
$230,000 - $254,000
$2,220/mo
Price history
| Date | Event | Price |
|---|---|---|
| 7/12/2026 | Listed for sale | $250,000$314/sqft |
Source:  Bright MLS #MDBA2216972 Report a problem Bright MLS #MDBA2216972 Report a problem | ||
| 7/8/2026 | Contingent | $250,000$314/sqft |
Source: Bright MLS #MDBA2216972 Report a problem | ||
| 6/4/2026 | Listed for sale | $250,000+15.3%$314/sqft |
Source: Bright MLS #MDBA2216972 Report a problem | ||
| 9/14/2020 | Sold | $216,800$273/sqft |
Source: Public Record Report a problem | ||
| 5/3/2020 | Listing removed | $216,800$273/sqft |
Source: Pickwick Realty #MDBA502392 Report a problem | ||
| 4/14/2020 | Price change | $216,8000%$273/sqft |
Source: Pickwick Realty #MDBA502392 Report a problem | ||
| 4/10/2020 | Price change | $216,900-9.2%$273/sqft |
Source: Pickwick Realty #MDBA502392 Report a problem | ||
| 3/13/2020 | Price change | $239,000-4.4%$301/sqft |
Source: Pickwick Realty #MDBA502392 Report a problem | ||
| 3/2/2020 | Listed for sale | $249,990+19%$314/sqft |
Source: Pickwick Realty #MDBA502392 Report a problem | ||
| 10/24/2014 | Sold | $210,000-28%$264/sqft |
Source: Public Record Report a problem | ||
| 5/17/2005 | Sold | $291,700$367/sqft |
Source: Public Record Report a problem | ||
Public tax history
| Year | Property taxes | Tax assessment |
|---|---|---|
| 2025 | -- | $196,100 +5.7% |
| 2024 | $4,378 +6.1% | $185,500 +6.1% |
| 2023 | $4,128 | $174,900 |
| 2022 | $4,128 | $174,900 |
| 2021 | $4,128 -18.5% | $174,900 -18.5% |
| 2020 | $5,065 | $214,600 |
| 2019 | $5,065 | $214,600 |
| 2018 | $5,065 -1.8% | $214,600 -1.8% |
| 2017 | $5,159 +21% | $218,600 +8.8% |
| 2016 | $4,264 | $200,933 +9.6% |
| 2015 | $4,264 | $183,267 +10.7% |
| 2014 | $4,264 | $165,600 |
| 2013 | -- | $165,600 |
| 2012 | -- | $165,600 -8% |
| 2011 | -- | $180,000 |
| 2010 | -- | $180,000 -37.9% |
| 2009 | -- | $290,000 |
| 2008 | -- | $290,000 |
| 2007 | -- | $290,000 |
| 2006 | -- | $290,000 |
| 2005 | -- | $290,000 |
Find assessor info on the county website
Monthly payment
Est. payment
Payment breakdown
Explore the cost of this home by adjusting the details. Changes won't be saved.Climate risks
Neighborhood: Inner Harbor
Nearby schools
GreatSchools rating
- 7/10Federal Hill Preparatory SchoolGrades: PK-5Distance: 0.3 mi
- 1/10National Academy FoundationGrades: 6-12Distance: 1.4 mi
- 1/10Digital Harbor High SchoolGrades: 9-12Distance: 0.1 mi
Schools provided by the listing agent
- District: Baltimore City Public Schools
Source: Bright MLS. This data may not be complete. We recommend contacting the local school district to confirm school assignments for this home.
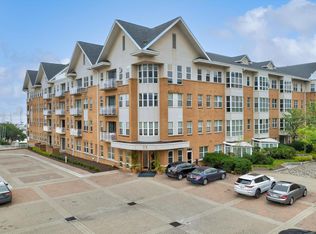
- $180,0001 bd1 ba760 sqft23 Pierside Dr UNIT T-12, Baltimore, MD 21230Sold
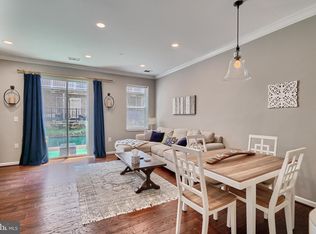
- $234,0001 bd1 ba920 sqft23 Pierside Dr UNIT T16, Baltimore, MD 21230Sold
- $160,0001 bd1 ba660 sqft23 Pierside Dr UNIT 111, Baltimore, MD 21230Sold

- $195,0001 bd1 ba715 sqft23 Pierside Dr UNIT 112, Baltimore, MD 21230Sold
- $2,2001 bd1 ba800 sqft23 Pierside Dr UNIT 119, Baltimore, MD 21230For Rent
- $119,0001 bd1 ba610 sqft23 Pierside Dr UNIT 203, Baltimore, MD 21230For Sale
- $159,9001 bd1 ba743 sqft23 Pierside Dr UNIT 217, Baltimore, MD 21230Sold
- $215,0001 bd1 ba745 sqft23 Pierside Dr UNIT 219, Baltimore, MD 21230For Sale
- $200,0001 bd1 ba745 sqft23 Pierside Dr UNIT 220, Baltimore, MD 21230Sold
A local agent can set up tours, give advice and negotiate with sellers.
Similar homes
- $215,0001 bd1 ba745 sqftPierside At Haborview, Baltimore, MD 21230For Sale

 MLS ID #MDBA2215728, Chevelle Welsh, Monument Sotheby's International Realty. Bright MLS
 - $285,0001 bd2 ba1.1k sqftHarborview, Baltimore, MD 21230For Sale
 MLS ID #MDBA2215080, Betty Lynott, Coldwell Banker Realty. Bright MLS
 - $284,5001 bd2 ba1.1k sqftHarborview, Baltimore, MD 21230For Sale
 MLS ID #MDBA2189094, Betty Lynott, Coldwell Banker Realty. Bright MLS
 - $165,0001 bd1 ba856 sqft100 Harborview Dr Unit 705, Baltimore, MD 21230For Sale
 MLS ID #MDBA2221866, Andrew Undem, Berkshire Hathaway HomeServices Homesale Realty. Bright MLS
 - $249,0002 bd1 ba1.1k sqft916 Bevan St, Baltimore, MD 21230For SaleMLS ID #MDBA2215062, Raven Charles, Taylor Properties. Bright MLS
- $223,0001 bd1 ba781 sqft105 E Ostend St, Baltimore, MD 21230For SaleMLS ID #MDBA2221848, Pat Komiske, Northrop Realty. Bright MLS
- $250,0002 bd3 ba978 sqft610 Archer St, Baltimore, MD 21230For SaleMLS ID #MDBA2214630, Fred Gomez, Smart Realty, LLC. Bright MLS
- $235,0002 bd2 ba1k sqft40 E Barney St, Baltimore, MD 21230For SaleMLS ID #MDBA2220108, Zoleta Caster, Silver River Properties. Bright MLS
- $170,0001 bd1 ba776 sqft23 Pierside Dr APT 232, Baltimore, MD 21230For SaleMLS ID #MDBA2207274, Andrew Undem, Berkshire Hathaway HomeServices Homesale Realty. Bright MLS
- $225,0002 bd2 ba1k sqftWaterplace, Baltimore, MD 21201For SaleMLS ID #MDBA2222008, Caroline Kuntz, Compass. Bright MLS
- $259,0001 bd1 ba876 sqftHenderson' S Wharf, Baltimore, MD 21231For SaleMLS ID #MDBA2203030, Amy Sheinin, Monument Sotheby's International Realty. Bright MLS
- $275,0002 bd2 ba1k sqftLighthouse Landing Condominium, Baltimore, MD 21224For SaleMLS ID #MDBA2218858, Kim Lally, EXP Realty, LLC. Bright MLS
- $219,9002 bd1 ba870 sqft1427 Olive St, Baltimore, MD 21230For SaleMLS ID #MDBA2218626, Kyle Shay, Compass. Bright MLS
- $279,9002 bd2 ba1k sqft123 W Barre St #Penthouse 3, Baltimore, MD 21201For SaleMLS ID #MDBA2224330, Ryan Sebeck, Revol Real Estate, LLC. Bright MLS
- $230,0002 bd2 ba1.1k sqft1620 Marshall St, Baltimore, MD 21230For SaleMLS ID #MDBA2212724, Bob Kimball, Redfin Corp. Bright MLS
- $155,0001 bd1 ba765 sqft23 Pierside Dr Unit 326, Baltimore, MD 21230For SaleMLS ID #MDBA2177840, Delmar Harrod, Iron Valley Real Estate Charm City. Bright MLS
- $150,0001 bd1 ba700 sqft23 Pierside Dr Unit 413, Baltimore, MD 21230For SaleMLS ID #MDBA2197982, Alex Vincent, Next Step Realty. Bright MLS
- $299,0003 bd2 ba1k sqft1504 William St, Baltimore, MD 21230For SaleMLS ID #MDBA2220552, Joe Catrambone, LPT Realty, LLC. Bright MLS
- $249,9992 bd2 ba1k sqft15 E Branch Ln #22, Baltimore, MD 21201For SaleMLS ID #MDBA2209528, SIMONE BAZOS, Berkshire Hathaway HomeServices Homesale Realty. Bright MLS
- $222,0001 bd1 ba799 sqftHendersons Wharf, Baltimore, MD 21231For SaleMLS ID #MDBA2207438, Mitch Toland, Redfin Corp. Bright MLS
