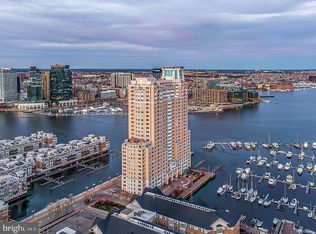
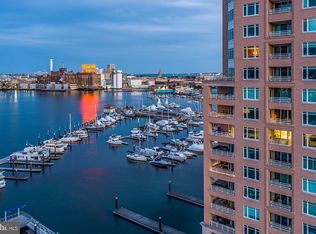
THE BEST VALUE IN HARBORVIEW! Experience the perfect blend of luxury, convenience, and vibrant city living in this stunning seventh-floor condominium. This unit offers a move-in-ready opportunity in one of Baltimore’s most sought-after waterfront communities. Step inside to an open and airy floor plan filled with natural light, complemented by fresh paint, updated lighting, and plush carpeting throughout. The spacious living room features floor-to-ceiling windows showcasing breathtaking views of the marina and water, with direct access to your private balcony—perfect for enjoying panoramic city and waterfront scenery. The kitchen is equipped with updated appliances, LED lighting, a double bowl sink, and durable ceramic tile flooring, offering both style and functionality. The primary bedroom serves as a private retreat with a walk-in closet, charming bay windows, and direct balcony access with skyline and marina views. The bathroom has been tastefully updated with a new vanity and a relaxing jetted tub. Residents of Harborview enjoy an unmatched suite of amenities including 24/7 concierge service, gated underground parking, indoor pool, fitness center, sauna and steam room, walking and jogging paths, guest suites, business center, social lounge, billiards room, and beautifully maintained grounds. Valet guest parking and 24-hour security provide added convenience and peace of mind. Ideally located within walking distance to top-rated restaurants, with easy access to the marina, Camden Yards, and M&T Bank Stadium, this home offers the ultimate in luxury city living. Come experience everything Harborview has to offer.
For sale
Price cut: $5K (8/18)
$160,000
100 Harborview Dr Unit 705, Baltimore, MD 21230
1beds
856sqft
Condominium
Built in 1992
-- sqft lot
$154,600 Zestimate®
$187/sqft
$1,306/mo HOA
What's special
Walk-in closetBeautifully maintained groundsDouble bowl sinkFresh paintPlush carpeting throughoutDurable ceramic tile flooringCharming bay windows
- 59 days
- 541
- 17
Likely to sell faster than
Zillow last checked:
Listing updated:
Listed by:
Andrew Undem 410-322-3670,
Berkshire Hathaway HomeServices Homesale Realty (800) 383-3535,
Listing Team: Sure Group, Co-Listing Team: Sure Group,Co-Listing Agent: Brendon Lee Jordan 443-876-4240,
Berkshire Hathaway HomeServices Homesale Realty
Source: Bright MLS,MLS#: MDBA2221866
Facts & features
Interior
Bedrooms & bathrooms
- Bedrooms: 1
- Bathrooms: 1
- Full bathrooms: 1
- Main level bathrooms: 1
- Main level bedrooms: 1
Basement
- Area: 0
Heating
- Forced Air, Electric
Cooling
- Central Air, Programmable Thermostat, Electric
Appliances
- Included: Dishwasher, Dryer, Microwave, Oven/Range - Electric, Refrigerator, Washer, Water Heater, Electric Water Heater
- Laundry: In Unit
Features
- Breakfast Area, Dining Area, Efficiency, Open Floorplan, Primary Bath(s)
- Has basement: No
- Has fireplace: No
Interior area
- Total structure area: 856
- Total interior livable area: 856 sqft
- Finished area above ground: 856
- Finished area below ground: 0
Property
Parking
- Total spaces: 1
- Parking features: Garage Faces Side, Inside Entrance, Underground, Garage
- Garage spaces: 1
Accessibility
- Accessibility features: Accessible Elevator Installed
Features
- Levels: One
- Stories: 1
- Pool features: Community
Details
- Additional structures: Above Grade, Below Grade
- Parcel number: 0324131922 122
- Zoning: C-2*
- Special conditions: Standard
Construction
Type & style
- Home type: Condo
- Property subtype: Condominium
- Attached to another structure: Yes
Materials
- Other
Condition
- New construction: No
- Year built: 1992
Utilities & green energy
- Sewer: Public Sewer
- Water: Public
Community & HOA
Community
- Security: Fire Sprinkler System
- Condo and coop fee: $759 monthly
- Subdivision: Harborview
HOA
- Has HOA: Yes
- Amenities included: Bar/Lounge, Billiard Room, Boat Dock/Slip, Common Grounds, Community Center, Dining Rooms, Fitness Center, Storage, Game Room, Spa/Hot Tub, Jogging Path, Meeting Room, Party Room, Pier/Dock, Indoor Pool, Sauna, Security
- Services included: Common Area Maintenance, Custodial Services Maintenance, Maintenance Structure, Health Club, Management, Pier/Dock Maintenance, Pool(s), Reserve Funds, Road Maintenance, Sauna, Security, Trash
- HOA fee: $547 monthly
Location
- Region: Baltimore
- Municipality: Baltimore City
Financial & listing details
- Price per square foot: $187/sqft
- Tax assessed value: $171,200
- Annual tax amount: $3,771
- Date on market: 7/10/2026
- Listing agreement: Exclusive Right To Sell
- Ownership: Condominium
Estimated market value
$154,600
$147,000 - $162,000
$2,221/mo
Price history
| Date | Event | Price |
|---|---|---|
| 8/18/2026 | Price change | $160,000-3%$187/sqft |
Source:  Bright MLS #MDBA2221866 Report a problem Bright MLS #MDBA2221866 Report a problem | ||
| 7/10/2026 | Listed for sale | $165,000+10%$193/sqft |
Source: Bright MLS #MDBA2221866 Report a problem | ||
| 6/20/2025 | Sold | $150,000+0.1%$175/sqft |
Source: Bright MLS #MDBA2154506 Report a problem | ||
| 6/8/2025 | Contingent | $149,900$175/sqft |
Source: Bright MLS #MDBA2154506 Report a problem | ||
| 6/3/2025 | Price change | $149,900-11.8%$175/sqft |
Source: Bright MLS #MDBA2154506 Report a problem | ||
| 5/7/2025 | Price change | $169,900-10.5%$198/sqft |
Source: Bright MLS #MDBA2154506 Report a problem | ||
| 4/3/2025 | Listed for sale | $189,900+18.8%$222/sqft |
Source: Bright MLS #MDBA2154506 Report a problem | ||
| 5/10/2020 | Listing removed | $1,750$2/sqft |
Source: HarborView Community Realty, Inc. #MDBA498146 Report a problem | ||
| 1/27/2020 | Listed for rent | $1,750$2/sqft |
Source: HarborView Community Realty, Inc. #MDBA498146 Report a problem | ||
| 10/16/2019 | Listing removed | $159,888$187/sqft |
Source: Long & Foster Real Estate, Inc. #MDBA469086 Report a problem | ||
| 7/31/2019 | Price change | $159,888-5.9%$187/sqft |
Source: Long & Foster Real Estate, Inc. #MDBA469086 Report a problem | ||
| 6/25/2019 | Price change | $169,888-10.1%$198/sqft |
Source: Long & Foster Real Estate, Inc. #MDBA469086 Report a problem | ||
| 5/17/2019 | Listed for sale | $188,888$221/sqft |
Source: Long & Foster Real Estate, Inc. #MDBA469086 Report a problem | ||
Public tax history
| Year | Property taxes | Tax assessment |
|---|---|---|
| 2025 | $3,771 +7.7% | $159,767 +7.7% |
| 2024 | $3,501 +8.4% | $148,333 +8.4% |
| 2023 | $3,231 | $136,900 |
| 2022 | $3,231 | $136,900 |
| 2021 | $3,231 -21.9% | $136,900 -21.9% |
| 2020 | $4,139 +11.9% | $175,400 |
| 2019 | $3,700 +13.5% | $175,400 +26.9% |
| 2018 | $3,262 +15.6% | $138,200 +15.6% |
| 2017 | $2,823 -23.1% | $119,600 |
| 2016 | $3,671 | $119,600 |
| 2015 | $3,671 | $119,600 |
| 2014 | $3,671 | $119,600 |
| 2013 | -- | $119,600 |
| 2012 | -- | $119,600 -22.8% |
| 2011 | -- | $155,000 -44.6% |
| 2010 | -- | $280,000 |
| 2009 | -- | $280,000 |
| 2008 | -- | $280,000 +3.7% |
| 2007 | -- | $270,000 +3.8% |
| 2006 | -- | $260,000 +4% |
| 2005 | -- | $250,000 |
Find assessor info on the county website
Monthly payment
Est. payment
Payment breakdown
Explore the cost of this home by adjusting the details. Changes won't be saved.Climate risks
Neighborhood: Inner Harbor
Nearby schools
Schools provided by the listing agent
- District: Baltimore City Public Schools
Source: Bright MLS. This data may not be complete. We recommend contacting the local school district to confirm school assignments for this home.
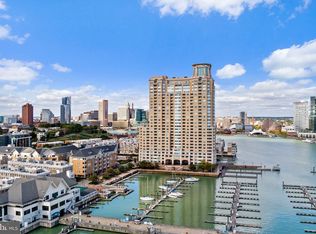
- $199,0001 bd1 ba936 sqft100 Harborview Dr UNIT 306, Baltimore, MD 21230For Sale
- $417,5002 bd3 ba2k sqft100 Harborview Dr UNIT 1301, Baltimore, MD 21230Sold
- $260,0002 bd2 ba1.2k sqft100 Harborview Dr UNIT 904, Baltimore, MD 21230Sold
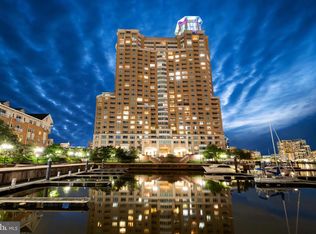
- $510,0002 bd2 ba1.6k sqft100 Harborview Dr UNIT 2107, Baltimore, MD 21230Sold
Similar homes
- $150,0001 bd1 ba700 sqft23 Pierside Dr Unit 413, Baltimore, MD 21230For Sale
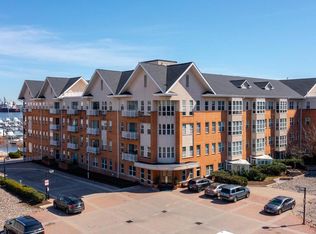
 MLS ID #MDBA2197982, Alex Vincent, Next Step Realty. Bright MLS
 - $150,0001 bd1 ba776 sqft23 Pierside Dr APT 232, Baltimore, MD 21230For Sale
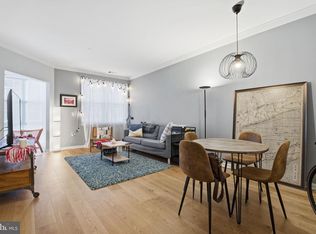 MLS ID #MDBA2207274, Andrew Undem, Berkshire Hathaway HomeServices Homesale Realty. Bright MLS
 - $130,0001 bd1 ba765 sqft23 Pierside Dr Unit 326, Baltimore, MD 21230For Sale
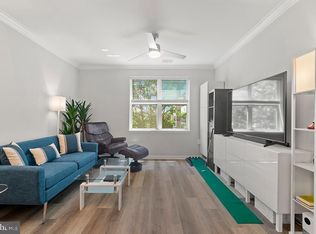 MLS ID #MDBA2227772, Delmar Harrod, Iron Valley Real Estate Charm City. Bright MLS
 - $145,0001 bd1 ba815 sqftPierside Condominums, Baltimore, MD 21230For Sale
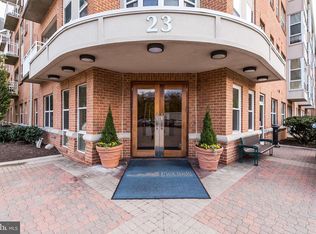 MLS ID #MDBA2212334, Susan Colandrea, O'Conor, Mooney & Fitzgerald. Bright MLS
 - $225,0002 bd2 ba1k sqftPierside At Haborview, Baltimore, MD 21230For SaleMLS ID #MDBA2226848, Vincent DeLorenzo, Samson Properties. Bright MLS
- $215,0001 bd1 ba745 sqftPierside At Haborview, Baltimore, MD 21230For SaleMLS ID #MDBA2215728, Chevelle Welsh, Monument Sotheby's International Realty. Bright MLS
- $150,0002 bd2 ba980 sqft414 Water St Unit 1109, Baltimore, MD 21202For SaleMLS ID #MDBA2162264, Vincent Principe, Keller Williams Flagship. Bright MLS
- $157,5002 bd1 ba789 sqft414 Water St Unit 2805, Baltimore, MD 21202For SaleMLS ID #MDBA2196412, Sandy Savani, Berkshire Hathaway HomeServices Homesale Realty. Bright MLS
- $225,0001 bd1 ba795 sqft23 Pierside Dr Unit 337, Baltimore, MD 21230For SaleMLS ID #MDBA2216972, Renee Durakis, Northrop Realty. Bright MLS
- $160,0002 bd2 ba960 sqft1337 Ward St, Baltimore, MD 21230For SaleMLS ID #MDBA2186270, Mershom Spencer, Bennett Realty Solutions. Bright MLS
- $140,0002 bd3 ba1.1k sqft2323 Sidney Ave, Baltimore, MD 21230For SaleMLS ID #MDBA2229114, Kim Flowers, Keller Williams Realty Centre. Bright MLS
- $149,0002 bd2 ba1k sqft414 Water St Unit 1315, Baltimore, MD 21202For SaleMLS ID #MDBA2197128, Michael Nugent, Corner House Realty. Bright MLS
- $150,0002 bd2 ba1k sqft414 Water St Unit 1512, Baltimore, MD 21202For SaleMLS ID #MDBA2107898, Christopher Drewer, EXP Realty, LLC. Bright MLS
- $140,0001 bd1 ba630 sqft414 Water St Unit 1306, Baltimore, MD 21202For SaleMLS ID #MDBA2222076, Alexis Fleming, EXP Realty, LLC. Bright MLS
- $174,9001 bd1 ba693 sqftThe Revels, Baltimore, MD 21201For SaleMLS ID #MDBA2226198, Magan Drane, Compass. Bright MLS
- $124,9001 bd1 ba660 sqftWater Street, Baltimore, MD 21202For SaleMLS ID #MDBA2224492, Gina Gargeu, Century 21 Downtown. Bright MLS
- $170,0002 bd2 ba1.1k sqft1 E University Pkwy Unit 1205, Baltimore, MD 21218For SaleMLS ID #MDBA2210328, Magan Drane, Compass. Bright MLS
- $140,0002 bd2 ba1.1k sqft2326 Sidney Ave, Baltimore, MD 21230For SaleMLS ID #MDBA2199718, Kim Flowers, Keller Williams Realty Centre. Bright MLS
- $169,0002 bd1 ba1.2k sqft2236 Orleans St, Baltimore, MD 21231For SaleMLS ID #MDBA2225070, Lauren DiMartino, EXP Realty, LLC. Bright MLS
- $140,0002 bd1 ba1.1k sqftThe Rombro Lofts, Baltimore, MD 21201For SaleMLS ID #MDBA2207474, Karen Stevenson, Berkshire Hathaway HomeServices PenFed Realty. Bright MLS
