Skip main navigation
Sold for $260,000
  • $260,000

    100 Harborview Dr Unit 904, Baltimore, MD 21230

    2beds
    1,234sqft
    Condominium
    Built in 1992
    -- sqft lot
    $280,700 Zestimate®
    $211/sqft
    $3,025 Estimated rent

    Home value

    $280,700

    $241,000 - $323,000

    $3,025/mo

    Zestimate® history
    Loading
    Loading...

    Owner options

    List your home for rent

    $3,025/mo

    Rent Zestimate®

    Find your next renter with Zillow Rental Manager. Plus, with online applications, you can quickly screen prospective tenants – for free.

    Learn more

    $3,025/mo

    Rent Zestimate®

    Refinance and save

    $2,226/mo

    Est. payment

    Refinancing to a lower rate could help reduce your monthly payments and save thousands over the life of the loan.

    See today's rates

    $2,226/mo

    Est. payment

    Explore your selling options

    Work with a Zillow partner agent

    Leverage their expertise and Zillow's premium Showcase listings to get your home seen by more buyers.

    Get started

    List with your own agent

    Get your home in front of millions of buyers by listing it on Zillow.

    Learn how to do it

    Sell it yourself

    Take full control of how buyers see your home on Zillow by listing For Sale by Owner (FSBO).

    List your home

    What's special

    Hot tub and spaWalk-in closetScenic waterfront walkwaySteam roomCrown moldingGarage parkingStunning bay window
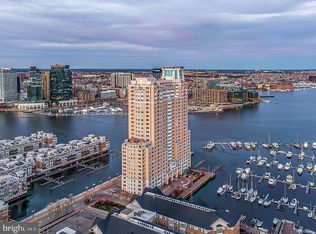
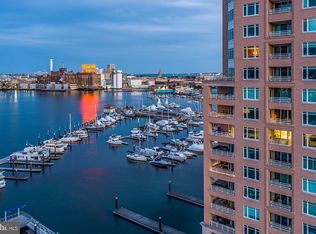
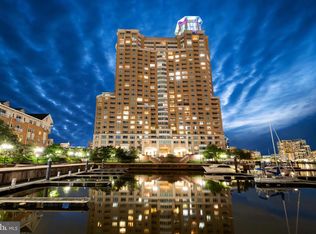
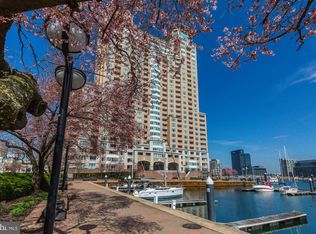
    Experience Waterfront Living at Its Finest! Discover the perfect blend of comfort, style, and convenience in this beautifully designed 2-bedroom, 1.5-bath residence featuring breathtaking waterfront and city views. Step inside to a bright, open living room adorned with crown molding, elegant track lighting, and a stunning bay window that floods the space with natural light. The dining area and kitchen flow seamlessly together, complete with a pantry and direct balcony access—ideal for enjoying morning coffee or sunset views over the water. A convenient half bath and in-unit laundry enhance everyday comfort and functionality. The primary suite is a true retreat, offering balcony access, a spa-like ensuite with jetted tub and separate shower, plus a walk-in closet for ample storage. The versatile second bedroom is perfect for guests, an office, or a peaceful personal space. Enjoy resort-style amenities, including a 24/7 concierge, a 50-foot lap pool, children’s wading pool, hot tub and spa, sauna, steam room, massage facilities, and a fully equipped fitness center. Exterior features include garage parking and a scenic waterfront walkway—perfect for jogging or leisurely strolls. This is your chance to own a home that captures the best of modern living with panoramic water and city views—all in one unbeatable location!

    Zillow last checked:

    Listing updated:

    Listed by:

    Nick Waldner 443-579-1516,

    Keller Williams Realty Centre,

    Listing Team: Waldner Winters Team, Co-Listing Team: Waldner Winters Team,Co-Listing Agent: Tyler Ell 410-829-6842,

    Keller Williams Realty Centre

    Bought with:

    Tonia Johnson, 532708

    Taylor Properties

    Source: Bright MLS,MLS#: MDBA2187148MLS Logo

    Facts & features

    Interior

    Bedrooms & bathrooms
    • Bedrooms: 2
    • Bathrooms: 2
    • Full bathrooms: 1
    • 1/2 bathrooms: 1
    • Main level bathrooms: 2
    • Main level bedrooms: 2
    Rooms
    • Room types: Living Room, Dining Room, Primary Bedroom, Bedroom 2, Kitchen, Laundry, Primary Bathroom, Half Bath
    Primary bedroom
    • Features: Attached Bathroom, Balcony Access
    • Level: Main
    Bedroom 2
    • Features: Balcony Access
    • Level: Main
    Primary bathroom
    • Features: Bathroom - Jetted Tub, Walk-In Closet(s)
    • Level: Main
    Dining room
    • Features: Chair Rail, Crown Molding
    • Level: Main
    Half bath
    • Features: Crown Molding
    • Level: Main
    Kitchen
    • Features: Breakfast Bar, Balcony Access, Kitchen - Electric Cooking, Double Sink
    • Level: Main
    Laundry
    • Level: Main
    Living room
    • Features: Crown Molding, Chair Rail, Track Lighting
    • Level: Main
    Heating
    • Heat Pump, Electric
    Cooling
    • Central Air, Electric
    Appliances
    • Included: Stainless Steel Appliance(s), Refrigerator, Microwave, Oven/Range - Electric, Dishwasher, Washer, Dryer, Electric Water Heater
    • Laundry: Dryer In Unit, Washer In Unit, Laundry Room, In Unit
    Features
    • Chair Railings, Combination Dining/Living, Crown Molding, Dining Area, Entry Level Bedroom, Primary Bedroom - Bay Front, Walk-In Closet(s), Pantry
    • Doors: Sliding Glass
    • Windows: Bay/Bow
    • Has basement: No
    • Has fireplace: No
    Interior area
    • Total structure area: 1,234
    • Total interior livable area: 1,234 sqft
    • Finished area above ground: 1,234
    • Finished area below ground: 0

    Property

    Parking
    • Total spaces: 1
    • Parking features: Underground, Covered, Parking Fee, Garage
    • Garage spaces: 1
    Accessibility
    • Accessibility features: None
    Features
    • Levels: One
    • Stories: 1
    • Exterior features: Balcony
    • Pool features: Community
    • Has view: Yes
    • View description: Harbor, Water, City
    • Has water view: Yes
    • Water view: Harbor,Water
    • Waterfront features: Bayside
    Details
    • Additional structures: Above Grade, Below Grade
    • Parcel number: 0324131922 147
    • Zoning: C-2*
    • Special conditions: Standard

    Construction

    Type & style
    • Home type: Condo
    • Architectural style: Colonial
    • Property subtype: Condominium
    • Attached to another structure: Yes
    Materials
    • Other
    Condition
    • New construction: No
    • Year built: 1992

    Utilities & green energy

    • Sewer: Public Sewer
    • Water: Public

    Community & HOA

    Community
    • Features: Pool
    • Condo and coop fee: $1,098 monthly
    • Subdivision: Harborview
    HOA
    • Has HOA: Yes
    • Amenities included: Indoor Pool, Fitness Center, Bar/Lounge, Elevator(s), Concierge, Clubhouse, Spa/Hot Tub, Jogging Path, Sauna
    • Services included: Other
    • HOA fee: $517 monthly
    Location
    • Region: Baltimore
    • Municipality: Baltimore City

    Financial & listing details

    • Price per square foot: $211/sqft
    • Tax assessed value: $220,000
    • Annual tax amount: $4,998
    • Date on market: 10/15/2025
    • Listing agreement: Exclusive Right To Sell
    • Ownership: Condominium

    Price history

    DateEventPrice
    12/30/2025Sold$260,000-1.8%$211/sqft
    Source: Bright MLS #MDBA2187148 Report a problem
    11/17/2025Pending sale$264,900$215/sqft
    Source: Bright MLS #MDBA2187148 Report a problem
    11/6/2025Price change$264,900-1.9%$215/sqft
    Source: Bright MLS #MDBA2187148 Report a problem
    10/15/2025Listed for sale$270,000+25.6%$219/sqft
    Source: Bright MLS #MDBA2187148 Report a problem
    4/28/2025Listing removed$215,000$174/sqft
    Source: Bright MLS #MDBA2158486 Report a problem
    3/20/2025Price change$215,000-2.2%$174/sqft
    Source: Bright MLS #MDBA2158486 Report a problem
    3/5/2025Price change$219,900-2.3%$178/sqft
    Source: Bright MLS #MDBA2158486 Report a problem
    2/22/2025Price change$225,000-2.1%$182/sqft
    Source: Bright MLS #MDBA2154078 Report a problem
    2/13/2025Price change$229,900-2.2%$186/sqft
    Source: Bright MLS #MDBA2154078 Report a problem
    2/7/2025Price change$235,000-2%$190/sqft
    Source: Bright MLS #MDBA2154078 Report a problem
    1/27/2025Listed for sale$239,777-0.1%$194/sqft
    Source: Bright MLS #MDBA2154078 Report a problem
    1/21/2025Listing removed$239,900$194/sqft
    Source: Bright MLS #MDBA2151456 Report a problem
    1/7/2025Listed for sale$239,900-40.5%$194/sqft
    Source: Bright MLS #MDBA2151456 Report a problem
    11/28/2009Sold$403,480-52.5%$327/sqft
    Source: Public Record Report a problem
    7/16/2007Sold$850,000+183.3%$689/sqft
    Source: Public Record Report a problem
    3/5/2003Sold$300,000+25%$243/sqft
    Source: Public Record Report a problem
    12/28/2000Sold$240,000$194/sqft
    Source: Public Record Report a problem

    Public tax history

    YearProperty taxesTax assessment
    2025-- $220,000 +3.9%
    2024$4,998 +4%$211,800 +4%
    2023$4,805 +1%$203,600
    2022$4,756 +1%$203,600 +2.1%
    2021$4,707 +1%$199,467 +1%
    2020$4,659 +4.1%$197,400
    2019$4,477 +4.2%$197,400 +8.5%
    2018$4,295 +4.4%$182,000 +4.4%
    2017$4,113 -24.5%$174,300
    2016$5,448 $174,300
    2015$5,448 $174,300
    2014$5,448 $174,300
    2013-- $174,300
    2012-- $174,300 -24.2%
    2011-- $230,000 -67.6%
    2010-- $710,000 +14.5%
    2009-- $620,000 +17%
    2008-- $530,000 +22.8%
    2007-- $431,666 +29.5%
    2006-- $333,333 +41.8%
    2003-- $235,000 -6.6%
    2002-- $251,666
    2001-- $251,666
    Find assessor info on the county website

    Neighborhood: Inner Harbor

    Nearby schools

    GreatSchools rating
    Schools provided by the listing agent
    • District: Baltimore City Public Schools

    Source: Bright MLS. This data may not be complete. We recommend contacting the local school district to confirm school assignments for this home.

    Get a cash offer in 3 minutes
    Find out how much your home could sell for in as little as 3 minutes with a no-obligation cash offer.
    Estimated market value
    $280,700
    Get a cash offer in 3 minutes
    Find out how much your home could sell for in as little as 3 minutes with a no-obligation cash offer.
    Estimated market value
    $280,700