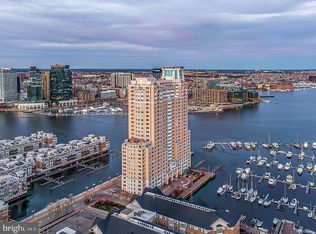
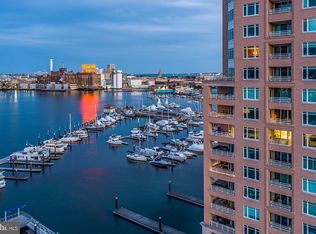
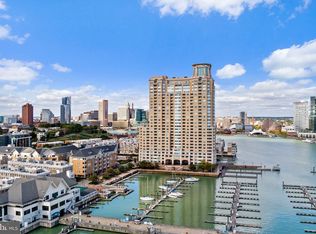
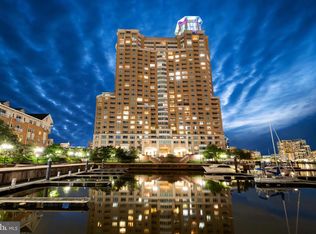
LUXURY CONDO AT HARBORVIEW TOWERS, The Place to be Impressed! As you enter through the elegant double door foyer of unit 1610, enjoy the panoramic harbor-scape vistas from every vantage point. This exquisite floor plan is designed with bay windows and three balconies with which to capture relaxing sunrise and sunset. Unit 1610 boasts views of the Inner Harbor, both stadiums where you will witness the spectacle of cheering fans, along with the many fireworks and the sunsets that fall upon unit 1610's interior open space. Completely remodeled home with many contemporary expressions of refined luxury. Intricately crafted three-piece crown moldings, wide plank light wood flooring, artistically carved granite back-splash, professional energy efficient stainless appliances, and meticulously designed and detailed tile shower all add superior value to this home. Second bedroom can also be used as an office. The three balconies each offer it's own panoramic view of the city. From the Inner Harbor to Fed Hill to the Harborview Marina and Domino Sugars, it invites you. The unit was designed and renovated to the specifications of the discerning executive who commands the best in every detail of life. (pictured artwork excluded). At Harborview, there are no compromises. Harborview Towers offers indoor and outdoor swimming, sauna, whirlpool, steam room, full executive gymnasium, business center, social lounges, concierge services including valet parking, hotel like amenities to include two additional guests hotel rooms that can rented for a modest fee, a private dining room/board room, outdoor grill area, and other activity rooms that can be reserved/rented. Harborview offers an attached gated, well lit garage where you can rent monthy assigned spaces. Harborview is unique in that it's location offers easy access to route 95. The easy access provides a fast 15 minute commute to BWI airport and all points south and north. The Harborview Towers building was recently renovated and repointed making this condo a standout luxury Inner Harbor community, steps from an abundance of community amenities... beautifully landscaped gardens, walking/jogging paths, water fountains, shopping, gourmet restaurants, and nightlife! A MUST SEE!
For sale
$425,000
100 Harborview Dr Unit 1610, Baltimore, MD 21230
2beds
1,644sqft
:
Get pre-qualified$4,985/mo
Condominium
Built in 1992
-- sqft lot
$409,300 Zestimate®
$259/sqft
$1,814/mo HOA
What's special
Artistically carved granite back-splashElegant double door foyerWater fountainsBeautifully landscaped gardensSauna whirlpool steam roomBay windowsIndoor and outdoor swimming
- 17 days |
- 510 |
- 16 |
Likely to sell faster than
Zillow last checked:
Listing updated:
Listed by:
Susan Colandrea 443-540-3906,
O'Conor, Mooney & Fitzgerald (410) 321-8800
Source: Bright MLS,MLS#: MDBA2216098
Facts & features
Interior
Bedrooms & bathrooms
- Bedrooms: 2
- Bathrooms: 2
- Full bathrooms: 2
- Main level bathrooms: 2
- Main level bedrooms: 2
Rooms
- Room types: Living Room, Primary Bedroom, Bedroom 2, Kitchen, Den
Primary bedroom
- Features: Attached Bathroom, Balcony Access, Flooring - Carpet, Window Treatments
- Level: Main
- Area: 196 Square Feet
- Dimensions: 14 X 14
Bedroom 2
- Level: Main
- Area: 108 Square Feet
- Dimensions: 9 X 12
Den
- Features: Balcony Access, Crown Molding
- Level: Main
- Area: 221 Square Feet
- Dimensions: 13 X 17
Kitchen
- Features: Balcony Access, Breakfast Bar, Granite Counters, Pantry
- Level: Main
- Area: 270 Square Feet
- Dimensions: 15 X 18
Living room
- Features: Breakfast Bar, Granite Counters, Crown Molding, Dining Area, Window Treatments
- Level: Main
- Area: 406 Square Feet
- Dimensions: 14 X 29
Heating
- Forced Air, Electric
Cooling
- Central Air, Electric
Appliances
- Included: Microwave, Cooktop, Dishwasher, Disposal, Dryer, Exhaust Fan, Refrigerator, Stainless Steel Appliance(s), Washer, Electric Water Heater
- Laundry: Main Level, Washer In Unit, Dryer In Unit, In Unit
Features
- Bar, Built-in Features, Crown Molding, Open Floorplan, Kitchen - Gourmet, Kitchen - Table Space, Recessed Lighting, Soaking Tub, Bathroom - Stall Shower, Upgraded Countertops, Walk-In Closet(s)
- Flooring: Wood, Carpet, Ceramic Tile
- Doors: Six Panel, Sliding Glass
- Windows: Bay/Bow, Sliding, Window Treatments
- Has basement: No
- Has fireplace: No
Interior area
- Total structure area: 1,644
- Total interior livable area: 1,644 sqft
- Finished area above ground: 1,644
- Finished area below ground: 0
Property
Parking
- Total spaces: 1
- Parking features: Garage Door Opener, Inside Entrance, Assigned, Lighted, On-site - Rent, Private, Attached
- Attached garage spaces: 1
- Details: Assigned Parking
Accessibility
- Accessibility features: Accessible Elevator Installed, Entry Slope <1', Accessible Approach with Ramp, Vehicle Transfer Area
Features
- Levels: One
- Stories: 1
- Exterior features: Barbecue, Lighting, Play Area, Sidewalks, Street Lights, Water Fountains, Underground Lawn Sprinkler
- Pool features: Community
- Has spa: Yes
- Spa features: Heated, Indoor, Private, Hot Tub
- Has view: Yes
- View description: City, Water, Panoramic, Marina, Garden
- Has water view: Yes
- Water view: Water,Marina
- Waterfront features: Private Dock Site, Boat - Powered, Personal Watercraft (PWC), Private Access, River
- Body of water: Inner Harbor
- Frontage length: Water Frontage Ft: 1
Lot
- Features: Landscaped
Details
- Additional structures: Above Grade, Below Grade
- Parcel number: 0324131922 231
- Zoning: C-2*
- Special conditions: Standard
Construction
Type & style
- Home type: Condo
- Architectural style: Transitional
- Property subtype: Condominium
- Attached to another structure: Yes
Materials
- Brick, Stucco
Condition
- Excellent
- New construction: No
- Year built: 1992
Details
- Builder model: Lisbon
Utilities & green energy
- Sewer: Public Sewer
- Water: Public
Community & HOA
Community
- Features: Pool
- Security: 24 Hour Security, Desk in Lobby, Security Guard, Electric Alarm, Exterior Cameras, Fire Alarm, Main Entrance Lock, Monitored, Security Gate, Smoke Detector(s), Fire Sprinkler System, Security System
- Condo and coop fee: $1,485 monthly
- Subdivision: Harborview
HOA
- Has HOA: Yes
- Amenities included: Bank / Banking On-site, Bar/Lounge, Bike Trail, Billiard Room, Concierge, Dining Rooms, Elevator(s), Fitness Center, Guest Suites, Spa/Hot Tub, Jogging Path, Marina/Marina Club, Meeting Room, Newspaper Service, Party Room, Picnic Area, Pier/Dock, Indoor Pool, Pool, Reserved/Assigned Parking, Sauna, Security, Common Grounds, Storage
- Services included: Common Area Maintenance, Health Club, Management, Pool(s), Recreation Facility, Sauna, Security, Water, Alarm System, Maintenance Structure, Insurance, Parking Fee, Pier/Dock Maintenance, Reserve Funds, Road Maintenance, Sewer, Snow Removal, Trash
- HOA fee: $329 monthly
- HOA name: HARBORVIEW MARINA & YACHT CLUB
- Second HOA name: 100 Harborview Drive Condominium
Location
- Region: Baltimore
- Municipality: Baltimore City
Financial & listing details
- Price per square foot: $259/sqft
- Tax assessed value: $394,500
- Annual tax amount: $8,960
- Date on market: 7/11/2026
- Listing agreement: Exclusive Right To Sell
- Listing terms: Bank Portfolio,Cash,Conventional,FHA
- Inclusions: 24 / 7 Front Desk Concierge, Gated Garage Guest Parking With Valet Service, Beautifully Landscaped Grounds With Water Fountains And Walking / Jogging Paths, Extensive Fitness Center, Steam / Sauna, In & Outdoor Pools, Social Lounge, Billiard Room, Conference Room, Business Center, Ballroom, Bike Storage, Grill Area, Onsite Guest Suites, Security Staff And Restaurants!
- Ownership: Condominium
Estimated market value
$409,300
$389,000 - $430,000
$3,775/mo
Price history
| Date | Event | Price |
|---|---|---|
| 7/11/2026 | Listed for sale | $425,000+1.3%$259/sqft |
Source:  Bright MLS #MDBA2216098 Report a problem Bright MLS #MDBA2216098 Report a problem | ||
| 5/15/2022 | Listing removed | $419,500$255/sqft |
Source: Bright MLS #MDBA2044068 Report a problem | ||
| 5/14/2022 | Listing removed | -- |
Source: Zillow Rental Network Premium Report a problem | ||
| 5/6/2022 | Listed for sale | $419,500+21.6%$255/sqft |
Source: Bright MLS #MDBA2044068 Report a problem | ||
| 5/20/2020 | Listing removed | $3,495$2/sqft |
Source: O'Conor, Mooney & Fitzgerald #MDBA496682 Report a problem | ||
| 5/1/2020 | Price change | $3,495-5.4%$2/sqft |
Source: O'Conor, Mooney & Fitzgerald #MDBA496682 Report a problem | ||
| 3/5/2020 | Price change | $3,695-7.6%$2/sqft |
Source: O'Conor, Mooney & Fitzgerald #MDBA496682 Report a problem | ||
| 1/16/2020 | Listed for rent | $4,000$2/sqft |
Source: O'Conor, Mooney & Fitzgerald #MDBA496682 Report a problem | ||
| 5/21/2016 | Listing removed | $4,000+50.9%$2/sqft |
Source: OConor & Mooney LLC #BA9657854 Report a problem | ||
| 5/19/2016 | Sold | $345,000-22.5%$210/sqft |
Source: Public Record Report a problem | ||
| 4/15/2016 | Price change | $445,000-10.1%$271/sqft |
Source: OConor & Mooney LLC #BA9560657 Report a problem | ||
| 3/14/2016 | Price change | $495,000-3.9%$301/sqft |
Source: OConor & Mooney LLC #BA9560657 Report a problem | ||
| 1/29/2016 | Listed for sale | $515,000+77.6%$313/sqft |
Source: OConor & Mooney LLC #BA9560657 Report a problem | ||
| 9/9/2015 | Sold | $290,000$176/sqft |
Source: Public Record Report a problem | ||
| 8/27/2015 | Listing removed | $2,650$2/sqft |
Source: OConor & Mooney LLC #BA8699938 Report a problem | ||
| 7/22/2015 | Listed for rent | $2,650+6%$2/sqft |
Source: OConor & Mooney LLC #BA8699938 Report a problem | ||
| 4/1/2012 | Listing removed | $2,500$2/sqft |
Source: Owner Report a problem | ||
| 10/29/2011 | Listed for rent | $2,500$2/sqft |
Source: Owner Report a problem | ||
Public tax history
| Year | Property taxes | Tax assessment |
|---|---|---|
| 2025 | -- | $379,667 +4.1% |
| 2024 | $8,610 +4.2% | $364,833 +4.2% |
| 2023 | $8,260 +1.3% | $350,000 |
| 2022 | $8,158 -1.9% | $350,000 -0.6% |
| 2021 | $8,313 +4.5% | $352,233 +4.5% |
| 2020 | $7,953 +11.8% | $337,000 |
| 2019 | $7,113 +13.4% | $337,000 +26.8% |
| 2018 | $6,273 +15.5% | $265,800 +15.5% |
| 2017 | $5,433 -11.6% | $230,200 |
| 2016 | $6,146 | $230,200 |
| 2015 | $6,146 | $230,200 |
| 2014 | $6,146 | $230,200 |
| 2013 | -- | $230,200 |
| 2012 | -- | $230,200 -55.7% |
| 2011 | -- | $520,000 |
| 2010 | -- | $520,000 |
| 2009 | -- | $520,000 |
| 2008 | -- | $520,000 +7.6% |
| 2007 | -- | $483,332 +8.2% |
| 2006 | -- | $446,666 +8.9% |
| 2005 | -- | $410,000 |
| 2004 | -- | $410,000 |
| 2003 | -- | $410,000 |
Find assessor info on the county website
Monthly payment
Est. payment
Payment breakdown
Explore the cost of this home by adjusting the details. Changes won't be saved.Climate risks
Neighborhood: Inner Harbor
Nearby schools
GreatSchools rating
- 7/10Federal Hill Preparatory SchoolGrades: PK-5Distance: 0.3 mi
- 5/10The Crossroads SchoolGrades: 6-8Distance: 0.5 mi
- 1/10Digital Harbor High SchoolGrades: 9-12Distance: 0.2 mi
Schools provided by the listing agent
- District: Baltimore City Public Schools
Source: Bright MLS. This data may not be complete. We recommend contacting the local school district to confirm school assignments for this home.
- $199,0001 bd1 ba936 sqft100 Harborview Dr UNIT 306, Baltimore, MD 21230For Sale
- $417,5002 bd3 ba2k sqft100 Harborview Dr UNIT 1301, Baltimore, MD 21230Sold
- $260,0002 bd2 ba1.2k sqft100 Harborview Dr UNIT 904, Baltimore, MD 21230Sold
- $510,0002 bd2 ba1.6k sqft100 Harborview Dr UNIT 2107, Baltimore, MD 21230Sold
- $375,0003 bd3 ba2.1k sqft100 Harborview Dr UNIT 910, Baltimore, MD 21230Sold
- $149,0001 bd1 ba856 sqft100 Harborview Dr UNIT 1008, Baltimore, MD 21230Sold
- $315,0002 bd2 ba1.3k sqft100 Harborview Dr UNIT 1213, Baltimore, MD 21230Sold
- $355,0002 bd2 ba1.7k sqft100 Harborview Dr UNIT 2209, Baltimore, MD 21230Sold
A local agent can set up tours, give advice and negotiate with sellers.
Similar homes
- $475,0001 bd2 ba1.5k sqftThe Ritz-carlton Residences, Baltimore, MD 21230For Sale

 MLS ID #MDBA2224322, Charlie Hatter, Monument Sotheby's International Realty. Bright MLS
 - $349,9002 bd2 ba1.2k sqft23 Pierside Dr Unit 221, Baltimore, MD 21230For Sale
 MLS ID #MDBA2215544, Carol Lerch, Monument Sotheby's International Realty. Bright MLS
 - $394,5001 bd2 ba1.4k sqftSilo Point, Baltimore, MD 21230For Sale
 MLS ID #MDBA2220066, Kyle Shay, Compass. Bright MLS
 - $439,9992 bd2 ba1.5k sqftScarlett Place Condominium, Baltimore, MD 21202For Sale
 MLS ID #MDBA2214434, Kenneth Hobbs, ExecuHome Realty. Bright MLS
 - $399,0002 bd2 ba1.1k sqftThe Vue Condominium, Baltimore, MD 21202For SaleMLS ID #MDBA2199170, Holly Winfield, Monument Sotheby's International Realty. Bright MLS
- $325,0002 bd2 ba1.1k sqftThe Vue Condominium, Baltimore, MD 21202For SaleMLS ID #MDBA2224828, Lee Tessier, EXP Realty, LLC. Bright MLS
- $389,0002 bd2 ba1.4k sqft250 President St Unit 306, Baltimore, MD 21202For SaleMLS ID #MDBA2220258, MacKenzie Hoffer, CENTURY 21 New Millennium. Bright MLS
- $499,0002 bd2 ba1.4k sqftThe Vue, Baltimore, MD 21202For SaleMLS ID #MDBA2223396, Holly Winfield, Monument Sotheby's International Realty. Bright MLS
- $399,0002 bd3 ba1.7k sqft1400 Lancaster St Unit 605, Baltimore, MD 21231For SaleMLS ID #MDBA2193682, Jay Kramer, Coldwell Banker Realty. Bright MLS
- $285,0001 bd2 ba1.1k sqftHarborview, Baltimore, MD 21230For SaleMLS ID #MDBA2215080, Betty Lynott, Coldwell Banker Realty. Bright MLS
- $399,9002 bd2 ba1.2k sqftAnchorage Tower, Baltimore, MD 21224For SaleMLS ID #MDBA2220724, Bryan Carnaggio, Redfin Corp. Bright MLS
- $399,9251 bd2 ba1.3k sqft1000 Fell St Unit 632, Baltimore, MD 21231For SaleMLS ID #MDBA2221918, David Naumann, Cummings & Co. Realtors. Bright MLS
- $375,0002 bd2 ba1.4k sqft250 President St Unit 805, Baltimore, MD 21202For SaleMLS ID #MDBA2216470, Chris Carr, HomeZu. Bright MLS
- $530,0002 bd2 ba1.4k sqft-the Vue Condominium, Baltimore, MD 21202For SaleMLS ID #MDBA2218764, David Niedzialkowski, Coldwell Banker Realty. Bright MLS
- $329,9002 bd2 ba1.3k sqft960 Fell St Unit 202, Baltimore, MD 21231For SaleMLS ID #MDBA2218618, Shaun Elhai, Cummings & Co. Realtors. Bright MLS
- $519,9002 bd3 ba2.3k sqft1200 Steuart St Unit 1035, Baltimore, MD 21230For SaleMLS ID #MDBA2207794, Kyle Shay, Compass. Bright MLS
- $284,5001 bd2 ba1.1k sqftHarborview, Baltimore, MD 21230For SaleMLS ID #MDBA2189094, Betty Lynott, Coldwell Banker Realty. Bright MLS
- $445,0002 bd2 ba1.5k sqft3801 Canterbury Rd Unit 506, Baltimore, MD 21218For SaleMLS ID #MDBA2214674, Avendui Lacovara, Monument Sotheby's International Realty. Bright MLS
- $399,0002 bd2 ba1.3k sqft2901 Boston St Unit 206, Baltimore, MD 21224For SaleMLS ID #MDBA2174990, JoAnn Brothers, Coldwell Banker Realty. Bright MLS
- $549,0002 bd3 ba1.8k sqftSilo Point, Baltimore, MD 21230For SaleMLS ID #MDBA2204624, Holly Winfield, Monument Sotheby's International Realty. Bright MLS
