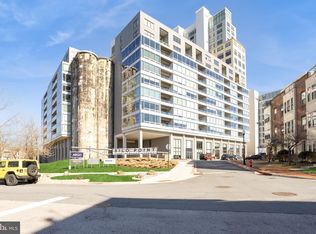
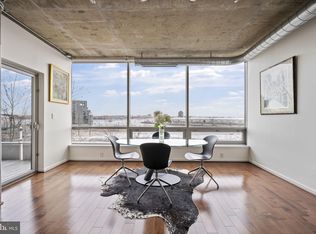
Experience elevated waterfront living in this exceptional one-level residence at Silo Point, where dramatic architecture meets refined design. This stunning two-bedroom, two-and-a-half-bath condominium boasts 1,860 square feet of expansive, light-filled living space highlighted by sweeping city views and direct waterfront vistas. Floor-to-ceiling windows and soaring 10+ foot ceilings fill the home with natural light, while rich hardwood floors, custom built-ins, and designer lighting create a sophisticated and welcoming atmosphere. The beautifully renovated gourmet kitchen features quartz countertops, a custom glass backsplash, and stainless steel appliances, seamlessly blending style and functionality for everyday living and entertaining. The thoughtfully designed layout includes a spacious powder room and a versatile guest suite complete with a custom Murphy bed and built-in bookcase, along with a private ensuite bath featuring a marble vanity. The primary suite offers a peaceful retreat with a comfortable sitting area, an expansive custom walk-in closet, and a spa-inspired bath with double vanity, soaking tub, and separate shower. Step outside to the private balcony to enjoy tranquil eastern exposures and spectacular morning sunrises over the water. Modern conveniences include Lutron motorized blinds, Nest thermostats, and two secure assigned parking spaces. Residents enjoy a full-service lifestyle with a 24-hour concierge, on-site management, state-of-the-art fitness center with yoga studio and treatment room, game room, boardroom, and the spectacular 19th-floor Sky Lounge offering panoramic harbor and city views. Originally built as a 1920s grain elevator and transformed into one of Baltimore’s most iconic waterfront residences, Silo Point offers a rare combination of architectural distinction, amenities, and vibrant urban living. Located in the desirable Locust Point neighborhood, Silo Point offers excellent accessibility with quick connections to I-95, making commuting simple and efficient. The community is ideally positioned near the Baltimore Peninsula, Fort McHenry, Latrobe Park with easy access to downtown Baltimore and the Inner Harbor. Residents enjoy close proximity to local restaurants, parks, and waterfront attractions, while BWI Airport and Washington, DC are both conveniently reachable for work or travel.
For sale
Price cut: $16K (6/3)
$549,000
1200 Steuart St Unit 713, Baltimore, MD 21230
2beds
1,860sqft
Condominium
Built in 2008
-- sqft lot
$537,300 Zestimate®
$295/sqft
$1,244/mo HOA
What's special
- 127 days |
- 374 |
- 22 |
Zillow last checked:
Listing updated:
Listed by:
Holly Winfield 443-927-6443,
Monument Sotheby's International Realty (410) 525-5435
Source: Bright MLS,MLS#: MDBA2204624
Facts & features
Interior
Bedrooms & bathrooms
- Bedrooms: 2
- Bathrooms: 3
- Full bathrooms: 2
- 1/2 bathrooms: 1
- Main level bathrooms: 3
- Main level bedrooms: 2
Basement
- Area: 0
Heating
- Forced Air, Electric
Cooling
- Central Air, Electric
Appliances
- Included: Microwave, Oven/Range - Electric, Refrigerator, Stainless Steel Appliance(s), Washer, Dishwasher, Disposal, Dryer, Electric Water Heater
- Laundry: Main Level, Dryer In Unit, Washer In Unit, In Unit
Features
- Soaking Tub, Bathroom - Tub Shower, Bathroom - Walk-In Shower, Combination Dining/Living, Entry Level Bedroom, Flat, Open Floorplan, Kitchen - Gourmet, Kitchen Island, Walk-In Closet(s), 9'+ Ceilings
- Flooring: Hardwood, Ceramic Tile, Wood
- Windows: Double Pane Windows, Low Emissivity Windows
- Has basement: No
- Has fireplace: No
Interior area
- Total structure area: 1,860
- Total interior livable area: 1,860 sqft
- Finished area above ground: 1,860
- Finished area below ground: 0
Property
Parking
- Total spaces: 2
- Parking features: Covered, Assigned, Attached
- Attached garage spaces: 2
- Details: Assigned Parking
Accessibility
- Accessibility features: Other
Features
- Levels: One
- Stories: 1
- Exterior features: Balcony
- Pool features: None
- Has view: Yes
- View description: Water, Scenic Vista, City
- Has water view: Yes
- Water view: Water
Details
- Additional structures: Above Grade, Below Grade
- Parcel number: 0324112024 218
- Zoning: R-8
- Special conditions: Standard
Construction
Type & style
- Home type: Condo
- Architectural style: Contemporary
- Property subtype: Condominium
- Attached to another structure: Yes
Materials
- Concrete, Steel Siding
Condition
- Very Good
- New construction: No
- Year built: 2008
Utilities & green energy
- Sewer: Public Sewer
- Water: Public
Community & HOA
Community
- Security: 24 Hour Security, Desk in Lobby, Main Entrance Lock, Monitored, Resident Manager
- Condo and coop fee: $1,159 monthly
- Subdivision: Locust Point
HOA
- Has HOA: Yes
- Amenities included: Billiard Room, Common Grounds, Dining Rooms, Dog Park, Elevator(s), Fitness Center, Game Room, Library, Meeting Room, Party Room, Reserved/Assigned Parking, Security
- Services included: Common Area Maintenance, Insurance, Management, Parking Fee, Reserve Funds, Snow Removal, Trash, Water, Maintenance Structure
- HOA fee: $85 monthly
- HOA name: SILO POINT COMMUNITY
- Second HOA name: Silo Point Condominium
Location
- Region: Baltimore
- Municipality: Baltimore City
Financial & listing details
- Price per square foot: $295/sqft
- Tax assessed value: $483,600
- Annual tax amount: $11,267
- Date on market: 3/17/2026
- Listing agreement: Exclusive Right To Sell
- Ownership: Condominium
Estimated market value
$537,300
$510,000 - $564,000
$3,577/mo
Price history
| Date | Event | Price |
|---|---|---|
| 7/11/2026 | Listing removed | $4,500$2/sqft |
Source: Bright MLS #MDBA2220288 Report a problem | ||
| 6/22/2026 | Listed for rent | $4,500+28.6%$2/sqft |
Source: Bright MLS #MDBA2220288 Report a problem | ||
| 6/3/2026 | Price change | $549,000-2.8%$295/sqft |
Source:  Bright MLS #MDBA2204624 Report a problem Bright MLS #MDBA2204624 Report a problem | ||
| 3/17/2026 | Listed for sale | $565,000+17.7%$304/sqft |
Source: Bright MLS #MDBA2204624 Report a problem | ||
| 2/25/2021 | Sold | $480,000$258/sqft |
Source: Public Record Report a problem | ||
| 9/4/2020 | Sold | $480,000+1.1%$258/sqft |
Source: Agent Provided Report a problem | ||
| 9/2/2020 | Pending sale | $475,000$255/sqft |
Source: Monument Sotheby's International Realty #MDBA508704 Report a problem | ||
| 8/9/2020 | Listing removed | $3,500$2/sqft |
Source: Monument Sotheby's International Realty #MDBA508888 Report a problem | ||
| 7/9/2020 | Listed for rent | $3,500-4.1%$2/sqft |
Source: Monument Sotheby's International Realty #MDBA508888 Report a problem | ||
| 7/8/2020 | Listed for sale | $475,000$255/sqft |
Source: Monument Sotheby's International Realty #MDBA508704 Report a problem | ||
| 6/2/2020 | Listing removed | $3,650$2/sqft |
Source: Monument Sotheby's International Realty #MDBA508888 Report a problem | ||
| 6/2/2020 | Pending sale | $475,000$255/sqft |
Source: Monument Sotheby's International Realty #MDBA508704 Report a problem | ||
| 5/18/2020 | Listed for sale | $475,000-18%$255/sqft |
Source: Monument Sotheby's International Realty #MDBA508704 Report a problem | ||
| 4/18/2020 | Listed for rent | $3,650$2/sqft |
Source: Zillow Rental Network Premium Report a problem | ||
| 7/18/2016 | Listing removed | $579,000$311/sqft |
Source: Owner Report a problem | ||
| 4/19/2016 | Listed for sale | $579,000+7.2%$311/sqft |
Source: Owner Report a problem | ||
| 6/20/2012 | Sold | $539,900$290/sqft |
Source: Public Record Report a problem | ||
Public tax history
| Year | Property taxes | Tax assessment |
|---|---|---|
| 2025 | -- | $477,400 +1.3% |
| 2024 | $11,120 +1.3% | $471,200 +1.3% |
| 2023 | $10,974 +2.8% | $465,000 |
| 2022 | $10,675 +2.9% | $465,000 +5.8% |
| 2021 | $10,376 +3% | $439,667 +3% |
| 2020 | $10,077 -2.3% | $427,000 -2.3% |
| 2019 | $10,316 -6.6% | $437,100 -6.6% |
| 2018 | $11,047 +0.7% | $468,100 +0.7% |
| 2017 | $10,974 +4532.9% | $465,000 +3.4% |
| 2016 | $237 | $449,500 +3.6% |
| 2015 | $237 | $434,000 +3.7% |
| 2014 | $237 | $418,500 |
| 2013 | -- | $418,500 |
| 2012 | -- | $418,500 +4085% |
| 2011 | -- | $10,000 |
| 2010 | -- | $10,000 |
| 2009 | -- | -- |
Find assessor info on the county website
Monthly payment
Est. payment
Payment breakdown
Explore the cost of this home by adjusting the details. Changes won't be saved.Climate risks
Neighborhood: Locust Point
Nearby schools
GreatSchools rating
- 7/10Francis Scott Key Elementary/Middle SchoolGrades: PK-8Distance: 0.3 mi
- 1/10Digital Harbor High SchoolGrades: 9-12Distance: 1.1 mi
- 5/10The Crossroads SchoolGrades: 6-8Distance: 0.9 mi
Schools provided by the listing agent
- District: Baltimore City Public Schools
Source: Bright MLS. This data may not be complete. We recommend contacting the local school district to confirm school assignments for this home.
- $345,0001 bd2 ba1.5k sqft1200 Steuart St UNIT 831, Baltimore, MD 21230Sold
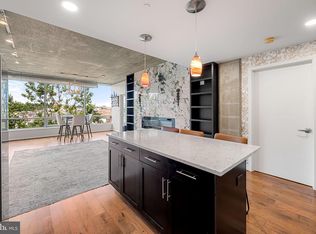
- $320,0001 bd2 ba1.3k sqft1200 Steuart St UNIT 425, Baltimore, MD 21230Sold
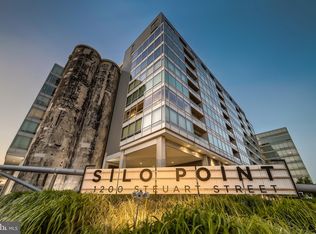
- $340,0001 bd2 ba1.3k sqft1200 Steuart St UNIT 724, Baltimore, MD 21230Sold
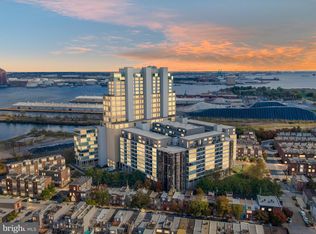
- $751,2003 bd4 ba-- sqft1200 Steuart St UNIT 1021, Baltimore, MD 21230Sold
- $335,0001 bd2 ba1.4k sqft1200 Steuart St UNIT 530, Baltimore, MD 21230Sold
- $930,0002 bd3 ba2.2k sqft1200 Steuart St UNIT 1515, Baltimore, MD 21230Sold
- $395,0001 bd2 ba1.4k sqft1200 Steuart St UNIT 614, Baltimore, MD 21230Sold
- $659,9902 bd3 ba2.8k sqft1200 Steuart St UNIT 1913, Baltimore, MD 21230For Sale
- $375,0001 bd2 ba1.3k sqft1200 Steuart St UNIT 625, Baltimore, MD 21230For Sale
A local agent can set up tours, give advice and negotiate with sellers.
Similar homes
- $545,0002 bd3 ba1.8k sqftSilo Point, Baltimore, MD 21230For Sale
 MLS ID #MDBA2195334, Charles Van Swol, Cummings & Co. Realtors. Bright MLS
 - $519,9002 bd3 ba2.3k sqft1200 Steuart St Unit 1035, Baltimore, MD 21230For Sale
 MLS ID #MDBA2207794, Kyle Shay, Compass. Bright MLS
 - $549,9004 bd3 ba1.5k sqft1237 Hull St, Baltimore, MD 21230For Sale
 MLS ID #MDBA2224304, Sibo Wang, UnionPlus Realty, Inc.. Bright MLS
 - $425,0002 bd2 ba1.6k sqftHarborview Towers, Baltimore, MD 21230For Sale
 MLS ID #MDBA2216098, Susan Colandrea, O'Conor, Mooney & Fitzgerald. Bright MLS
 - $394,5001 bd2 ba1.4k sqftSilo Point, Baltimore, MD 21230For SaleMLS ID #MDBA2220066, Kyle Shay, Compass. Bright MLS
- $545,0002 bd2 ba1.6k sqftHenderson's Wharf, Baltimore, MD 21231For SaleMLS ID #MDBA2210220, Linda K Fredeking, Monument Sotheby's International Realty. Bright MLS
- $549,0002 bd2 ba1.4k sqftCanal Street Malt House Condo, Baltimore, MD 21202For SaleMLS ID #MDBA2207536, Elizabeth Barboza, Monument Sotheby's International Realty. Bright MLS
- $475,0001 bd2 ba1.5k sqftThe Ritz-carlton Residences, Baltimore, MD 21230For SaleMLS ID #MDBA2224322, Charlie Hatter, Monument Sotheby's International Realty. Bright MLS
- $499,0002 bd2 ba1.4k sqftThe Vue, Baltimore, MD 21202For SaleMLS ID #MDBA2223396, Holly Winfield, Monument Sotheby's International Realty. Bright MLS
- $525,0003 bd3 ba1.7k sqft1400 Lancaster Condominiums, Baltimore, MD 21231For SaleMLS ID #MDBA2183738, Jay Kramer, Coldwell Banker Realty. Bright MLS
- $499,9903 bd3 ba1.5k sqft1452 Boyle St, Baltimore, MD 21230For SaleMLS ID #MDBA2222228, Lauren DiMartino, EXP Realty, LLC. Bright MLS
- $530,0002 bd2 ba1.4k sqft-the Vue Condominium, Baltimore, MD 21202For SaleMLS ID #MDBA2218764, David Niedzialkowski, Coldwell Banker Realty. Bright MLS
- $525,0002 bd3 ba1.8k sqft2772 Lighthouse Point E #201, Baltimore, MD 21224For SaleMLS ID #MDBA2197452, Stephanie Meseroll, American Premier Realty, LLC. Bright MLS
- $800,0001 bd2 ba2.3k sqft1200 Steuart St Unit 1413, Baltimore, MD 21230For SaleMLS ID #MDBA2220974, homecoin.com Minerick, Homecoin.com. Bright MLS
- $699,0002 bd3 ba1.9k sqftThe Ritz-carlton Residences, Baltimore, MD 21230For SaleMLS ID #MDBA2217080, Charlie Hatter, Monument Sotheby's International Realty. Bright MLS
- $729,0002 bd2 ba1.6k sqft801 Key Hwy #253, Baltimore, MD 21230For SaleMLS ID #MDBA2221570, Charlie Hatter, Monument Sotheby's International Realty. Bright MLS
- $599,0002 bd1 ba1.2k sqft1330 Lancaster St #C601, Baltimore, MD 21231New ConstructionMLS ID #MDBA2216726, Charlie Hatter, Monument Sotheby's International Realty. Bright MLS
- $500,0004 bd4 ba2.6k sqft117 W Hamburg St, Baltimore, MD 21230For SaleMLS ID #MDBA2215576, Wayne Hitt, Cummings & Co. Realtors. Bright MLS
- $499,0003 bd3 ba2.2k sqft831 S Milton Ave, Baltimore, MD 21224For SaleMLS ID #MDBA2221946, Jennifer Cernik, Monument Sotheby's International Realty. Bright MLS
- $370,0002 bd3 ba1.4k sqft23 Barney St, Baltimore, MD 21230For SaleMLS ID #MDBA2221680, Beth Valle, Compass. Bright MLS
