Skip main navigation
For sale
  • $549,000

    675 President St Unit 1505, Baltimore, MD 21202

    2beds
    1,444sqft
    : 
    Loading
    Get pre-qualified
    Condominium
    Built in 2006
    -- sqft lot
    $525,900 Zestimate®
    $380/sqft
    $1,317/mo HOA

    What's special

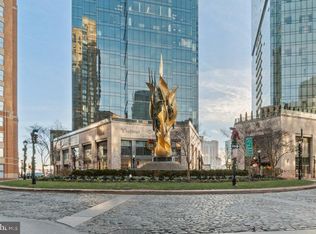
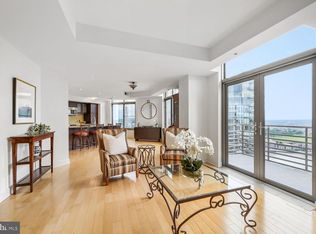
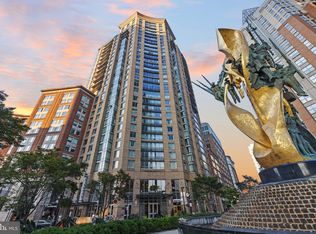
    Experience upscale Harbor East living in this beautifully updated 2-bedroom, 2-bath condo on the 15th floor of The Vue. This light-filled residence features brand-new flooring, updated bathroom, and elegant marble countertops that elevate the kitchen and living spaces. Enjoy stunning city views from your private balcony—perfect for morning coffee or evening sunsets. This unit includes one dedicated parking space, with the option to purchase an additional space. The Vue offers direct access to the secure, attached parking garage for everyday convenience. Residents of The Vue enjoy full-service amenities, including concierge service, 24-hour security, and on-site management. Condo fees cover heat, air conditioning, hot water, water, sewer, front desk staff, package acceptance, and building maintenance, providing exceptional value and peace of mind. Within the building is Coppermine Health & Fitness, featuring indoor heated pools, squash courts, and state-of-the-art training facilities. An outdoor dog park is located on the 8th level, making this a pet-friendly urban retreat. Located in the heart of Harbor East - one of Baltimore’s most walkable neighborhoods - you’re steps from Baltimore’s best restaurants, boutique shops, Whole Foods, Starbucks, the waterfront, nightlife, and the on-site Harbor East movie theater. This is luxury city living at its most convenient.  Make your appointment today!
    33 days
    |
    384
    |
    6
    |

    Zillow last checked:

    Listing updated:

    Listed by:

    David Niedzialkowski 443-377-2672,

    Coldwell Banker Realty 410-515-2000

    Source: Bright MLS,MLS#: MDBA2218764MLS Logo

    Loading...

      Facts & features

      Interior

      Bedrooms & bathrooms
      • Bedrooms: 2
      • Bathrooms: 2
      • Full bathrooms: 2
      • Main level bathrooms: 2
      • Main level bedrooms: 2
      Heating
      • Forced Air, Electric
      Cooling
      • Central Air, Electric
      Appliances
      • Included: Water Heater
      • Laundry: In Unit
      Features
      • Flooring: Ceramic Tile
      • Has basement: No
      • Has fireplace: No
      Interior area
      • Total structure area: 1,444
      • Total interior livable area: 1,444 sqft
      • Finished area above ground: 1,444
      Video & virtual tour

      Property

      Parking
      • Total spaces: 1
      • Parking features: Covered, Assigned, Attached
      • Attached garage spaces: 1
      • Details: Assigned Parking
      Accessibility
      • Accessibility features: Accessible Elevator Installed
      Features
      • Levels: One
      • Stories: 1
      • Exterior features: Balcony
      • Pool features: Community
      • Has view: Yes
      • View description: Scenic Vista, Water, Panoramic, Harbor, City
      • Has water view: Yes
      • Water view: Water,Harbor
      Details
      • Additional structures: Above Grade
      • Parcel number: 0303061799A209
      • Zoning: C-5DC
      • Special conditions: Standard

      Construction

      Type & style
      • Home type: Condo
      • Architectural style: Contemporary
      • Property subtype: Condominium
      • Attached to another structure: Yes
      Materials
      • Brick
      Condition
      • Very Good
      • New construction: No
      • Year built: 2006

      Utilities & green energy

      • Sewer: Public Sewer
      • Water: Public

      Community & HOA

      Community
      • Security: Desk in Lobby
      • Condo and coop fee: $1,317 monthly
      • Subdivision: Harbor East
      HOA
      • Has HOA: No
      • Amenities included: Elevator(s), Dog Park, Fitness Center, Indoor Pool
      • Services included: Heat, Insurance, Management, Reserve Funds, Sewer, Snow Removal, Trash, Water, Parking Fee, Security
      Location
      • Region: Baltimore

      Financial & listing details

      • Price per square foot: $380/sqft
      • Tax assessed value: $447,600
      • Annual tax amount: $10,563
      • Date on market: 6/17/2026
      • Listing agreement: Exclusive Agency
      • Listing terms: Cash,Conventional
      • Ownership: Condominium

        Estimated market value

        $525,900

        $500,000 - $552,000

        $3,649/mo

        Price history

        DateEventPrice
        6/18/2026Listed for sale$549,000+16.8%$380/sqft
        Source: Bright MLS #MDBA2218764 Report a problem
        5/15/2024Sold$470,000-1%$325/sqft
        Source: Bright MLS #MDBA2113038 Report a problem
        5/13/2024Pending sale$474,900$329/sqft
        Source: Bright MLS #MDBA2113038 Report a problem
        2/24/2024Listed for sale$474,900+6.7%$329/sqft
        Source: Bright MLS #MDBA2113038 Report a problem
        11/11/2020Listing removed$444,900$308/sqft
        Source: Long & Foster Real Estate, Inc. #MDBA525834 Report a problem
        7/2/2020Listing removed$3,000$2/sqft
        Source: Long & Foster Real Estate, Inc. #MDBA508912 Report a problem
        6/21/2020Listed for rent$3,000$2/sqft
        Source: Long & Foster Real Estate, Inc. #MDBA508912 Report a problem
        6/1/2020Price change$444,900-6.2%$308/sqft
        Source: Long & Foster Real Estate, Inc. #MDBA501406 Report a problem
        5/13/2020Listing removed$3,000$2/sqft
        Source: Long & Foster Real Estate, Inc. #MDBA508912 Report a problem
        5/2/2020Listed for rent$3,000+7.1%$2/sqft
        Source: Long & Foster Real Estate, Inc. #MDBA508912 Report a problem
        2/28/2020Price change$474,500-2.1%$329/sqft
        Source: Long & Foster Real Estate, Inc. #MDBA501406 Report a problem
        2/2/2020Price change$484,900-3%$336/sqft
        Source: Pickwick Realty #MDBA495886 Report a problem
        1/10/2020Listed for sale$499,900$346/sqft
        Source: Pickwick Realty #MDBA495886 Report a problem
        5/6/2012Listing removed$2,800$2/sqft
        Source: RE/MAX ADVANTAGE REALTY #BA7768437 Report a problem
        4/14/2012Price change$2,800-6.7%$2/sqft
        Source: RE/MAX ADVANTAGE REALTY #BA7768437 Report a problem
        2/7/2012Listed for rent$3,000$2/sqft
        Source: RE/MAX Advantage Realty #BA7768437 Report a problem

        Public tax history

        YearProperty taxesTax assessment
        2025-- $447,600
        2024$10,563 -6.1%$447,600 -6.1%
        2023$11,245 +1.8%$476,500
        2022$11,052 +1.8%$476,500 +3.6%
        2021$10,858 +1.8%$460,100 +1.8%
        2020$10,665 +0.9%$451,900
        2019$10,571 +0.9%$451,900 +1.8%
        2018$10,478 +0.9%$443,967 +0.9%
        2017$10,384 -0.4%$440,000 +7.1%
        2016$10,422 $410,667 +7.7%
        2015$10,422 $381,333 +8.3%
        2014$10,422 $352,000
        2013-- $352,000
        2012-- $352,000 -20%
        2011-- $440,000
        2010-- $440,000
        2009-- $440,000
        2008-- --
        Find assessor info on the county website

        Monthly payment

        Est. payment

        Payment breakdown

        Explore the cost of this home by adjusting the details. Changes won't be saved.
        All calculations are estimates and provided by Zillow, Inc. for informational purposes only. Actual amounts may vary.
        HOA fees may include property taxes on listings classified as Co-Ops. Contact the listing agent and/or owner for fee details.
        Mortgage interest rates are dependent on a number of factors, including credit score, down payment, and repayment length. Interest rate data provided by Zillow Group Marketplace, Inc. as of 1/1/1970 from various mortgage lenders with which we have lead or other similar arrangements; the Estimated Payment is an average of those rates.
        See how much you could borrow to make a competitive offer.

        Climate risks

        Neighborhood: Inner Harbor

        Getting around

        99 / 100
        Walker's Paradise
        92 / 100
        Rider's Paradise
        84 / 100
        Very Bikeable

        Nearby schools

        GreatSchools rating
        Schools provided by the listing agent
        • District: Baltimore City Public Schools

        Source: Bright MLS. This data may not be complete. We recommend contacting the local school district to confirm school assignments for this home.

        A local agent can set up tours, give advice and negotiate with sellers.

        Browse local experts

        Similar homes