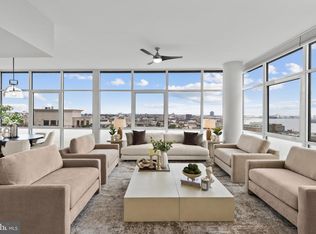
Elevated above Harbor East on the 28th floor of The Vue, this exceptional corner penthouse presents a rare opportunity to experience expansive, one-level living framed by spectacular views of Baltimore’s harbor, city, and skyline. With over 3,900 square feet of combined interior and exterior living space, three bedrooms, and three-and-a-half baths, this beautifully renovated residence pairs sophisticated interiors with two private terraces that flank the living room. Oversized glass doors open fully to the terrace, extending the living space outdoors and creating an extraordinary setting for entertaining against a panoramic waterfront backdrop. High ceilings, wide-plank hardwood floors, designer lighting, and gas fireplaces bring warmth and architectural interest to the open living and dining areas, while walls of glass capture sweeping views throughout. At the heart of the residence, the chef’s kitchen features a generous quartz island, a tile backsplash, custom cabinetry, and premium Viking and Sub-Zero appliances. Its open design keeps conversation flowing, whether hosting an intimate dinner or a larger gathering that spills onto the professionally landscaped terraces. The primary suite offers a private retreat with terrace access, a spacious walk-in closet, and a beautifully appointed bath featuring a glass-enclosed shower, soaking tub, and double vanity. Two additional bedrooms, each with a renovated en-suite bath, welcome guests with abundant natural light and striking views. Two premier garage parking spaces complete the offering. Residents enjoy concierge access and security, with heating, air conditioning, and water included in the condominium fee, plus direct elevator access to Coppermine Health & Fitness and Harbor East Cinemas. The Vue is ideally situated in Baltimore’s most sought-after neighborhood, steps from the city’s finest restaurants, boutique shops, Whole Foods, Starbucks, the Inner Harbor, waterfront, and nightlife. Grand in scale yet inviting for everyday living, this remarkable penthouse offers a distinctive perspective on city life above the harbor.
For sale
$1,299,000
675 President St Unit 2801, Baltimore, MD 21202
3beds
3,913sqft
Condominium
Built in 2006
-- sqft lot
$-- Zestimate®
$332/sqft
$3,388/mo HOA
What's special
Gas fireplacesSophisticated interiorsExpansive one-level livingSpacious walk-in closetBeautifully renovated residenceThree-and-a-half bathsStriking views
- --
- on Zillow
- 500
- views
- 41
- saves
Likely to sell faster than
Zillow last checked:
Listing updated:
Listed by:
Holly Winfield 443-927-6443,
Monument Sotheby's International Realty (410) 525-5435
Source: Bright MLS,MLS#: MDBA2236412
Facts & features
Interior
Bedrooms & bathrooms
- Bedrooms: 3
- Bathrooms: 4
- Full bathrooms: 3
- 1/2 bathrooms: 1
- Main level bathrooms: 4
- Main level bedrooms: 3
Heating
- Forced Air, Electric
Cooling
- Central Air, Electric
Appliances
- Included: Microwave, Dishwasher, Disposal, Dryer, Exhaust Fan, Oven/Range - Gas, Refrigerator, Stainless Steel Appliance(s), Washer, Water Heater
- Laundry: Dryer In Unit, Main Level, Washer In Unit, In Unit
Features
- Soaking Tub, Bathroom - Walk-In Shower, Combination Dining/Living, Dining Area, Entry Level Bedroom, Flat, Eat-in Kitchen, Kitchen - Gourmet, Kitchen - Table Space, Recessed Lighting, Upgraded Countertops, Walk-In Closet(s), Wine Storage, Kitchen Island, Open Floorplan, 9'+ Ceilings
- Flooring: Engineered Wood, Ceramic Tile, Wood
- Has basement: No
- Number of fireplaces: 2
- Fireplace features: Gas/Propane
Interior area
- Total structure area: 3,913
- Total interior livable area: 3,913 sqft
- Finished area above ground: 3,913
Property
Parking
- Total spaces: 2
- Parking features: Covered, Assigned, Attached
- Attached garage spaces: 2
- Details: Assigned Parking
Accessibility
- Accessibility features: No Stairs
Features
- Levels: One
- Stories: 1
- Patio & porch: Terrace
- Pool features: None
- Has view: Yes
- View description: City, Harbor, Scenic Vista, River, Water
- Has water view: Yes
- Water view: Harbor,River,Water
Details
- Additional structures: Above Grade
- Parcel number: 0303061799A317
- Zoning: C-5DC
- Special conditions: Standard
Construction
Type & style
- Home type: Condo
- Architectural style: Contemporary
- Property subtype: Condominium
- Attached to another structure: Yes
Materials
- Brick
Condition
- Excellent
- New construction: No
- Year built: 2006
Utilities & green energy
- Sewer: Public Sewer
- Water: Public
Community & HOA
Community
- Security: Desk in Lobby, Fire Sprinkler System
- Condo and coop fee: $3,388 monthly
- Subdivision: Harbor East
HOA
- Has HOA: No
- Amenities included: Common Grounds, Dog Park, Fitness Center, Elevator(s), Reserved/Assigned Parking, Security
- Services included: Air Conditioning, Custodial Services Maintenance, Maintenance Structure, Maintenance Grounds, Parking Fee, Reserve Funds, Snow Removal, Sewer, Trash, Water
- HOA name: The Vue
Location
- Region: Baltimore
Financial & listing details
- Price per square foot: $332/sqft
- Tax assessed value: $978,200
- Annual tax amount: $23,086
- Date on market: 11/5/2026
- Listing agreement: Exclusive Right To Sell
- Ownership: Condominium
Estimated market value
Not available
Estimated sales range
Not available
Not available
Price history
| Date | Event | Price |
|---|---|---|
| 4/27/2023 | Listing removed | $1,350,000$345/sqft |
Source:  Bright MLS #MDBA2074442 Report a problem | ||
| 2/2/2023 | Listed for sale | $1,350,000$345/sqft |
Source: Bright MLS #MDBA2074442 Report a problem | ||
| 2/2/2023 | Listing removed | $1,350,000$345/sqft |
Source: Bright MLS #MDBA2054726 Report a problem | ||
| 7/27/2022 | Listed for sale | $1,350,000$345/sqft |
Source: Bright MLS #MDBA2054726 Report a problem | ||
| 7/27/2022 | Listing removed | $1,350,000$345/sqft |
Source: Bright MLS #MDBA2046362 Report a problem | ||
| 6/28/2022 | Price change | $1,350,000-6.9%$345/sqft |
Source: Bright MLS #MDBA2046362 Report a problem | ||
| 5/23/2022 | Listed for sale | $1,450,000$371/sqft |
Source: Bright MLS #MDBA2046362 Report a problem | ||
| 5/23/2022 | Listing removed | $1,450,000$371/sqft |
Source: Bright MLS #MDBA2037416 Report a problem | ||
| 3/24/2022 | Listed for sale | $1,450,000+3.6%$371/sqft |
Source: Bright MLS #MDBA2037416 Report a problem | ||
| 5/20/2014 | Sold | $1,400,000-15.2%$358/sqft |
Source: Public Record Report a problem | ||
| 10/13/2010 | Sold | $1,650,000$422/sqft |
Source: Public Record Report a problem | ||
Public tax history
| Year | Property taxes | Tax assessment |
|---|---|---|
| 2026 | $23,086 | $978,200 |
| 2025 | $23,086 | $978,200 |
| 2024 | $23,086 -11% | $978,200 -11% |
| 2023 | $25,948 | $1,099,500 |
| 2022 | $25,948 | $1,099,500 |
| 2021 | $25,948 | $1,099,500 |
| 2020 | $25,948 +6.4% | $1,099,500 |
| 2019 | $24,379 +6.9% | $1,099,500 +13.8% |
| 2018 | $22,809 +7.4% | $966,500 +7.4% |
| 2017 | $21,240 -18.5% | $900,000 +0.1% |
| 2016 | $26,055 | $898,667 +0.1% |
| 2015 | $26,055 | $897,333 +0.1% |
| 2014 | $26,055 | $896,000 |
| 2013 | -- | $896,000 |
| 2012 | -- | $896,000 -18.5% |
| 2011 | -- | $1,100,000 -15.4% |
| 2010 | -- | $1,300,000 -13.3% |
| 2009 | -- | $1,500,000 |
| 2008 | -- | -- |
Find assessor info on the county website
Monthly payment
Est. payment
Payment breakdown
Explore the cost of this home by adjusting the details. Changes won't be saved.Climate risks
Neighborhood: Inner Harbor
Nearby schools
Schools provided by the listing agent
- District: Baltimore City Public Schools
Source: Bright MLS. This data may not be complete. We recommend contacting the local school district to confirm school assignments for this home.
- $295,0001 bd1 ba858 sqft675 President St UNIT 1404, Baltimore, MD 21202Sold
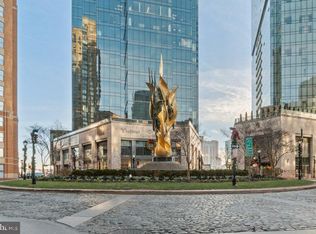
- $426,0002 bd2 ba1.4k sqft675 President St UNIT 2106, Baltimore, MD 21202Sold
- $385,0002 bd2 ba1.1k sqft675 President St UNIT 2702, Baltimore, MD 21202For Sale

- $320,0001 bd1 ba860 sqft675 President St UNIT 2302, Baltimore, MD 21202Sold
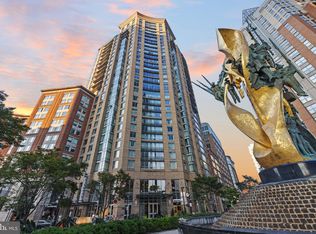
Similar homes
- $1,199,0002 bd3 ba2.7k sqftThe Ritz Carlton Residences, Baltimore, MD 21230For Sale
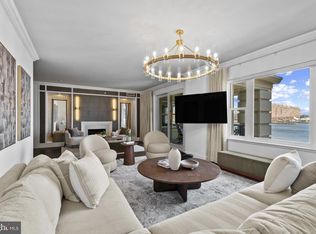
 MLS ID #MDBA2229042, Charlie Hatter, Monument Sotheby's International Realty. Bright MLS
- $1,199,0002 bd2 ba2.1k sqft1330 Lancaster St #C701, Baltimore, MD 21231For Sale
 MLS ID #MDBA2202506, Annie Balcerzak, AB & Co Realtors, Inc.. Bright MLS
- $1,450,0004 bd4 ba3.7k sqft642 Ponte Villas S #141, Baltimore, MD 21230For Sale
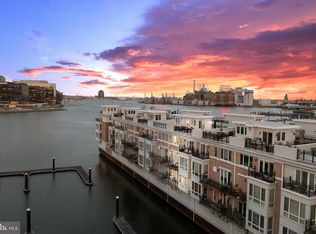 MLS ID #MDBA2208252, Julie Singer, Northrop Realty. Bright MLS
- $1,589,0002 bd2 ba2k sqft1330 Lancaster St #C1201, Baltimore, MD 21231For Sale
 MLS ID #MDBA2227460, Charlie Hatter, Monument Sotheby's International Realty. Bright MLS
- $1,250,0004 bd4 ba4.2k sqft922 S Streeper St, Baltimore, MD 21224For SaleMLS ID #MDBA2223618, Monika Lynde, Monument Sotheby's International Realty. Bright MLS
- $749,0003 bd4 ba2.4k sqft801 Key Hwy Unit 445, Baltimore, MD 21230For SaleMLS ID #MDBA2235198, Charlie Hatter, Monument Sotheby's International Realty. Bright MLS
- $999,5004 bd5 ba5.2k sqftNone Available, Baltimore, MD 21202For SaleMLS ID #MDBA2223236, Bob Lucido, Keller Williams Lucido Agency. Bright MLS
- $699,9003 bd4 ba2.4k sqft801 Key Hwy Unit 345, Baltimore, MD 21230For SaleMLS ID #MDBA2229110, Michael Schiff, EXP Realty, LLC. Bright MLS
- $829,9002 bd3 ba2.6k sqftThe Ritz-carlton Residences, Baltimore, MD 21230For SaleMLS ID #MDBA2207072, Charlie Hatter, Monument Sotheby's International Realty. Bright MLS
- $1,899,9504 bd4 ba4.5k sqft650 Ponte Villas S #137, Baltimore, MD 21230For SaleMLS ID #MDBA2232460, Albert Bitici, RLAH @properties. Bright MLS
- $1,750,0004 bd4 ba4.1k sqft921 Valencia Ct #120, Baltimore, MD 21230For SaleMLS ID #MDBA2218356, William Ganz, Ganz Exclusive Real Estate. Bright MLS
- $1,250,0004 bd4 ba3.3k sqft120 Villabrook Way, Baltimore, MD 21212New ConstructionMLS ID #MDBC2178914, Matt Rhine, Keller Williams Legacy. Bright MLS
- $985,0002 bd3 ba2.2k sqftSilo Point, Baltimore, MD 21230For SaleMLS ID #MDBA2224396, Kyle Shay, Compass. Bright MLS
- $975,0005 bd6 ba4.6k sqft1023 N Calvert St, Baltimore, MD 21202For SaleMLS ID #MDBA2221444, Dimitrios Lynch, ExecuHome Realty. Bright MLS
- $1,299,9004 bd4 ba3.3k sqft322 Eagle Hill Rd, Pasadena, MD 21122For SaleMLS ID #MDAA2160402, Wendy Smith, Compass. Bright MLS
- $889,0003 bd5 ba3.2k sqft2323 Boston St Unit 6, Baltimore, MD 21224For SaleMLS ID #MDBA2233304, Ron Howard, Everything Real Estate, LLC. Bright MLS
- $749,9004 bd3 ba3.1k sqftThe Pier Homes At Harborview, Baltimore, MD 21230For SaleMLS ID #MDBA2215790, Gabriel Dutton, Keller Williams Gateway LLC. Bright MLS
- $749,0004 bd3 ba2.2k sqft108 Warren Ave, Baltimore, MD 21230For SaleMLS ID #MDBA2234874, James M. Baldwin, Compass. Bright MLS
- $1,225,0005 bd4 ba4.3k sqft929 Sherwood Forest Rd, Annapolis, MD 21401For SaleMLS ID #MDAA2159716, Josh Plevy, Keller Williams Realty Centre. Bright MLS
- $1,275,0004 bd3 ba3.1k sqft2260 Lake Dr, Pasadena, MD 21122For SaleMLS ID #MDAA2156728, Brad Kappel, TTR Sotheby's International Realty. Bright MLS
