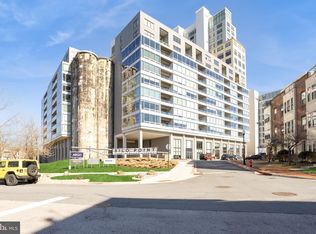
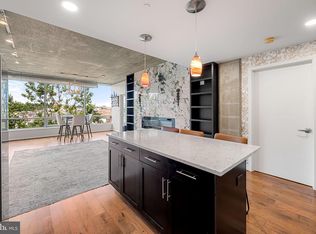
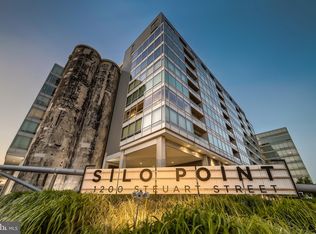
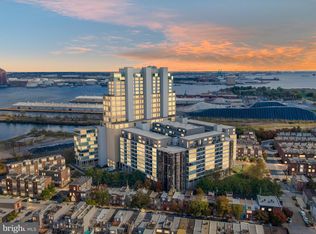
Some homes offer a view. This one surrounds you with them. From its coveted 15th-floor end-unit position, this exceptional two-bedroom, two-and-a-half-bath residence captures water, harbor, city, and skyline views spanning nearly 300 degrees. Floor-to-ceiling windows fill the home with natural light and transform the waterfront into an ever-changing backdrop—from morning light shimmering across the water to passing ships, vibrant sunsets, seasonal fireworks, and the city glowing after dark. Inside, the scale is every bit as impressive as the scenery. Generous living and dining areas offer abundant space to entertain, unwind, and work from home, while the thoughtfully designed layout feels both expansive and exceptionally livable. Multiple exposures enhance the natural light, privacy, and remarkable sense of openness throughout. Silo Point is one of those rare buildings: either you haven’t discovered it yet and are about to fall in love, or you already know exactly why people wait for the opportunity to live here. The experience extends far beyond the home. Owners enjoy a 24-hour front desk, on-site management, package concierge, game room, library, conference rooms, and an impressive fitness center with a yoga room and private treatment rooms. Crowning it all is the spectacular 19th-floor Sky Lounge—an unforgettable setting for relaxing, entertaining, and taking in the waterfront and skyline. Secure residents-only garage access, guest parking, EV charging, bike storage, and on-site car-washing stations make everyday life easier. Two deeded parking spaces and two deeded storage lockers provide even more of the space and convenience that are so difficult to find in city living. With its extraordinary light, expansive proportions, exceptional privacy, and breathtaking views in nearly every direction, this is more than a home with a view. It is the kind of residence guests remember—and the kind of home that makes an ordinary evening feel anything but ordinary. Available for occupancy October 1 | Two deeded parking spaces | Two deeded storage lockers
For sale
$985,000
1200 Steuart St Unit 1511, Baltimore, MD 21230
2beds
2,201sqft
Condominium
Built in 2011
-- sqft lot
$-- Zestimate®
$448/sqft
$1,635/mo HOA
What's special
Exceptional privacyThoughtfully designed layoutFloor-to-ceiling windowsNatural lightExpansive proportionsExtraordinary light
- 6 days
- 245
- 11
Likely to sell faster than
Zillow last checked:
Listing updated:
Listed by:
Kyle Shay 410-952-8640,
Compass (443) 873-3585
Source: Bright MLS,MLS#: MDBA2224396
Facts & features
Interior
Bedrooms & bathrooms
- Bedrooms: 2
- Bathrooms: 3
- Full bathrooms: 2
- 1/2 bathrooms: 1
- Main level bathrooms: 3
- Main level bedrooms: 2
Basement
- Area: 0
Heating
- Forced Air, Electric
Cooling
- Central Air, Electric
Appliances
- Included: Microwave, Dishwasher, Dryer, Refrigerator, Cooktop, Washer, Electric Water Heater
- Laundry: Main Level, In Unit
Features
- Soaking Tub, Open Floorplan, Kitchen Island, Primary Bath(s), High Ceilings, Vaulted Ceiling(s)
- Flooring: Ceramic Tile, Hardwood
- Windows: Low Emissivity Windows
- Has basement: No
- Has fireplace: No
Interior area
- Total structure area: 2,201
- Total interior livable area: 2,201 sqft
- Finished area above ground: 2,201
- Finished area below ground: 0
Video & virtual tour
Property
Parking
- Total spaces: 2
- Parking features: Covered, Inside Entrance, Assigned, Concrete, Electric Vehicle Charging Station(s), Handicap Parking, Lighted, Limited Common Elements, Parking Space Conveys, Secured, Garage
- Garage spaces: 2
- Has uncovered spaces: Yes
- Details: Assigned Parking, Assigned Space #: #519, #520
Accessibility
- Accessibility features: Accessible Doors, Accessible Hallway(s), Doors - Lever Handle(s), Accessible Elevator Installed, Entry Slope <1', Accessible Entrance, No Stairs
Features
- Levels: One
- Stories: 1
- Exterior features: Lighting, Balcony
- Pool features: None
- Has view: Yes
- View description: Bay, City, Harbor, Panoramic
- Has water view: Yes
- Water view: Bay,Harbor
- Waterfront features: River
- Body of water: Patapsco
Lot
- Features: Urban
Details
- Additional structures: Above Grade, Below Grade
- Parcel number: 0324112024 329
- Zoning: R-8
- Special conditions: Standard
Construction
Type & style
- Home type: Condo
- Architectural style: Contemporary,Other
- Property subtype: Condominium
- Attached to another structure: Yes
Materials
- Concrete, Metal Siding, Mixed
Condition
- Excellent
- New construction: No
- Year built: 2011
Details
- Builder model: T
- Builder name: Turner Development
Utilities & green energy
- Sewer: Public Sewer
- Water: Public, Other
Community & HOA
Community
- Security: 24 Hour Security, Desk in Lobby, Exterior Cameras, Fire Alarm, Main Entrance Lock, Fire Sprinkler System, Security System
- Condo and coop fee: $1,550 monthly
- Subdivision: Locust Point
HOA
- Has HOA: Yes
- Amenities included: Clubhouse, Common Grounds, Elevator(s), Storage, Fitness Center, Game Room, Library, Meeting Room, Party Room, Reserved/Assigned Parking, Security, Shuffleboard Court
- Services included: Common Area Maintenance, Custodial Services Maintenance, Maintenance Structure, Insurance, Lawn Care Front, Lawn Care Rear, Lawn Care Side, Maintenance Grounds, Management, Other, Parking Fee, Reserve Funds, Security, Sewer, Snow Removal, Taxes, Trash, Water
- HOA fee: $85 monthly
- HOA name: SILO POINT COMMUNITY ASSOCIATION
- Second HOA name: Silo Point Condomin Association
Location
- Region: Baltimore
- Municipality: Baltimore City
Financial & listing details
- Price per square foot: $448/sqft
- Tax assessed value: $726,300
- Annual tax amount: $16,361
- Date on market: 9/25/2026
- Listing agreement: Exclusive Right To Sell
- Inclusions: 2 Storage Units And 2 Parking Spaces
- Exclusions: Personal Property
- Ownership: Condominium
Estimated market value
Not available
Estimated sales range
Not available
Not available
Price history
| Date | Event | Price |
|---|---|---|
| 9/25/2026 | Listed for sale | $985,000+22.4%$448/sqft |
Source:  Bright MLS #MDBA2224396 Report a problem Bright MLS #MDBA2224396 Report a problem | ||
| 3/6/2026 | Listing removed | $6,500$3/sqft |
Source: Bright MLS #MDBA2198320 Report a problem | ||
| 2/6/2026 | Listed for rent | $6,500$3/sqft |
Source: Bright MLS #MDBA2198320 Report a problem | ||
| 2/25/2021 | Sold | $805,000-2.3%$366/sqft |
Source: Public Record Report a problem | ||
| 1/9/2021 | Contingent | $824,000$374/sqft |
Source:  Bright MLS #MDBA521966 Report a problem Bright MLS #MDBA521966 Report a problem | ||
| 1/9/2021 | Pending sale | $824,000$374/sqft |
Source: Cummings & Co. Realtors #MDBA521966 Report a problem | ||
| 1/9/2021 | Listing removed | -- |
Source: Bright MLS Report a problem | ||
| 10/19/2020 | Price change | $824,000-2.9%$374/sqft |
Source: Cummings & Co. Realtors #MDBA521966 Report a problem | ||
| 9/1/2020 | Listed for sale | $849,000+14.7%$386/sqft |
Source: Cummings & Co. Realtors #MDBA521966 Report a problem | ||
| 9/1/2011 | Sold | $740,000$336/sqft |
Source: Public Record Report a problem | ||
Public tax history
| Year | Property taxes | Tax assessment |
|---|---|---|
| 2025 | $16,361 +5% | $693,267 +5% |
| 2024 | $15,582 +5.3% | $660,233 +5.3% |
| 2023 | $14,802 | $627,200 |
| 2022 | $14,802 | $627,200 |
| 2021 | $14,802 -18.6% | $627,200 -18.6% |
| 2020 | $18,179 +3.4% | $770,300 |
| 2019 | $17,573 +3.6% | $770,300 +7.1% |
| 2018 | $16,968 +3.7% | $718,967 +3.7% |
| 2017 | $16,362 +6807.5% | $693,300 +3.7% |
| 2016 | $237 | $668,867 +3.8% |
| 2015 | $237 | $644,433 +3.9% |
| 2014 | $237 | $620,000 |
| 2013 | -- | $620,000 |
| 2012 | -- | $620,000 +6100% |
| 2011 | -- | $10,000 |
| 2010 | -- | $10,000 |
| 2009 | -- | -- |
Find assessor info on the county website
Monthly payment
Est. payment
Payment breakdown
Explore the cost of this home by adjusting the details. Changes won't be saved.Climate risks
Neighborhood: Locust Point
Nearby schools
Schools provided by the listing agent
- Elementary: Francis Scott Key Elementary-middle
- Middle: Francis Scott Key Elementary-middle
- District: Baltimore City Public Schools
Source: Bright MLS. This data may not be complete. We recommend contacting the local school district to confirm school assignments for this home.
Similar homes
- $829,9002 bd3 ba2.6k sqftThe Ritz-carlton Residences, Baltimore, MD 21230For Sale

 MLS ID #MDBA2207072, Charlie Hatter, Monument Sotheby's International Realty. Bright MLS
 - $749,0001 bd2 ba2.3k sqft1200 Steuart St Unit 1413, Baltimore, MD 21230For Sale
 MLS ID #MDBA2220974, homecoin.com Minerick, Homecoin.com. Bright MLS
 - $1,199,0002 bd3 ba2.7k sqftThe Ritz Carlton Residences, Baltimore, MD 21230For Sale
 MLS ID #MDBA2229042, Charlie Hatter, Monument Sotheby's International Realty. Bright MLS
 - $895,0003 bd4 ba2.8k sqft2901 Boston St Unit 102, Baltimore, MD 21224For Sale
 MLS ID #MDBA2227934, William Ganz, Ganz Exclusive Real Estate. Bright MLS
 - $699,9003 bd4 ba2.4k sqft801 Key Hwy Unit 345, Baltimore, MD 21230For SaleMLS ID #MDBA2229110, Michael Schiff, EXP Realty, LLC. Bright MLS
- $729,0002 bd2 ba1.6k sqft801 Key Hwy #253, Baltimore, MD 21230For SaleMLS ID #MDBA2221570, Charlie Hatter, Monument Sotheby's International Realty. Bright MLS
- $699,0002 bd3 ba1.9k sqftThe Ritz-carlton Residences, Baltimore, MD 21230For SaleMLS ID #MDBA2217080, Charlie Hatter, Monument Sotheby's International Realty. Bright MLS
- $996,8003 bd4 ba3.1k sqft124 W Montgomery St, Baltimore, MD 21230For SaleMLS ID #MDBA2218086, Mr. Joseph B Sachetti III, Cummings & Co. Realtors. Bright MLS
- $830,0002 bd3 ba2.9k sqftCanal Street Malt House, Baltimore, MD 21202For SaleMLS ID #MDBA2209558, Christina Giffin, Monument Sotheby's International Realty. Bright MLS
- $1,250,0002 bd3 ba2.9k sqftThe Ritz-carlton Residences, Baltimore, MD 21230For SaleMLS ID #MDBA2088934, Angel Stevens, Cummings & Co. Realtors. Bright MLS
- $695,0001 bd2 ba1.1k sqftFour Seasons Residences, Baltimore, MD 21202For SaleMLS ID #MDBA2232746, Charlie Hatter, Monument Sotheby's International Realty. Bright MLS
- $1,395,0002 bd2 ba1.6k sqftFour Seasons Residences, Baltimore, MD 21202For SaleMLS ID #MDBA2232606, Charlie Hatter, Monument Sotheby's International Realty. Bright MLS
- $1,199,0002 bd2 ba2.1k sqft1330 Lancaster St #C701, Baltimore, MD 21231For SaleMLS ID #MDBA2202506, Annie Balcerzak, AB & Co Realtors, Inc.. Bright MLS
- $499,9002 bd2 ba1.8k sqft1500 Thames St Unit 403, Baltimore, MD 21231For SaleMLS ID #MDBA2231588, Chris Cooke, Berkshire Hathaway HomeServices Homesale Realty. Bright MLS
- $699,9002 bd2 ba2k sqftHenderson's Wharf, Baltimore, MD 21231For SaleMLS ID #MDBA2215620, Lance Tiso, Compass. Bright MLS
- $565,0002 bd3 ba1.7k sqft9 W Montgomery St, Baltimore, MD 21230For SaleMLS ID #MDBA2229030, TJ Willoughby, Berkshire Hathaway HomeServices Homesale Realty. Bright MLS
- $749,9004 bd3 ba3.1k sqftThe Pier Homes At Harborview, Baltimore, MD 21230For SaleMLS ID #MDBA2215790, Gabriel Dutton, Keller Williams Gateway LLC. Bright MLS
- $499,0003 bd3 ba1.8k sqft419 E Fort Ave, Baltimore, MD 21230For SaleMLS ID #MDBA2217876, Jacqueline McGee, Cummings & Co. Realtors. Bright MLS
- $739,9002 bd1 ba1.2k sqftNone Available, Baltimore, MD 21231For SaleMLS ID #MDBA2200066, Charlie Hatter, Monument Sotheby's International Realty. Bright MLS
- $499,9003 bd3 ba1.8k sqft110 E Clement St, Baltimore, MD 21230For SaleMLS ID #MDBA2226630, Matthew Pecker, Berkshire Hathaway HomeServices Homesale Realty. Bright MLS
