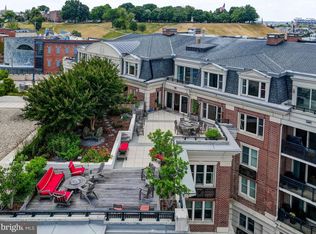
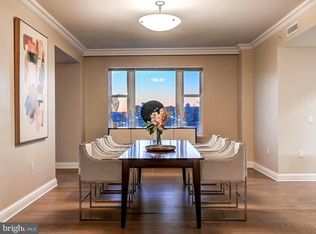
Experience waterfront living at its finest at The Ritz-Carlton Private Residences, Baltimore’s premier luxury waterfront community. Situated on the coveted fifth-floor terrace level, this beautifully appointed two-bedroom, two-bathroom residence features elegant hardwood flooring throughout, a gourmet kitchen with premium Viking appliances, and luxurious marble baths featuring oversized jetted showers and a soaking tub. A private veranda overlooking the beautifully manicured English Gardens and Baltimore Harbor provides a serene setting for outdoor relaxation, while the private community gardens offer a peaceful retreat with direct access to the Baltimore Promenade for scenic waterfront strolls or a convenient ride on the water taxi. The building’s world-class amenities include 24/7 concierge and security, valet parking, a doorman, porter service, pristine gardens, an indoor pool, a fitness center, a community theater, six guest suites, and multiple elegant event spaces. Minutes from Baltimore’s vibrant arts district, Ravens and Orioles games, and with convenient access to BWI, I-95 South, and Penn Station, this residence offers the perfect blend of luxury, comfort, and accessibility. Discover waterfront living at its finest at The Ritz-Carlton Residences. Schedule your private showing today! *Some photos are virtually staged.
For sale
$750,000
801 Key Hwy Unit T53, Baltimore, MD 21230
2beds
1,655sqft
Condominium
Built in 2007
-- sqft lot
$721,500 Zestimate®
$453/sqft
$2,104/mo HOA
What's special
Private community gardensFifth-floor terrace levelPristine gardensElegant hardwood flooring throughoutSoaking tubOversized jetted showersLuxurious marble baths
- 18 days
- 275
- 27
Likely to sell faster than
Zillow last checked:
Listing updated:
Listed by:
Charlie Hatter 202-744-0948,
Monument Sotheby's International Realty (410) 525-5435,
Co-Listing Agent: Kit Stone 301-758-5407,
Monument Sotheby's International Realty
Source: Bright MLS,MLS#: MDBA2233904
Facts & features
Interior
Bedrooms & bathrooms
- Bedrooms: 2
- Bathrooms: 2
- Full bathrooms: 2
- Main level bathrooms: 2
- Main level bedrooms: 2
Rooms
- Room types: Living Room, Dining Room, Primary Bedroom, Bedroom 2, Kitchen, Foyer, Laundry, Bathroom 2, Primary Bathroom
Primary bedroom
- Level: Main
Bedroom 2
- Level: Main
Primary bathroom
- Level: Main
Bathroom 2
- Level: Main
Dining room
- Level: Main
Foyer
- Level: Main
Kitchen
- Level: Main
Laundry
- Level: Main
Living room
- Level: Main
Heating
- Forced Air, Programmable Thermostat, Electric
Cooling
- Central Air, Programmable Thermostat, Electric
Appliances
- Included: Microwave, Cooktop, Dishwasher, Disposal, Dryer, Exhaust Fan, Ice Maker, Instant Hot Water, Intercom, Oven, Refrigerator, Stainless Steel Appliance(s), Washer, Gas Water Heater
- Laundry: Main Level, Laundry Room, In Unit
Features
- Bathroom - Walk-In Shower, Butlers Pantry, Breakfast Area, Combination Dining/Living, Crown Molding, Dining Area, Elevator, Entry Level Bedroom, Family Room Off Kitchen, Open Floorplan, Kitchen - Gourmet, Primary Bath(s), Primary Bedroom - Bay Front, Recessed Lighting, Upgraded Countertops, Walk-In Closet(s)
- Flooring: Wood
- Basement: Garage Access
- Number of fireplaces: 1
- Fireplace features: Marble, Gas/Propane
Interior area
- Total structure area: 1,655
- Total interior livable area: 1,655 sqft
- Finished area above ground: 1,655
- Finished area below ground: 0
Property
Parking
- Total spaces: 2
- Parking features: Inside Entrance, Basement, Garage Door Opener, Oversized, Underground, Attendant, Garage
- Attached garage spaces: 2
Accessibility
- Accessibility features: Accessible Elevator Installed
Features
- Levels: One
- Stories: 1
- Exterior features: Lighting, Extensive Hardscape, Water Fountains, Balcony
- Pool features: Community
- Has spa: Yes
- Spa features: Bath
- Has view: Yes
- View description: Water, Garden, City
- Has water view: Yes
- Water view: Water
- Waterfront features: River
- Frontage length: Water Frontage Ft: 30
Details
- Additional structures: Above Grade, Below Grade
- Parcel number: 0324131922 854
- Zoning: C-2*
- Special conditions: Standard
Construction
Type & style
- Home type: Condo
- Architectural style: Traditional,Transitional
- Property subtype: Condominium
- Attached to another structure: Yes
Materials
- Brick
Condition
- New construction: No
- Year built: 2007
Utilities & green energy
- Sewer: Public Sewer
- Water: Public
Community & HOA
Community
- Features: Pool
- Security: 24 Hour Security, Carbon Monoxide Detector(s), Desk in Lobby, Security Guard, Exterior Cameras, Main Entrance Lock, Monitored, Security Gate, Smoke Detector(s), Fire Sprinkler System, Security System
- Condo and coop fee: $2,104 monthly
- Subdivision: The Ritz-carlton Residences
HOA
- Has HOA: No
- Amenities included: Common Grounds, Concierge, Dining Rooms, Elevator(s), Fitness Center, Guest Suites, Spa/Hot Tub, Meeting Room, Party Room, Indoor Pool, Sauna, Security, Pool
- Services included: All Ground Fee, Common Area Maintenance, Maintenance Structure, Gas, Maintenance Grounds, Management, Pool(s), Reserve Funds, Sauna, Sewer, Snow Removal, Trash, Water
Location
- Region: Baltimore
- Municipality: Baltimore City
Financial & listing details
- Price per square foot: $453/sqft
- Tax assessed value: $463,400
- Annual tax amount: $10,936
- Date on market: 10/21/2026
- Listing agreement: Exclusive Right To Sell
- Ownership: Condominium
Estimated market value
$721,500
$685,000 - $758,000
$3,215/mo
Price history
| Date | Event | Price |
|---|---|---|
| 10/21/2026 | Listed for sale | $750,000+0.1%$453/sqft |
Source:  Bright MLS #MDBA2233904 Report a problem | ||
| 3/3/2025 | Listing removed | $749,000$453/sqft |
Source: Bright MLS #MDBA2102196 Report a problem | ||
| 1/12/2025 | Listing removed | $5,650$3/sqft |
Source: Bright MLS #MDBA2151750 Report a problem | ||
| 1/4/2025 | Listed for rent | $5,650-2.4%$3/sqft |
Source: Bright MLS #MDBA2151750 Report a problem | ||
| 10/26/2024 | Listing removed | $5,790$3/sqft |
Source: Bright MLS #MDBA2140746 Report a problem | ||
| 10/23/2024 | Listed for rent | $5,790$3/sqft |
Source: Bright MLS #MDBA2140746 Report a problem | ||
| 10/11/2023 | Listed for sale | $749,000-5.8%$453/sqft |
Source: Bright MLS #MDBA2102196 Report a problem | ||
| 6/6/2023 | Listing removed | $795,000$480/sqft |
Source: Bright MLS #MDBA2079700 Report a problem | ||
| 3/23/2023 | Listed for sale | $795,000+6.1%$480/sqft |
Source: Bright MLS #MDBA2079700 Report a problem | ||
| 4/30/2021 | Listing removed | $749,000$453/sqft |
Source: Bright MLS #MDBA522328 Report a problem | ||
| 3/5/2021 | Listed for sale | $749,000$453/sqft |
Source: Bright MLS #MDBA522328 Report a problem | ||
| 2/8/2021 | Listing removed | -- |
Source: Bright MLS #MDBA522328 Report a problem | ||
| 8/28/2020 | Listed for sale | $749,000+3.3%$453/sqft |
Source: Monument Sotheby's International Realty #MDBA522328 Report a problem | ||
| 11/15/2010 | Sold | $725,000$438/sqft |
Source: Public Record Report a problem | ||
Public tax history
| Year | Property taxes | Tax assessment |
|---|---|---|
| 2026 | $10,936 | $463,400 |
| 2025 | $10,936 | $463,400 |
| 2024 | $10,936 -19.4% | $463,400 -19.4% |
| 2023 | $13,570 -5.6% | $575,000 -5.6% |
| 2022 | $14,372 -7.8% | $609,000 -7.8% |
| 2021 | $15,581 -16.9% | $660,200 -16.9% |
| 2020 | $18,748 +0.7% | $794,400 |
| 2019 | $18,617 +0.7% | $794,400 +1.4% |
| 2018 | $18,487 +0.7% | $783,333 +0.7% |
| 2017 | $18,356 +111.4% | $777,800 +8.1% |
| 2016 | $8,682 | $719,200 +2.1% |
| 2015 | $8,682 | $704,733 +17.1% |
| 2014 | $8,682 | $602,000 |
| 2013 | -- | $602,000 |
| 2012 | -- | $602,000 -14% |
| 2011 | -- | $700,000 +1172.7% |
| 2010 | -- | $55,000 +22.2% |
| 2009 | -- | $45,000 |
Find assessor info on the county website
Monthly payment
Est. payment
Payment breakdown
Explore the cost of this home by adjusting the details. Changes won't be saved.Climate risks
Neighborhood: Inner Harbor
Nearby schools
Schools provided by the listing agent
- District: Baltimore City Public Schools
Source: Bright MLS. This data may not be complete. We recommend contacting the local school district to confirm school assignments for this home.


Similar homes
- $749,0003 bd4 ba2.4k sqft801 Key Hwy Unit 445, Baltimore, MD 21230For Sale

 MLS ID #MDBA2235198, Charlie Hatter, Monument Sotheby's International Realty. Bright MLS
- $699,0002 bd3 ba1.9k sqftThe Ritz-carlton Residences, Baltimore, MD 21230For Sale
 MLS ID #MDBA2217080, Charlie Hatter, Monument Sotheby's International Realty. Bright MLS
- $699,9003 bd4 ba2.4k sqft801 Key Hwy Unit 345, Baltimore, MD 21230For Sale
 MLS ID #MDBA2229110, Michael Schiff, EXP Realty, LLC. Bright MLS
- $749,0004 bd3 ba2.2k sqft108 Warren Ave, Baltimore, MD 21230For Sale
 MLS ID #MDBA2234874, James M. Baldwin, Compass. Bright MLS
- $715,0004 bd4 ba1.8k sqft1221 Cooksie St, Baltimore, MD 21230For SaleMLS ID #MDBA2233424, Alison Hudler, Compass. Bright MLS
- $739,9002 bd1 ba1.2k sqftNone Available, Baltimore, MD 21231For SaleMLS ID #MDBA2200066, Charlie Hatter, Monument Sotheby's International Realty. Bright MLS
- $699,9002 bd2 ba2k sqftHenderson's Wharf, Baltimore, MD 21231For SaleMLS ID #MDBA2215620, Lance Tiso, Compass. Bright MLS
- $615,0003 bd4 ba2k sqft1333 Lowman St, Baltimore, MD 21230For SaleMLS ID #MDBA2235106, Jessica Dailey, Compass. Bright MLS
- $695,0001 bd2 ba1.1k sqftFour Seasons Residences, Baltimore, MD 21202For SaleMLS ID #MDBA2232746, Charlie Hatter, Monument Sotheby's International Realty. Bright MLS
- $719,0001 bd2 ba2.3k sqft1200 Steuart St Unit 1413, Baltimore, MD 21230For SaleMLS ID #MDBA2220974, homecoin.com Minerick, Homecoin.com. Bright MLS
- $475,0001 bd2 ba1.5k sqftThe Ritz-carlton Residences, Baltimore, MD 21230For SaleMLS ID #MDBA2224322, Charlie Hatter, Monument Sotheby's International Realty. Bright MLS
- $599,0002 bd1 ba1.2k sqft1330 Lancaster St #C601, Baltimore, MD 21231New ConstructionMLS ID #MDBA2216726, Charlie Hatter, Monument Sotheby's International Realty. Bright MLS
- $985,0002 bd3 ba2.2k sqftSilo Point, Baltimore, MD 21230For SaleMLS ID #MDBA2224396, Kyle Shay, Compass. Bright MLS
- $399,0002 bd3 ba1.7k sqft1400 Lancaster Condominium, Baltimore, MD 21231For SaleMLS ID #MDBA2231516, Caitlin Regan, Cummings & Co. Realtors. Bright MLS
- $385,0002 bd2 ba1.1k sqftThe Vue Condominium, Baltimore, MD 21202For SaleMLS ID #MDBA2230472, Holly Winfield, Monument Sotheby's International Realty. Bright MLS
- $495,0002 bd2 ba1.4k sqftResidences At Hendersons Wharf, Baltimore, MD 21231For SaleMLS ID #MDBA2206348, Linda K Fredeking, Monument Sotheby's International Realty. Bright MLS
- $539,9991 bd2 ba1.2k sqft300 International Dr Unit 2106, Baltimore, MD 21202For SaleMLS ID #MDBA2229868, Joseph Avampato, Alberti Realty, LLC. Bright MLS
- $449,0002 bd2 ba1.5k sqftEight50 Aliceanna, Baltimore, MD 21202For SaleMLS ID #MDBA2226252, Holly Winfield, Monument Sotheby's International Realty. Bright MLS
- $495,0003 bd3 ba1.7k sqft1400 Lancaster Condominiums, Baltimore, MD 21231For SaleMLS ID #MDBA2183738, Jay Kramer, Coldwell Banker Realty. Bright MLS
- $545,0002 bd2 ba1.6k sqftHenderson's Wharf, Baltimore, MD 21231For SaleMLS ID #MDBA2210220, Linda K Fredeking, Monument Sotheby's International Realty. Bright MLS
