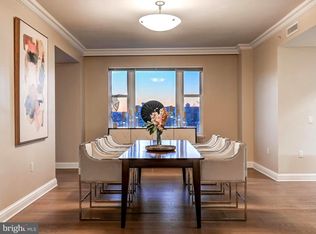
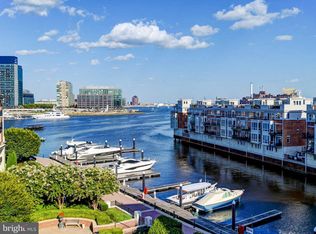
Welcome to the epitome of luxury living at the Ritz-Carlton Residences in Baltimore, where stunning sophistication meets urban tranquility. This expansive 2977 square foot home, with two bedrooms plus a den, and 2.5 bathrooms, showcases an open concept floor plan that elegantly blends living, dining, and entertaining spaces. The primary suite is a sanctuary of its own, featuring a spacious dual primary bathroom that exudes comfort and style. Generously proportioned rooms, exquisite finishes, and thoughtful attention to detail provide a level of refinement that is unparalleled. Venture outside to over 2000 square feet of exterior space and find yourself immersed in a breathtaking panorama, with unobstructed views of Baltimore's magnificent Inner Harbor. This outside oasis adds a spectacular extension to your living space, perfect for al fresco dining or simply enjoying the stunning views with your morning coffee. As part of your residency, you'll also benefit from two deeded parking spaces, providing convenient access to your urban retreat. At the Ritz-Carlton Residence in Baltimore, everyday living is effortlessly transformed into an exceptional lifestyle experience.
For sale
Price cut: $140K (8/19)
$1,250,000
801 Key Hwy Unit T11, Baltimore, MD 21230
2beds
2,958sqft
Condominium
Built in 2007
-- sqft lot
$-- Zestimate®
$423/sqft
$3,684/mo HOA
What's special
Exquisite finishesOutside oasisBreathtaking panoramaGenerously proportioned roomsPrimary suiteDual primary bathroomOpen concept floor plan
- 1219 days
- 359
- 19
Zillow last checked:
Listing updated:
Listed by:
Angel Stevens 410-303-8700,
Cummings & Co. Realtors (410) 823-0033
Source: Bright MLS,MLS#: MDBA2088934
Facts & features
Interior
Bedrooms & bathrooms
- Bedrooms: 2
- Bathrooms: 3
- Full bathrooms: 2
- 1/2 bathrooms: 1
- Main level bathrooms: 3
- Main level bedrooms: 2
Basement
- Area: 0
Heating
- Heat Pump, Electric
Cooling
- Central Air, Electric
Appliances
- Included: Microwave, Cooktop, Dishwasher, Disposal, Dryer, Oven, Oven/Range - Gas, Refrigerator, Stainless Steel Appliance(s), Washer, Gas Water Heater
- Laundry: In Unit
Features
- Built-in Features, Ceiling Fan(s), Combination Dining/Living, Combination Kitchen/Dining, Crown Molding, Dining Area, Entry Level Bedroom, Family Room Off Kitchen, Open Floorplan, Kitchen Island, Primary Bath(s), Walk-In Closet(s)
- Flooring: Carpet
- Has basement: No
- Has fireplace: No
Interior area
- Total structure area: 2,958
- Total interior livable area: 2,958 sqft
- Finished area above ground: 2,958
- Finished area below ground: 0
Property
Parking
- Total spaces: 2
- Parking features: Covered, Garage
- Garage spaces: 2
Accessibility
- Accessibility features: Accessible Doors, Accessible Hallway(s)
Features
- Levels: One
- Stories: 1
- Pool features: Community
Details
- Additional structures: Above Grade, Below Grade
- Parcel number: 0324131922 838
- Zoning: C-2*
- Special conditions: Standard
Construction
Type & style
- Home type: Condo
- Property subtype: Condominium
- Attached to another structure: Yes
Materials
- Brick
Condition
- New construction: No
- Year built: 2007
Utilities & green energy
- Sewer: Public Sewer
- Water: Public
Community & HOA
Community
- Condo and coop fee: $3,684 monthly
- Subdivision: Inner Harbor
HOA
- Has HOA: No
- Amenities included: Concierge, Elevator(s), Fitness Center, Jogging Path, Party Room, Indoor Pool, Reserved/Assigned Parking, Security, Game Room, Meeting Room
- Services included: Common Area Maintenance, Maintenance Structure, Gas, Insurance, Maintenance Grounds, Management, Parking Fee, Pool(s), Reserve Funds, Sewer, Snow Removal, Trash, Water
Location
- Region: Baltimore
- Municipality: Baltimore City
Financial & listing details
- Price per square foot: $423/sqft
- Tax assessed value: $885,000
- Annual tax amount: $20,886
- Date on market: 6/16/2023
- Listing agreement: Exclusive Right To Sell
- Ownership: Condominium
Estimated market value
Not available
Estimated sales range
Not available
$4,294/mo
Price history
| Date | Event | Price |
|---|---|---|
| 8/19/2026 | Price change | $1,250,000-10.1%$423/sqft |
Source:  Bright MLS #MDBA2088934 Report a problem Bright MLS #MDBA2088934 Report a problem | ||
| 7/20/2026 | Price change | $1,390,000-6.7%$470/sqft |
Source: Bright MLS #MDBA2088934 Report a problem | ||
| 2/13/2026 | Listed for sale | $1,490,000-17.2%$504/sqft |
Source: Bright MLS #MDBA2088934 Report a problem | ||
| 6/16/2023 | Listed for sale | $1,800,000+41.7%$609/sqft |
Source: Bright MLS #MDBA2088934 Report a problem | ||
| 7/25/2011 | Sold | $1,270,000$429/sqft |
Source: Public Record Report a problem | ||
Public tax history
| Year | Property taxes | Tax assessment |
|---|---|---|
| 2025 | $20,060 -4% | $850,000 -4% |
| 2024 | $20,886 -6.1% | $885,000 -6.1% |
| 2023 | $22,241 | $942,400 |
| 2022 | $22,241 -29.3% | $942,400 -29.3% |
| 2021 | $31,445 -5.2% | $1,332,433 -5.2% |
| 2020 | $33,158 +4.8% | $1,405,000 |
| 2019 | $31,645 +5% | $1,405,000 +10% |
| 2018 | $30,132 +5.3% | $1,276,800 +5.3% |
| 2017 | $28,620 +2096.9% | $1,212,700 +1.5% |
| 2016 | $1,303 | $1,195,133 +1.5% |
| 2015 | $1,303 | $1,177,567 +1.5% |
| 2014 | $1,303 | $1,160,000 |
| 2013 | -- | $1,160,000 |
| 2012 | -- | $1,160,000 +2009.1% |
| 2011 | -- | $55,000 |
| 2010 | -- | $55,000 +22.2% |
| 2009 | -- | $45,000 |
Find assessor info on the county website
Monthly payment
Est. payment
Payment breakdown
Explore the cost of this home by adjusting the details. Changes won't be saved.Climate risks
Neighborhood: Inner Harbor
Nearby schools
Schools provided by the listing agent
- District: Baltimore City Public Schools
Source: Bright MLS. This data may not be complete. We recommend contacting the local school district to confirm school assignments for this home.


Similar homes
- $1,199,0002 bd3 ba2.7k sqftThe Ritz Carlton Residences, Baltimore, MD 21230For Sale

 MLS ID #MDBA2229042, Charlie Hatter, Monument Sotheby's International Realty. Bright MLS
 - $829,9002 bd3 ba2.6k sqftThe Ritz-carlton Residences, Baltimore, MD 21230For Sale
 MLS ID #MDBA2207072, Charlie Hatter, Monument Sotheby's International Realty. Bright MLS
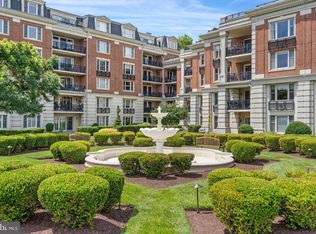
 - $699,9003 bd4 ba2.4k sqft801 Key Hwy Unit 345, Baltimore, MD 21230For Sale
 MLS ID #MDBA2229110, Michael Schiff, EXP Realty, LLC. Bright MLS
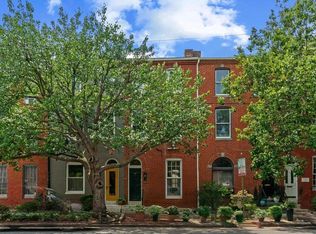
 - $629,9004 bd3 ba2.5k sqft832 William St, Baltimore, MD 21230For Sale
 MLS ID #MDBA2234700, Monika Lynde, Monument Sotheby's International Realty. Bright MLS
 - $699,0002 bd3 ba1.9k sqftThe Ritz-carlton Residences, Baltimore, MD 21230For SaleMLS ID #MDBA2217080, Charlie Hatter, Monument Sotheby's International Realty. Bright MLS
- $1,450,0004 bd4 ba3.7k sqft642 Ponte Villas S #141, Baltimore, MD 21230For SaleMLS ID #MDBA2208252, Julie Singer, Northrop Realty. Bright MLS
- $650,0003 bd3 ba2.3k sqft1418 Lowman St, Baltimore, MD 21230For SaleMLS ID #MDBA2233546, Nechelle Robinson, Cummings & Co. Realtors. Bright MLS
- $749,9004 bd3 ba3.1k sqftThe Pier Homes At Harborview, Baltimore, MD 21230For SaleMLS ID #MDBA2215790, Gabriel Dutton, Keller Williams Gateway LLC. Bright MLS
- $996,8003 bd4 ba3.1k sqft124 W Montgomery St, Baltimore, MD 21230For SaleMLS ID #MDBA2218086, Mr. Joseph B Sachetti III, Cummings & Co. Realtors. Bright MLS
- $1,750,0004 bd4 ba4.1k sqft921 Valencia Ct #120, Baltimore, MD 21230For SaleMLS ID #MDBA2218356, William Ganz, Ganz Exclusive Real Estate. Bright MLS
- $750,0004 bd4 ba2.5k sqft1319 Covington St, Baltimore, MD 21230For SaleMLS ID #MDBA2227698, Jim Dempsey, Douglas Realty, LLC. Bright MLS
- $1,250,0004 bd4 ba4.2k sqft922 S Streeper St, Baltimore, MD 21224For SaleMLS ID #MDBA2223618, Monika Lynde, Monument Sotheby's International Realty. Bright MLS
- $725,0003 bd4 ba1.8k sqft1245 Towson St, Baltimore, MD 21230For SaleMLS ID #MDBA2229258, Nick Waldner, Keller Williams Realty Centre. Bright MLS
- $889,0003 bd5 ba3.2k sqft2323 Boston St Unit 6, Baltimore, MD 21224For SaleMLS ID #MDBA2233304, Ron Howard, Everything Real Estate, LLC. Bright MLS
- $699,9002 bd2 ba2k sqftHenderson's Wharf, Baltimore, MD 21231For SaleMLS ID #MDBA2215620, Lance Tiso, Compass. Bright MLS
- $850,0003 bd4 ba2.8k sqft2901 Boston St Unit 102, Baltimore, MD 21224For SaleMLS ID #MDBA2227934, William Ganz, Ganz Exclusive Real Estate. Bright MLS
- $842,5004 bd4 ba3.2k sqft205 Kemble Rd, Baltimore, MD 21218For SaleMLS ID #MDBA2232760, Laura Grier, Cummings & Co. Realtors. Bright MLS
- $1,025,0004 bd4 ba3.3k sqft5207 Saint Albans Way, Baltimore, MD 21212For SaleMLS ID #MDBA2232322, Liz Warren, The Pinnacle Real Estate Co.. Bright MLS
- $634,9002 bd3 ba2.2k sqft3801 Canterbury Rd Unit 912, Baltimore, MD 21218For SaleMLS ID #MDBA2219206, Ken Maher, Monument Sotheby's International Realty. Bright MLS
- $785,0004 bd5 ba3.2k sqft2015 E Pratt St, Baltimore, MD 21231For SaleMLS ID #MDBA2227340, Amy Sheinin, Monument Sotheby's International Realty. Bright MLS
