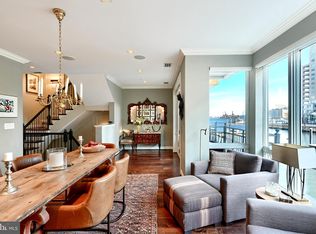
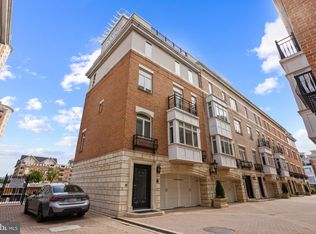
Pier Homes Living. Experience The Difference. Envision your new lifestyle within the distinguished The Pier Homes at Harborview. Extremely rare opportunity to own one of only four end of pier located homes within the community. This pristine condition, amenity rich, four bedroom corner residence with elevator features an impressive contemporary floor plan with 4,156 square feet of luxury living & panoramic direct waterfront views from all five levels. **EXQUISITE FEATURES INCLUDE** Formal dining room featuring custom built-in cabinetry and two wine coolers, three separate wet bars with beverage coolers, gourmet kitchen with granite counter tops, pantry, built-in refrigerator, Viking gas stove and double ovens, stainless steel microwave and dishwasher, master bedroom suite with ensuite bathroom featuring custom tiled oversized walk-in shower with overhead and side sprays, double vanities and multiple toilets, full-home Sonos audio system including outdoor balcony and roof level speakers, multiple built-in rolling shelving units surrounding the fourth level fireplace, custom window and blind treatments, dual-zone HVAC, two hot water heaters, three gas fireplaces, hand scraped hardwood flooring, dedicated first level laundry room with washer, dryer and drying rack, and security system. Parking for four vehicles is provided for within the attached two car garage and two car brick paved parking pad. The wrap-around exterior balconies on the second and third level of the home combined with the spacious rooftop terrace featuring Duradek flooring, a commercial grade retractable awning, and natural gas outlet provide ample outdoor entertaining space and panoramic city skyline & water views. Community amenities include a private guest parking garage, outdoor pool, private fitness center, welcome center with concierge services, private trash & snow removal, marina, Bellini’s dock bar, DiPasquale’s Italian deli & market, waterfront promenade walking/jogging/biking path and beautifully landscaped grounds. A conveniently located water taxi can take you to explore any neighborhood in the city. With countless shopping, dining and entertaining options just minutes away from this centrally located Inner Harbor property you can enjoy a lifestyle offered nowhere else in Baltimore. Combined with gated access, 24/7 security and private on-demand security escorts this home provides one of the most luxurious & secure lifestyles offered in Baltimore.
For sale
$1,750,000
921 Valencia Ct #120, Baltimore, MD 21230
4beds
4,156sqft
Townhouse
Built in 2007
-- sqft lot
$1,639,300 Zestimate®
$421/sqft
$1,852/mo HOA
What's special
Three gas fireplacesDouble vanitiesCommercial grade retractable awningDual-zone hvacHand scraped hardwood flooringImpressive contemporary floor planFour bedroom corner residence
- 143 days
- 412
- 36
Zillow last checked:
Listing updated:
Listed by:
William Ganz 443-756-3218,
Ganz Exclusive Real Estate 443-756-3218
Source: Bright MLS,MLS#: MDBA2218356
Facts & features
Interior
Bedrooms & bathrooms
- Bedrooms: 4
- Bathrooms: 4
- Full bathrooms: 3
- 1/2 bathrooms: 1
- Main level bathrooms: 1
- Main level bedrooms: 1
Basement
- Area: 0
Heating
- Central, Zoned, Natural Gas
Cooling
- Central Air, Zoned, Ceiling Fan(s), Electric
Appliances
- Included: Dishwasher, Disposal, Exhaust Fan, Refrigerator, Ice Maker, Water Heater, Cooktop, Oven, Self Cleaning Oven, Microwave, Stainless Steel Appliance(s), Washer, Dryer, Extra Refrigerator/Freezer, Intercom, Range Hood, Six Burner Stove, Gas Water Heater
Features
- Kitchen - Gourmet, Breakfast Area, Kitchen Island, Dining Area, Primary Bath(s), Upgraded Countertops, Recessed Lighting, Floor Plan - Traditional, Ceiling Fan(s), Soaking Tub, Bar, Bathroom - Walk-In Shower, Crown Molding, Elevator, Entry Level Bedroom, Family Room Off Kitchen, Formal/Separate Dining Room, Walk-In Closet(s), Built-in Features, Sound System, Other, Pantry, 9'+ Ceilings, Dry Wall
- Flooring: Wood, Carpet
- Doors: Insulated, Sliding Glass
- Windows: Bay/Bow, Insulated Windows, Screens, Window Treatments
- Has basement: No
- Number of fireplaces: 3
- Fireplace features: Gas/Propane
Interior area
- Total structure area: 4,156
- Total interior livable area: 4,156 sqft
- Finished area above ground: 4,156
- Finished area below ground: 0
Property
Parking
- Total spaces: 4
- Parking features: Garage Door Opener, Garage Faces Front, Secured, Driveway, Lighted, Private, Attached
- Attached garage spaces: 2
- Uncovered spaces: 2
Accessibility
- Accessibility features: Doors - Lever Handle(s), Accessible Elevator Installed
Features
- Levels: Five
- Stories: 5
- Pool features: Community
- Has view: Yes
- View description: Water, River, City, Scenic Vista, Panoramic
- Has water view: Yes
- Water view: Water,River
- Waterfront features: River
- Frontage length: Water Frontage Ft: 30
Details
- Additional structures: Above Grade, Below Grade
- Parcel number: 0324131922 684
- Zoning: C-2*
- Special conditions: Standard
- Other equipment: Intercom
Construction
Type & style
- Home type: Townhouse
- Architectural style: Contemporary
- Property subtype: Townhouse
Materials
- Brick, Other, Stucco
- Foundation: Slab
- Roof: Concrete
Condition
- Excellent
- New construction: No
- Year built: 2007
Details
- Builder model: MONTE CARLO
- Builder name: HV PIERHOMES, LLC
Utilities & green energy
- Electric: Other
- Sewer: Public Sewer
- Water: Public
- Utilities for property: Cable Available, Underground Utilities, Fiber Optic, Cable
Community & HOA
Community
- Security: 24 Hour Security, Security Gate, Fire Sprinkler System, Smoke Detector(s)
- Condo and coop fee: $1,305 monthly
- Subdivision: Pier Homes At Harborview
HOA
- Has HOA: Yes
- Amenities included: Bar/Lounge, Boat Dock/Slip, Common Grounds, Concierge, Fitness Center, Gated, Jogging Path, Newspaper Service, Pier/Dock, Pool, Satellite TV, Security, Reserved/Assigned Parking
- Services included: Common Area Maintenance, Maintenance Structure, Maintenance Grounds, Insurance, Parking Fee, Pier/Dock Maintenance, Pool(s), Reserve Funds, Road Maintenance, Sewer, Snow Removal, Trash, Water, Security, Management, Fiber Optics Available, Health Club
- HOA fee: $547 monthly
Location
- Region: Baltimore
- Municipality: Baltimore City
Financial & listing details
- Price per square foot: $421/sqft
- Tax assessed value: $803,300
- Annual tax amount: $18,782
- Date on market: 6/5/2026
- Listing agreement: Exclusive Right To Sell
- Inclusions: Parking Included In Listprice,
- Ownership: Fee Simple
Estimated market value
$1,639,300
$1.56M - $1.72M
$5,298/mo
Price history
| Date | Event | Price |
|---|---|---|
| 9/29/2026 | Price change | $7,500-11.8%$2/sqft |
Source: Bright MLS #MDBA2218450 Report a problem | ||
| 7/27/2026 | Price change | $8,500-5.6%$2/sqft |
Source: Bright MLS #MDBA2218450 Report a problem | ||
| 7/16/2026 | Listed for rent | $9,000$2/sqft |
Source: Bright MLS #MDBA2218450 Report a problem | ||
| 7/8/2026 | Listing removed | $9,000$2/sqft |
Source: Bright MLS #MDBA2218450 Report a problem | ||
| 6/5/2026 | Listed for rent | $9,000$2/sqft |
Source: Bright MLS #MDBA2218450 Report a problem | ||
| 1/28/2011 | Sold | $900,000-28%$217/sqft |
Source: Agent Provided Report a problem | ||
| 8/14/2010 | Price change | $1,250,000-13.8%$301/sqft |
Source: BIRDVIEW Technologies. Inc. #BA7286256 Report a problem | ||
| 6/30/2010 | Price change | $1,450,000-17.1%$349/sqft |
Source: NRT MidAtlantic #BA7286256 Report a problem | ||
| 5/13/2010 | Price change | $1,750,000-2.8%$421/sqft |
Source: NRT MidAtlantic #BA7286256 Report a problem | ||
| 4/3/2010 | Price change | $1,800,000-18.2%$433/sqft |
Source: NRT MidAtlantic #BA7286256 Report a problem | ||
| 3/22/2010 | Listed for sale | $2,200,000$529/sqft |
Source: NRT MidAtlantic #BA7286256 Report a problem | ||
Public tax history
| Year | Property taxes | Tax assessment |
|---|---|---|
| 2025 | $18,782 +0.9% | $795,833 +0.9% |
| 2024 | $18,605 +1% | $788,367 +1% |
| 2023 | $18,429 | $780,900 |
| 2022 | $18,429 | $780,900 |
| 2021 | $18,429 -12.5% | $780,900 -12.5% |
| 2020 | $21,063 +8.3% | $892,500 |
| 2019 | $19,454 +9% | $892,500 +18% |
| 2018 | $17,846 +9.9% | $756,167 +9.9% |
| 2017 | $16,237 -23.8% | $688,000 |
| 2016 | $21,318 | $688,000 |
| 2015 | $21,318 | $688,000 -8% |
| 2014 | $21,318 | $747,600 |
| 2013 | -- | $747,600 |
| 2012 | -- | $747,600 -16.9% |
| 2011 | -- | $900,000 -57.1% |
| 2010 | -- | $2,100,000 |
| 2009 | -- | $2,100,000 +20900% |
| 2008 | -- | $10,000 |
| 2007 | -- | -- |
Find assessor info on the county website
Monthly payment
Est. payment
Payment breakdown
Explore the cost of this home by adjusting the details. Changes won't be saved.Climate risks
Neighborhood: Inner Harbor
Nearby schools
Schools provided by the listing agent
- District: Baltimore City Public Schools
Source: Bright MLS. This data may not be complete. We recommend contacting the local school district to confirm school assignments for this home.

Similar homes
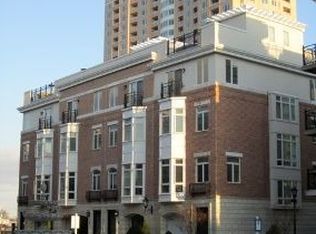
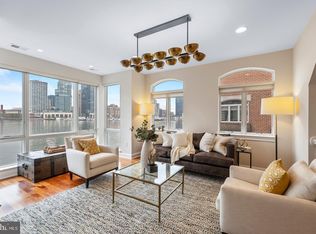
- $1,899,9504 bd4 ba4.5k sqft650 Ponte Villas S #137, Baltimore, MD 21230For Sale
 MLS ID #MDBA2232460, Albert Bitici, RLAH @properties. Bright MLS
 - $1,450,0004 bd4 ba3.7k sqft642 Ponte Villas S #141, Baltimore, MD 21230For Sale
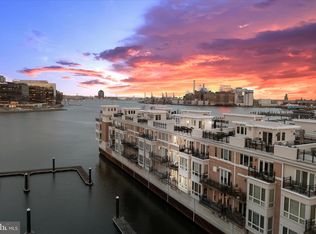 MLS ID #MDBA2208252, Julie Singer, Northrop Realty. Bright MLS
 - $1,199,0002 bd3 ba2.7k sqftThe Ritz Carlton Residences, Baltimore, MD 21230For Sale
 MLS ID #MDBA2229042, Charlie Hatter, Monument Sotheby's International Realty. Bright MLS
 - $1,995,0003 bd4 ba5k sqftSpinnaker Bay, Baltimore, MD 21202For Sale
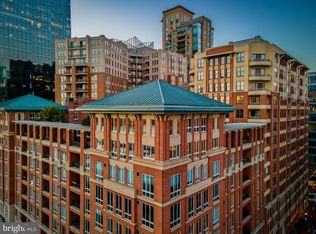 MLS ID #MDBA2217704, Ron Howard, Everything Real Estate, LLC. Bright MLS
 - $1,250,0004 bd4 ba4.2k sqft922 S Streeper St, Baltimore, MD 21224For SaleMLS ID #MDBA2223618, Monika Lynde, Monument Sotheby's International Realty. Bright MLS
- $1,625,0005 bd5 ba4.2k sqftGuilford Association, Baltimore, MD 21218For SaleMLS ID #MDBA2229926, Robin Barr, Samson Properties. Bright MLS
- $999,0002 bd3 ba2.9k sqftThe Ritz-carlton Residences, Baltimore, MD 21230For SaleMLS ID #MDBA2088934, Angel Stevens, Cummings & Co. Realtors. Bright MLS
- $1,799,0004 bd6 ba5.2k sqft2923 Woodvalley Dr, Baltimore, MD 21208For SaleMLS ID #MDBC2178624, Paul Sudano, Monument Sotheby's International Realty. Bright MLS
- $--5 bd4 ba4.2k sqft6411 Montgomery Rd, Elkridge, MD 21075For SaleMLS ID #MDHW2074088, Mr. Robert E Garner, Coldwell Banker Realty. Bright MLS
- $889,0003 bd5 ba3.2k sqft2323 Boston St Unit 6, Baltimore, MD 21224For SaleMLS ID #MDBA2233304, Ron Howard, Everything Real Estate, LLC. Bright MLS
- $1,995,0005 bd5 ba5.5k sqft18 Hambleton Ct, Baltimore, MD 21208For SaleMLS ID #MDBC2179340, James Weiskerger, Next Step Realty. Bright MLS
- $999,5004 bd5 ba5.2k sqftNone Available, Baltimore, MD 21202For SaleMLS ID #MDBA2223236, Bob Lucido, Keller Williams Lucido Agency. Bright MLS
- $900,0005 bd6 ba3.1k sqft919 Stiles St, Baltimore, MD 21202New ConstructionMLS ID #MDBA2228898, Sal Choudhary, Taylor Properties. Bright MLS
- $1,799,0005 bd5 ba5k sqft7429 Bay Front Rd, Sparrows Point, MD 21219For SaleMLS ID #MDBC2170428, Laura Dernoga, Cummings & Co. Realtors. Bright MLS
- $1,695,0005 bd5 ba3.8k sqft7807 Overbrook Rd, Ruxton, MD 21204For SaleMLS ID #MDBC2168836, Noah Mumaw, Monument Sotheby's International Realty. Bright MLS
- $1,795,0004 bd6 ba6.2k sqft1621 Millersville Rd, Millersville, MD 21108For SaleMLS ID #MDAA2150854, Wendy Oliver, Coldwell Banker Realty. Bright MLS
- $1,850,0004 bd3 ba2.6k sqft11 Ridge Rd, Severna Park, MD 21146For SaleMLS ID #MDAA2159530, Betty Batty, Compass. Bright MLS
- $1,850,0005 bd5 ba3.7k sqft6521 Darnall Rd, Baltimore, MD 21204For SaleMLS ID #MDBC2173890, Bob Lucido, Keller Williams Lucido Agency. Bright MLS
- $985,0002 bd3 ba2.2k sqftSilo Point, Baltimore, MD 21230For SaleMLS ID #MDBA2224396, Kyle Shay, Compass. Bright MLS
- $975,0005 bd6 ba4.6k sqft1023 N Calvert St, Baltimore, MD 21202For SaleMLS ID #MDBA2221444, Dimitrios Lynch, ExecuHome Realty. Bright MLS
