Nestled in the prestigious Homeland Historic District, this exquisite Colonial residence, built in 1938, seamlessly blends timeless elegance with modern comforts. Spanning a generous corner lot, this home invites you to experience a lifestyle of luxury and sophistication. Step inside to discover a warm and inviting interior adorned with rich wood floors and intricate crown moldings that exude character and charm. The formal dining room, enhanced by chair railings, sets the stage for memorable dinner parties showcasing a double-sided fireplace, that also keeps it cozy on cool days in the bright and inviting sunroom. The cozy living spaces create an ambiance of warmth and relaxation. Hosting is a breeze with this beautiful, updated kitchen that flows to the Living Room, Formal Dining Room and rear yard retreat perfect for entertaining. With well-appointed bedrooms, including a primary suite that boasts a luxurious walk-in closet within suite laundry (that can be changed back to the 4th Bedroom) and an en-suite bath featuring a walk-in shower and heated floors this home offers ample space for both comfort and privacy. The additional upper-level bathroom also has heated floors for those cool evenings. The basement, accessible with own rear entrance provides endless possibilities to be an entertainment area, flex living space, office, gym and so much more. Outside, the property features an attached 2 car rear-entry garage with additional storage space, complemented by a driveway that accommodates multiple vehicles as well as side street parking on this beautiful corner lot. The lush, landscaped yard offers a serene retreat, perfect for outdoor gatherings or quiet evenings under the stars. This home is not just a residence; it's a lifestyle. Enjoy the charm of the Homeland Historic District, with its tree-lined streets, homeland lakes and proximity to local amenities, parks, and cultural attractions. Experience the perfect blend of historic elegance and modern luxury in a home that truly embodies comfort and sophistication. Embrace the opportunity to make this exceptional property your own and indulge in the exclusive lifestyle it offers.
For sale
Price cut: $75K (10/8)
$1,025,000
5207 Saint Albans Way, Baltimore, MD 21212
4beds
3,325sqft
Single Family Residence
Built in 1938
0.28 Acres Lot
$1,005,400 Zestimate®
$308/sqft
$35/mo HOA
What's special
Double-sided fireplaceLuxurious walk-in closetBeautiful corner lotBeautiful updated kitchenRich wood floorsChair railingsIntricate crown moldings
- 28 days
- 3,166
- 151
Likely to sell faster than
Zillow last checked:
Listing updated:
Listed by:
Liz Warren 443-974-8136,
The Pinnacle Real Estate Co. 410-560-3556
Source: Bright MLS,MLS#: MDBA2232322
Facts & features
Interior
Bedrooms & bathrooms
- Bedrooms: 4
- Bathrooms: 4
- Full bathrooms: 3
- 1/2 bathrooms: 1
- Main level bathrooms: 1
Basement
- Area: 976
Heating
- Programmable Thermostat, Oil
Cooling
- Central Air, Electric
Appliances
- Included: Gas Water Heater
- Laundry: Upper Level
Features
- Attic/House Fan, Bathroom - Stall Shower, Bathroom - Walk-In Shower, Cedar Closet(s), Ceiling Fan(s), Chair Railings, Crown Molding, Dining Area, Formal/Separate Dining Room, Kitchen - Gourmet, Eat-in Kitchen, Pantry, Primary Bath(s), Recessed Lighting, Walk-In Closet(s)
- Flooring: Wood
- Basement: Exterior Entry,Rear Entrance,Partially Finished
- Number of fireplaces: 3
- Fireplace features: Double Sided
Interior area
- Total structure area: 3,751
- Total interior livable area: 3,325 sqft
- Finished area above ground: 2,775
- Finished area below ground: 550
Property
Parking
- Total spaces: 5
- Parking features: Garage Faces Rear, Storage, Attached, Driveway, On Street
- Attached garage spaces: 2
- Uncovered spaces: 3
- Details: Garage Sqft: 325
Accessibility
- Accessibility features: None
Features
- Levels: Three
- Stories: 3
- Pool features: None
- Fencing: Wood
Lot
- Size: 0.28 Acres
- Features: Corner Lot
Details
- Additional structures: Above Grade, Below Grade
- Parcel number: 0327675010 004
- Zoning: R-1-E
- Special conditions: Standard
Construction
Type & style
- Home type: SingleFamily
- Architectural style: Colonial
- Property subtype: Single Family Residence
Materials
- Stone
- Foundation: Permanent
- Roof: Slate
Condition
- New construction: No
- Year built: 1938
Utilities & green energy
- Sewer: Public Sewer
- Water: Public
Community & HOA
Community
- Subdivision: Homeland Historic District
HOA
- Has HOA: Yes
- HOA fee: $421 annually
- HOA name: THE HOMELAND ASSOCIATION
Location
- Region: Baltimore
Financial & listing details
- Price per square foot: $308/sqft
- Tax assessed value: $737,600
- Annual tax amount: $17,407
- Date on market: 9/23/2026
- Listing agreement: Exclusive Right To Sell
- Ownership: Fee Simple
Estimated market value
$1,005,400
$955,000 - $1.06M
$3,741/mo
Price history
| Date | Event | Price |
|---|---|---|
| 10/8/2026 | Price change | $1,025,000-6.8%$308/sqft |
Source:  Bright MLS #MDBA2232322 Report a problem | ||
| 9/23/2026 | Listed for sale | $1,100,000+70.5%$331/sqft |
Source: Bright MLS #MDBA2232322 Report a problem | ||
| 7/27/2015 | Sold | $645,000$194/sqft |
Source: Public Record Report a problem | ||
Public tax history
| Year | Property taxes | Tax assessment |
|---|---|---|
| 2025 | $17,034 +2.2% | $721,800 +2.2% |
| 2024 | $16,662 +3.5% | $706,000 +3.5% |
| 2023 | $16,091 +3.7% | $681,833 -3.4% |
| 2022 | $15,521 +3.8% | $706,000 +11.4% |
| 2021 | $14,951 +1.2% | $633,500 +1.2% |
| 2020 | $14,770 +1.2% | $625,867 -1.2% |
| 2019 | $14,590 +1.3% | $633,500 +3.8% |
| 2018 | $14,410 +5.2% | $610,600 +5.2% |
| 2017 | $13,702 | $580,600 +5.4% |
| 2016 | -- | $550,600 +5.8% |
| 2015 | -- | $520,600 |
| 2014 | -- | $520,600 |
| 2013 | -- | $520,600 -13.2% |
| 2012 | -- | $600,000 |
| 2011 | -- | $600,000 |
| 2010 | -- | $600,000 -9.8% |
| 2009 | -- | $665,170 +17.6% |
| 2008 | -- | $565,802 +21.3% |
| 2007 | -- | $466,436 +27.1% |
| 2006 | -- | $367,070 +3.3% |
| 2005 | -- | $355,412 +0.7% |
| 2004 | -- | $352,820 +6.2% |
| 2003 | -- | $332,100 +3.4% |
| 2002 | -- | $321,266 +3.5% |
| 2001 | -- | $310,433 |
Find assessor info on the county website
Monthly payment
Est. payment
Payment breakdown
Explore the cost of this home by adjusting the details. Changes won't be saved.Climate risks
Neighborhood: Homeland
Nearby schools
Schools provided by the listing agent
- District: Baltimore City Public Schools
Source: Bright MLS. This data may not be complete. We recommend contacting the local school district to confirm school assignments for this home.

Similar homes
- $1,195,0006 bd7 ba4.2k sqft312 Oakdale Rd, Baltimore, MD 21210For Sale

 MLS ID #MDBA2234306, Brandon Gaines, Berkshire Hathaway HomeServices Homesale Realty. Bright MLS
- $700,0003 bd4 ba1.9k sqft5403 Purlington Way, Baltimore, MD 21212For Sale
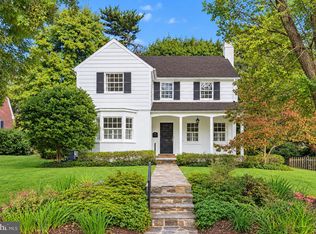 MLS ID #MDBA2234210, Gail Rohleder, Garceau Realty. Bright MLS
- $842,5004 bd4 ba3.2k sqft205 Kemble Rd, Baltimore, MD 21218For Sale
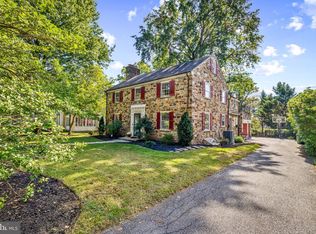 MLS ID #MDBA2232760, Laura Grier, Cummings & Co. Realtors. Bright MLS
- $639,0003 bd3 ba1.8k sqft7 Goodale Pl, Baltimore, MD 21212For Sale
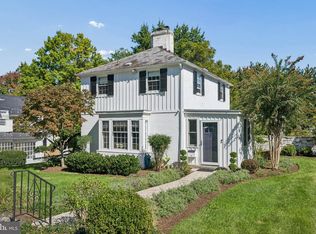 MLS ID #MDBA2232482, David K Wheaton, Cummings & Co. Realtors. Bright MLS
- $595,0003 bd3 ba1.8k sqft322 Saint Dunstans Rd, Baltimore, MD 21212For SaleMLS ID #MDBA2233726, Don Bunuan, Compass. Bright MLS
- $999,0005 bd4 ba3.9k sqft1600 W Joppa Rd, Towson, MD 21204For SaleMLS ID #MDBC2168464, Ben Garner, Cummings & Co. Realtors. Bright MLS
- $635,0004 bd2 ba2.8k sqft707 Saint Johns Rd, Baltimore, MD 21210For SaleMLS ID #MDBA2231918, Arabella Brockett, Samson Properties. Bright MLS
- $599,0003 bd4 ba2.3k sqft104 Gittings Ave, Baltimore, MD 21212For SaleMLS ID #MDBA2197188, Eugene Gumenick, Coldwell Banker Realty. Bright MLS
- $850,0003 bd3 ba3.1k sqft5 Glencliffe Cir, Baltimore, MD 21208For SaleMLS ID #MDBC2174712, Jim Bim, Winning Edge. Bright MLS
- $959,0003 bd3 ba3.1k sqft11106 Pool Rd, Cockeysville, MD 21030For SaleMLS ID #MDBC2176534, Matt Fischer, Monument Sotheby's International Realty. Bright MLS
- $885,0005 bd3 ba2.9k sqft3 Melvin Ave, Baltimore, MD 21228For SaleMLS ID #MDBC2178892, Brad Morsberger, Cummings & Co. Realtors. Bright MLS
- $750,0005 bd4 ba4k sqft3706 Menlo Dr, Baltimore, MD 21215For SaleMLS ID #MDBA2212526, Lee Tessier, EXP Realty, LLC. Bright MLS
- $985,0003 bd4 ba4.7k sqft300 Chapelwood Ln, Lutherville Timonium, MD 21093For SaleMLS ID #MDBC2172246, Heidi Krauss, Krauss Real Property Brokerage. Bright MLS
- $905,0004 bd4 ba3.5k sqft2318 Blue Mount Rd, Monkton, MD 21111For SaleMLS ID #MDBC2177802, Tony Migliaccio, Long & Foster Real Estate, Inc.. Bright MLS
- $549,0005 bd3 ba3.2k sqft3409 Oakenshaw Pl, Baltimore, MD 21218For SaleMLS ID #MDBA2234898, Donna Emeott, Monument Sotheby's International Realty. Bright MLS
- $965,0004 bd4 ba3.5k sqft7893 James Ave, Ellicott City, MD 21043For SaleMLS ID #MDHW2074686, Jessica DuLaney, Next Step Realty. Bright MLS
- $825,0004 bd4 ba3.4k sqft7918 Ruxway Rd, Baltimore, MD 21204For SaleMLS ID #MDBC2157646, Marianne Ferguson, Coldwell Banker Realty. Bright MLS
- $749,9004 bd3 ba3.2k sqft837 White Ave, Linthicum, MD 21090For SaleMLS ID #MDAA2158632, Lisa St Clair-Kimmey, Realty Plus Associates. Bright MLS
- $649,9003 bd3 ba1.8k sqft1110 Bellemore Rd, Baltimore, MD 21210For SaleMLS ID #MDBA2227158, Jeffrey Mohler, Mohler and Gary Realtors LLC. Bright MLS
- $839,0004 bd4 ba2.6k sqft3108 Bennington Ct, Baldwin, MD 21013For SaleMLS ID #MDHR2060810, Tony Migliaccio, Long & Foster Real Estate, Inc.. Bright MLS
