Storybook charm meets modern luxury in historic Homeland at 7 Goodale Place! This Baltimore colonial with Cape Cod influence sits on a coveted cul-de-sac, framed by elegant landscaping and a fenced-in backyard. Stroll down the inviting walkway, glide through the remodeled and enclosed sun porch, and enter this hidden gem. Immediately, you are greeted by the warm sun-soaked living area with wood burning fireplace. The main floor is wrapped in custom built-in bookcases, and the completely remodeled gourmet kitchen has an oversized island, marble countertops, stainless steel appliances and a large eat-in dining area, perfect for entertaining. Upstairs, three bedrooms include a serene primary suite with its own private bath, plus a full hall bathroom. The partially finished basement offers a large family room with more built-in bookcases, a 3/4 bath with shower stall ready for the next owner's personal touches, a laundry area, and large storage space perfect for future renovation, and ample space for a 4th bedroom, study, or work-out room. Step out the back kitchen door to the walk-out deck with shade pergola and enjoy the manicured backyard. This home with board-and-batten style siding and black shutters is complemented by storm windows and storm doors, which provide great insulation and warmth. The house also features an attached 1-car garage and additional driveway parking. Homeland is known for its historic homes, lush landscaped yards, wide sidewalks, mature trees, the lakes (koi ponds), and abundant greenery. And, the nicest neighbors around. Come see why this is one of Baltimore's most sought-after historic neighborhoods!
For sale
$639,000
7 Goodale Pl, Baltimore, MD 21212
3beds
1,830sqft
Single Family Residence
Built in 1941
8,759 Square Feet Lot
$647,000 Zestimate®
$349/sqft
$29/mo HOA
What's special
Wood burning fireplaceOversized islandManicured backyardElegant landscapingLush landscaped yardsCoveted cul-de-sacAbundant greenery
- 15 days
- 1,765
- 203
Likely to sell faster than
Zillow last checked:
Listing updated:
Listed by:
David K Wheaton 410-870-9961,
Cummings & Co. Realtors (410) 823-0033
Source: Bright MLS,MLS#: MDBA2232482
Facts & features
Interior
Bedrooms & bathrooms
- Bedrooms: 3
- Bathrooms: 3
- Full bathrooms: 3
Rooms
- Room types: Living Room, Primary Bedroom, Bedroom 2, Kitchen, Family Room, Laundry, Storage Room, Utility Room, Bathroom 2, Bathroom 3, Primary Bathroom
Primary bedroom
- Features: Attached Bathroom, Flooring - HardWood
- Level: Upper
- Area: 144 Square Feet
- Dimensions: 12 X 12
Bedroom 2
- Features: Flooring - HardWood
- Level: Upper
- Area: 110 Square Feet
- Dimensions: 10 X 11
Primary bathroom
- Level: Upper
Bathroom 2
- Level: Upper
Bathroom 3
- Features: Flooring - HardWood
- Level: Upper
- Area: 100 Square Feet
- Dimensions: 10 X 10
Bathroom 3
- Level: Lower
Family room
- Features: Built-in Features, Fireplace - Other
- Level: Lower
- Area: 168 Square Feet
- Dimensions: 12 X 14
Kitchen
- Features: Breakfast Bar, Built-in Features, Dining Area, Flooring - HardWood, Kitchen Island
- Level: Main
- Area: 336 Square Feet
- Dimensions: 14 X 24
Laundry
- Level: Lower
Living room
- Features: Built-in Features, Fireplace - Wood Burning, Flooring - HardWood
- Level: Main
- Area: 252 Square Feet
- Dimensions: 14 X 18
Mud room
- Level: Main
Storage room
- Level: Lower
Utility room
- Level: Lower
Heating
- Forced Air, Natural Gas
Cooling
- Central Air, Ceiling Fan(s), Natural Gas
Appliances
- Included: Gas Water Heater
- Laundry: In Basement, Laundry Room, Mud Room
Features
- Breakfast Area, Built-in Features, Ceiling Fan(s), Combination Kitchen/Dining, Floor Plan - Traditional, Eat-in Kitchen, Kitchen - Gourmet, Kitchen Island, Primary Bath(s), Upgraded Countertops, Plaster Walls
- Flooring: Hardwood
- Windows: Double Hung, Storm Window(s)
- Basement: Partially Finished
- Number of fireplaces: 1
Interior area
- Total structure area: 2,295
- Total interior livable area: 1,830 sqft
- Finished area above ground: 1,530
- Finished area below ground: 300
Property
Parking
- Total spaces: 2
- Parking features: Detached Carport, Driveway, On Street
- Carport spaces: 1
- Uncovered spaces: 1
Accessibility
- Accessibility features: None
Features
- Levels: Three
- Stories: 3
- Exterior features: Sidewalks, Street Lights
- Pool features: None
- Fencing: Picket
Lot
- Size: 8,759 Square Feet
Details
- Additional structures: Above Grade, Below Grade
- Parcel number: 0327675024A009
- Zoning: R-1-E
- Special conditions: Standard
Construction
Type & style
- Home type: SingleFamily
- Architectural style: Colonial
- Property subtype: Single Family Residence
Materials
- Rock, Stone, Brick
- Foundation: Brick/Mortar, Stone
- Roof: Slate
Condition
- Very Good
- New construction: No
- Year built: 1941
Utilities & green energy
- Electric: 200+ Amp Service
- Sewer: Public Sewer
- Water: Public
- Utilities for property: Cable Available, Cable
Community & HOA
Community
- Subdivision: Homeland Historic District
HOA
- Has HOA: Yes
- Services included: Common Area Maintenance
- HOA fee: $353 annually
- HOA name: HOMELAND HOA
Location
- Region: Baltimore
Financial & listing details
- Price per square foot: $349/sqft
- Tax assessed value: $412,667
- Annual tax amount: $9,739
- Date on market: 10/7/2026
- Listing agreement: Exclusive Right To Sell
- Listing terms: Cash,Conventional,FHA,VA Loan
- Ownership: Fee Simple
Estimated market value
$647,000
$615,000 - $679,000
$2,339/mo
Price history
| Date | Event | Price |
|---|---|---|
| 10/7/2026 | Listed for sale | $639,000+94.8%$349/sqft |
Source:  Bright MLS #MDBA2232482 Report a problem | ||
| 9/12/2009 | Sold | $328,000-6.3%$179/sqft |
Source: Public Record Report a problem | ||
| 6/6/2009 | Price change | $350,000-5.4%$191/sqft |
Source: Listhub #BA7056185 Report a problem | ||
| 5/14/2009 | Listed for sale | $369,900$202/sqft |
Source: Listhub #BA7056185 Report a problem | ||
Public tax history
| Year | Property taxes | Tax assessment |
|---|---|---|
| 2025 | $9,620 +1.3% | $407,633 +1.3% |
| 2024 | $9,501 +2% | $402,600 +2% |
| 2023 | $9,317 +2% | $394,800 -1.9% |
| 2022 | $9,133 +2.1% | $402,600 +6.2% |
| 2021 | $8,949 +0.6% | $379,200 +0.6% |
| 2020 | $8,897 +0.6% | $377,000 -0.6% |
| 2019 | $8,845 +0.6% | $379,200 +1.8% |
| 2018 | $8,793 +4.2% | $372,600 +4.2% |
| 2017 | $8,443 +8.7% | $357,733 +4.3% |
| 2016 | $7,769 | $342,867 +4.5% |
| 2015 | $7,769 | $328,000 |
| 2014 | $7,769 | $328,000 |
| 2013 | -- | $328,000 |
| 2012 | -- | $328,000 |
| 2011 | -- | $328,000 |
| 2010 | -- | $328,000 -31% |
| 2009 | -- | $475,160 +17.6% |
| 2008 | -- | $404,092 +21.3% |
| 2007 | -- | $333,026 +27.1% |
| 2006 | -- | $261,960 +2% |
| 2005 | -- | $256,836 +2% |
| 2004 | -- | $251,713 +2.1% |
| 2003 | -- | $246,590 +9.7% |
| 2002 | -- | $224,802 +10.7% |
| 2001 | -- | $203,016 |
Find assessor info on the county website
Monthly payment
Est. payment
Payment breakdown
Explore the cost of this home by adjusting the details. Changes won't be saved.Climate risks
Neighborhood: Homeland
Nearby schools
Schools provided by the listing agent
- Elementary: Roland Park
- Middle: Roland Park
- District: Baltimore City Public Schools
Source: Bright MLS. This data may not be complete. We recommend contacting the local school district to confirm school assignments for this home.

Similar homes
- $595,0003 bd3 ba1.8k sqft322 Saint Dunstans Rd, Baltimore, MD 21212For Sale
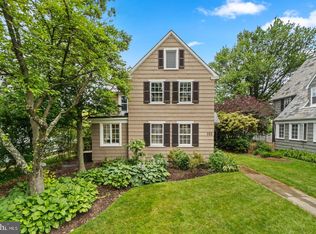
 MLS ID #MDBA2233726, Don Bunuan, Compass. Bright MLS
- $599,0003 bd4 ba2.3k sqft104 Gittings Ave, Baltimore, MD 21212For Sale
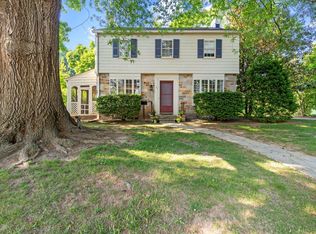 MLS ID #MDBA2197188, Eugene Gumenick, Coldwell Banker Realty. Bright MLS
- $644,9003 bd3 ba1.8k sqft1110 Bellemore Rd, Baltimore, MD 21210For Sale
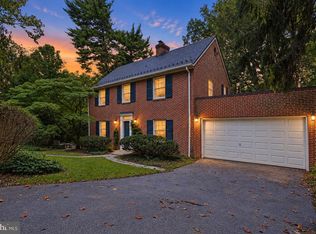 MLS ID #MDBA2227158, Jeffrey Mohler, Mohler and Gary Realtors LLC. Bright MLS
- $599,9993 bd3 ba2.1k sqft106 W Northern Pkwy, Baltimore, MD 21210For Sale
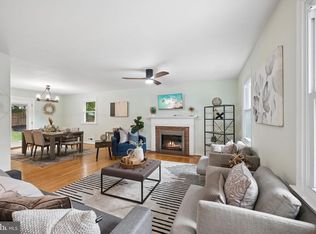 MLS ID #MDBA2223124, Anisha Berkley, Cummings & Co. Realtors. Bright MLS
- $659,0003 bd2 ba2.6k sqft906 Greenleigh Rd, Baltimore, MD 21212For SaleMLS ID #MDBC2175074, Richard Gans, Gans Realty. Bright MLS
- $399,9004 bd2 ba1.5k sqft316 Woodbourne Ave, Baltimore, MD 21212For SaleMLS ID #MDBA2232852, Dr. Eric Elton, Cummings & Co. Realtors. Bright MLS
- $499,9004 bd3 ba2.3k sqft900 E Belvedere Ave, Baltimore, MD 21212For SaleMLS ID #MDBA2227866, John K Ihe-Jurobi, Fairfax Realty Premier. Bright MLS
- $649,5006 bd5 ba1.3k sqft4003 Glen Ave, Baltimore, MD 21215For SaleMLS ID #MDBA2230706, William Featherstone, Featherstone & Co.,LLC.. Bright MLS
- $339,9003 bd2 ba1.7k sqft1304 Southview Rd, Baltimore, MD 21218For SaleMLS ID #MDBA2234910, Don Beecher, Redfin Corp. Bright MLS
- $589,9003 bd3 ba1.9k sqft3711 Clipper Rd, Baltimore, MD 21211For SaleMLS ID #MDBA2231114, Joy Sushinsky, Berkshire Hathaway HomeServices Homesale Realty. Bright MLS
- $625,0004 bd3 ba2.7k sqft1217 John St, Baltimore, MD 21217For SaleMLS ID #MDBA2234636, Meighan Sweeney, Cummings & Co. Realtors. Bright MLS
- $625,0004 bd3 ba1.9k sqft3309 Olympia Ave, Baltimore, MD 21215For SaleMLS ID #MDBA2214858, Debbie Finkelstein, RE/MAX Premier Associates. Bright MLS
- $550,0003 bd3 ba2.2k sqft1026 Bosley Rd, Cockeysville, MD 21030For SaleMLS ID #MDBC2178908, Jory Frankle, Northrop Realty. Bright MLS
- $515,0003 bd3 ba2.2k sqft3405 Greenway Unit 106, Baltimore, MD 21218For SaleMLS ID #MDBA2234132, Jeremy Batoff, Compass. Bright MLS
- $525,0003 bd2 ba1.8k sqft1206 Culvert Rd, Towson, MD 21286For SaleMLS ID #MDBC2177458, Catherine Miller, Monument Sotheby's International Realty. Bright MLS
- $599,9003 bd2 ba2.4k sqft7900 Ivy Ln, Baltimore, MD 21208For SaleMLS ID #MDBC2170778, Jamie Koehler, Cummings & Co. Realtors. Bright MLS
- $550,0003 bd3 ba2.1k sqft320 Melancthon Ave, Lutherville Timonium, MD 21093For SaleMLS ID #MDBC2174576, Brad Cox, Long & Foster Real Estate, Inc.. Bright MLS
- $629,9004 bd3 ba2.5k sqft832 William St, Baltimore, MD 21230For SaleMLS ID #MDBA2234700, Monika Lynde, Monument Sotheby's International Realty. Bright MLS
- $575,0004 bd4 ba2.1k sqft8214 Laurel Dr, Baltimore, MD 21234For SaleMLS ID #MDBC2176310, Shahab Nasrin, TTR Sotheby's International Realty. Bright MLS
- $550,0003 bd3 ba2k sqft1620 Alston Rd, Baltimore, MD 21204For SaleMLS ID #MDBC2166472, Kim Barton, Keller Williams Legacy. Bright MLS
