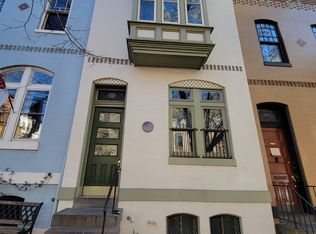
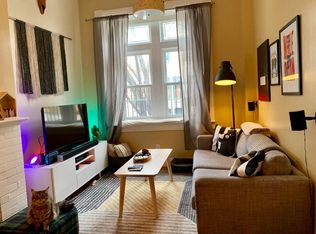
Stunning, revitalized Bolton Hill home on a sought-after private block on John Street. Built in 1850, this home echoes the historic integrity and uniqueness you love, but the homeowner has meticulously updated it, blending the soul of Charm City with modern living so you can move right in. The first floor welcomes you with an iconic vestibule and a massive living room featuring a large front window and a marble wood-burning fireplace surrounded by built-ins. From the living room, you will find a grand dining room with custom cabinets, two XO wine and beverage refrigerators, and an antique library ladder (2021). Just off the dining room, you will enjoy the convenience of your renovated first-floor powder room (2023). The kitchen features top-of-the-line appliances, including a KitchenAid refrigerator, dishwasher, and oven (2022), plus a chef-approved Thermador induction cooktop (2024)! Follow the beautiful banister to your second floor, where you will find three bedrooms, all with decorative fireplaces. The front bedroom is massive and could easily double as an additional family room; the center room easily fits a king-sized bed; and the rear room offers tons of built-ins, perfect for an office, guest space, or nursery. The second-floor bathroom was completely renovated in 2026; you will love the heated floors! The top floor is your primary suite and getaway. This floor features a custom walk-through closet to swoon over, a functional laundry room with a Bosch washer and dryer (2024), and a full bathroom with a shower and a soaking tub, plus access to the roof with the potential to add a walkout deck. Finally, this home has a basement with a walkout for storage or workshop needs, and a private city oasis in the rear for coffee or cocktails. This home boasts original hardwoods throughout, is wired for Cat5 Ethernet, 2-zone central air, a Navien boiler installed in 2021, a new roof in 2019, and many updated windows. All of this is just steps to fabulous neighborhood restaurants, parks, MICA, the Peabody Institute, and more, with easy access to the light rail, I-83, and the Johns Hopkins Shuttle. *Home is located in a CHAP district and is subject to the Midtown Special Benefits District surcharge. **See full list of updates in disclosures
For sale
$625,000
1217 John St, Baltimore, MD 21217
4beds
2,736sqft
Townhouse
Built in 1850
1,306 Square Feet Lot
$615,500 Zestimate®
$228/sqft
$-- HOA
What's special
Access to the roofCustom walk-through closetBeautiful banisterRenovated first-floor powder roomAntique library ladderMany updated windowsChef-approved thermador induction cooktop
- --
- on Zillow
- 1,067
- views
- 153
- saves
Likely to sell faster than
Zillow last checked:
Listing updated:
Listed by:
Meighan Sweeney 410-279-0087,
Cummings & Co. Realtors 410-823-0033
Source: Bright MLS,MLS#: MDBA2234636
Facts & features
Interior
Bedrooms & bathrooms
- Bedrooms: 4
- Bathrooms: 3
- Full bathrooms: 2
- 1/2 bathrooms: 1
- Main level bathrooms: 1
Basement
- Area: 1008
Heating
- Radiator, Natural Gas, Other
Cooling
- Central Air, Ceiling Fan(s), Zoned, Natural Gas
Appliances
- Included: Gas Water Heater
Features
- Basement: Unfinished
- Has fireplace: No
Interior area
- Total structure area: 3,744
- Total interior livable area: 2,736 sqft
- Finished area above ground: 2,736
- Finished area below ground: 0
Property
Parking
- Parking features: On Street
- Has uncovered spaces: Yes
Accessibility
- Accessibility features: None
Features
- Levels: Four
- Stories: 4
- Pool features: None
Lot
- Size: 1,306 Square Feet
Details
- Additional structures: Above Grade, Below Grade
- Parcel number: 0311030423 048
- Zoning: R-7
- Special conditions: Standard
Construction
Type & style
- Home type: Townhouse
- Architectural style: Federal
- Property subtype: Townhouse
Materials
- Brick
- Foundation: Brick/Mortar
Condition
- New construction: No
- Year built: 1850
Utilities & green energy
- Electric: 200+ Amp Service
- Sewer: Public Sewer
- Water: Public
Community & HOA
Community
- Subdivision: Bolton Hill Historic District
HOA
- Has HOA: No
Location
- Region: Baltimore
Financial & listing details
- Price per square foot: $228/sqft
- Tax assessed value: $494,767
- Annual tax amount: $11,677
- Date on market: 10/22/2026
- Listing agreement: Exclusive Right To Sell
- Ownership: Fee Simple
Estimated market value
$615,500
$585,000 - $646,000
$2,806/mo
Price history
| Date | Event | Price |
|---|---|---|
| 4/30/2021 | Sold | $510,000$186/sqft |
Source: Public Record Report a problem | ||
| 2/19/2021 | Sold | $510,000+289.3%$186/sqft |
Source: Cummings & Co solds #MDBA536742_21217 Report a problem | ||
| 9/16/1993 | Sold | $131,000$48/sqft |
Source: Public Record Report a problem | ||
Public tax history
| Year | Property taxes | Tax assessment |
|---|---|---|
| 2025 | $11,642 +11.6% | $493,300 +11.6% |
| 2024 | $10,430 +13.1% | $441,967 +13.1% |
| 2023 | $9,219 +15.1% | $390,633 +15.1% |
| 2022 | $8,007 +4.1% | $339,300 +4.1% |
| 2021 | $7,694 +4.3% | $326,000 +4.3% |
| 2020 | $7,380 +4.4% | $312,700 +4.4% |
| 2019 | $7,066 | $299,400 |
| 2018 | $7,066 | $299,400 |
| 2017 | $7,066 +68.3% | $299,400 -3.4% |
| 2016 | $4,198 | $309,900 |
| 2015 | $4,198 | $309,900 |
| 2014 | $4,198 | $309,900 -21.4% |
| 2013 | -- | $394,200 |
| 2012 | -- | $394,200 |
| 2011 | -- | $394,200 -11.3% |
| 2010 | -- | $444,330 +8.5% |
| 2009 | -- | $409,382 +9.3% |
| 2008 | -- | $374,436 +10.3% |
| 2007 | -- | $339,490 +23.4% |
| 2006 | -- | $275,062 +30.6% |
| 2005 | -- | $210,636 +44.1% |
| 2004 | -- | $146,210 +7.4% |
| 2003 | -- | $136,172 +8% |
| 2002 | -- | $126,136 +8.6% |
| 2001 | -- | $116,100 |
Find assessor info on the county website
Monthly payment
Est. payment
Payment breakdown
Explore the cost of this home by adjusting the details. Changes won't be saved.Climate risks
Neighborhood: Bolton Hill
Nearby schools
Schools provided by the listing agent
- District: Baltimore City Public Schools
Source: Bright MLS. This data may not be complete. We recommend contacting the local school district to confirm school assignments for this home.
Similar homes
- $629,9004 bd3 ba2.5k sqft832 William St, Baltimore, MD 21230For Sale

 MLS ID #MDBA2234700, Monika Lynde, Monument Sotheby's International Realty. Bright MLS
- $465,0006 bd3 ba3.5k sqft1416 W Mount Royal Ave, Baltimore, MD 21217For Sale
 MLS ID #MDBA2230462, Cesar Behrens, RE/MAX Components. Bright MLS
- $549,0004 bd3 ba3.5k sqft1802 Saint Paul St, Baltimore, MD 21202For Sale
 MLS ID #MDBA2231168, Avendui Lacovara, Monument Sotheby's International Realty. Bright MLS
- $535,0004 bd5 ba2.4k sqft914 Newington Ave, Baltimore, MD 21217For Sale
 MLS ID #MDBA2222800, Sean Hutchens, Redfin Corp. Bright MLS
- $649,9004 bd4 ba2.4k sqft2411 Fait Ave, Baltimore, MD 21224For SaleMLS ID #MDBA2234856, Matthew Pecker, Berkshire Hathaway HomeServices Homesale Realty. Bright MLS
- $545,0005 bd3 ba3.2k sqft3409 Oakenshaw Pl, Baltimore, MD 21218For SaleMLS ID #MDBA2234898, Donna Emeott, Monument Sotheby's International Realty. Bright MLS
- $615,0003 bd4 ba2k sqft1333 Lowman St, Baltimore, MD 21230For SaleMLS ID #MDBA2235106, Jessica Dailey, Compass. Bright MLS
- $649,9993 bd3 ba2.3k sqft17 E Ostend St, Baltimore, MD 21230For SaleMLS ID #MDBA2232596, Claire Iverson, Compass. Bright MLS
- $349,9005 bd3 ba2.2k sqft416 Mosher St, Baltimore, MD 21217For SaleMLS ID #MDBA2204136, Austin Carroll, Keller Williams Legacy. Bright MLS
- $549,9003 bd4 ba2.1k sqft12 W Hamilton St, Baltimore, MD 21201For SaleMLS ID #MDBA2231434, Lena Bonds, Cummings & Co. Realtors. Bright MLS
- $529,0005 bd4 ba2.3k sqft2710 N Calvert St, Baltimore, MD 21218For SaleMLS ID #MDBA2229820, John Spurrier, Cummings & Co. Realtors. Bright MLS
- $550,0004 bd5 ba2.4k sqft228 S Washington St, Baltimore, MD 21231For SaleMLS ID #MDBA2231914, Meighan Sweeney, Cummings & Co. Realtors. Bright MLS
- $550,0004 bd4 ba2.3k sqft30 E Henrietta St, Baltimore, MD 21230For SaleMLS ID #MDBA2216846, Aidan Jones, Northrop Realty. Bright MLS
- $499,0004 bd3 ba2.6k sqft1933 Fleet St, Baltimore, MD 21231For SaleMLS ID #MDBA2235500, Liz Ancel, Cummings & Co. Realtors. Bright MLS
- $399,9993 bd3 ba2.7k sqft815 Brooks Ln, Baltimore, MD 21217For SaleMLS ID #MDBA2214890, Kate Roan, Compass. Bright MLS
- $530,0002 bd3 ba2.1k sqft621 S Montford Ave, Baltimore, MD 21224For SaleMLS ID #MDBA2236126, Steve Manning, Long & Foster Real Estate, Inc.. Bright MLS
- $599,0004 bd2 ba2.8k sqft707 Saint Johns Rd, Baltimore, MD 21210For SaleMLS ID #MDBA2231918, Arabella Brockett, Samson Properties. Bright MLS
- $599,9904 bd-- ba3.6k sqft225-227 W Read St, Baltimore, MD 21201For SaleMLS ID #MDBA2204120, Bryan Carnaggio, Redfin Corp. Bright MLS
- $530,0007 bd3 ba3.1k sqft400 Bretton Pl, Baltimore, MD 21218For SaleMLS ID #MDBA2231634, Stephanie Ireland, EXP Realty, LLC. Bright MLS
- $629,0003 bd3 ba1.8k sqft7 Goodale Pl, Baltimore, MD 21212For SaleMLS ID #MDBA2232482, David K Wheaton, Cummings & Co. Realtors. Bright MLS
