Announcing a strategic price improvement that makes this iconic property the absolute best value in Mount Vernon. 12 West Hamilton Street is a rare opportunity to own a home that marries historic charm, modern updates, and timeless value. Now sharply-repositioned to compete, this Robert Cary Long architectural masterpiece offers an unbeatable entry point to one of Baltimore’s most coveted pocket streets, steps from the Washington Monument and Mount Vernon Square and convenient to the neighborhood’s exceptional dining, shopping, and cultural offerings. Blending three levels of historic architectural character with thoughtfully updated systems for 21st-century living, this three-bedroom home—currently configured as a two-bedroom—offers exceptional scale and versatility. The ground floor features a charming entry foyer with painted faux-marble floor, spacious dining room with beautiful mantel, and a recently renovated (2024) Kitchen/Family Room with custom cabinetry, marble countertops, wall ovens, separate cooktop, and vented exhaust hood. Painted horizontal nickel-gap paneling, an original rough-hewn beam mantel, and painted floors add warmth and character. A large walk-in pantry and cozy powder room complete the level. The second-floor features two generously sized front and rear parlors and a stylish updated full bath with stall shower. Currently used as the Living Room, the front parlor features a marble mantel, wood-burning fireplace, and built-in bookshelves. The rear parlor, currently a Den, includes two large closets and could easily serve as a bedroom. Both rooms feature beautiful random-width pegged oak floors. The third floor offers three bedrooms, one currently used as an office, along with a fully renovated bath (2021). A house-wide Sonos/Control4 system provides integrated audio/visual throughout. The walk-up fourth floor features windowed, dormered front and rear attic spaces offering abundant storage. A partially finished basement provides laundry, powder room, utility rooms, and additional storage. Two-zoned HVAC ensures year-round comfort. The kitchen/family room opens to an unusually large and private brick patio and garden, creating a wonderful setting for outdoor relaxation and entertaining. Recent additional updates include front and rear exterior painting (2025), restoration of original windows and new storm windows on the front façade (2025), new water heater (2024), all-new Jeld-Wen Architectural Series wood replacement windows on the rear façade (2024), expanded brick patio, landscaping and new fencing (2024), new front and rear gutters and downspouts (2023), and refinished floors throughout (2022). A municipally owned garage just half a block away provides convenient 24-hour accessible parking. 12 West Hamilton Street is a rare opportunity to own a significant historic home that beautifully balances architectural character, modern updates, outdoor living, tremendous value, and the unparalleled convenience of city living.
For sale
Price cut: $40K (10/8)
$549,900
12 W Hamilton St, Baltimore, MD 21201
3beds
2,100sqft
Townhouse
Built in 1815
1,742 Square Feet Lot
$-- Zestimate®
$262/sqft
$-- HOA
What's special
Wood-burning fireplaceBuilt-in bookshelvesExceptional scale and versatilityExpanded brick patioMarble countertopsPainted horizontal nickel-gap panelingOriginal rough-hewn beam mantel
- 37 days
- 1,192
- 130
Zillow last checked:
Listing updated:
Listed by:
Lena Bonds 443-904-5750,
Cummings & Co. Realtors (410) 823-0033,
Co-Listing Agent: David S Gorman 917-439-0666,
Cummings & Co. Realtors
Source: Bright MLS,MLS#: MDBA2231434
Facts & features
Interior
Bedrooms & bathrooms
- Bedrooms: 3
- Bathrooms: 4
- Full bathrooms: 2
- 1/2 bathrooms: 2
- Main level bathrooms: 1
Basement
- Area: 840
Heating
- Forced Air, Heat Pump, Natural Gas, Electric
Cooling
- Central Air, Electric
Appliances
- Included: Dryer, Washer, Cooktop, Exhaust Fan, Disposal, Microwave, Refrigerator, Ice Maker, Oven/Range - Gas, Oven, Water Treat System, Gas Water Heater
Features
- Attic, Bathroom - Stall Shower, Bathroom - Tub Shower, Built-in Features, Butlers Pantry, Chair Railings, Crown Molding, Family Room Off Kitchen, Floor Plan - Traditional, Formal/Separate Dining Room, Eat-in Kitchen, Kitchen - Galley, Kitchen Island, Pantry, Primary Bath(s), Sound System, Upgraded Countertops, Wainscotting
- Flooring: Hardwood, Wood
- Basement: Partially Finished
- Number of fireplaces: 6
- Fireplace features: Mantel(s), Marble, Decorative, Wood Burning
Interior area
- Total structure area: 2,940
- Total interior livable area: 2,100 sqft
- Finished area above ground: 2,100
- Finished area below ground: 0
Property
Parking
- Parking features: On Street
- Has uncovered spaces: Yes
Accessibility
- Accessibility features: None
Features
- Levels: Four
- Stories: 4
- Patio & porch: Brick, Patio
- Exterior features: Extensive Hardscape, Flood Lights, Rain Gutters
- Pool features: None
- Fencing: Board,Wood
- Has view: Yes
- View description: City, Courtyard
Lot
- Size: 1,742 Square Feet
- Features: Cleared, Private, Urban
Details
- Additional structures: Above Grade, Below Grade
- Parcel number: 0311100551 020
- Zoning: OR-2
- Special conditions: Standard
Construction
Type & style
- Home type: Townhouse
- Architectural style: Federal
- Property subtype: Townhouse
Materials
- Brick
- Foundation: Permanent
Condition
- Excellent
- New construction: No
- Year built: 1815
Utilities & green energy
- Sewer: Public Sewer
- Water: Public
Community & HOA
Community
- Subdivision: Mount Vernon
HOA
- Has HOA: No
Location
- Region: Baltimore
Financial & listing details
- Price per square foot: $262/sqft
- Tax assessed value: $440,367
- Annual tax amount: $10,393
- Date on market: 9/17/2026
- Listing agreement: Exclusive Right To Sell
- Ownership: Fee Simple
Estimated market value
Not available
Estimated sales range
Not available
Not available
Price history
| Date | Event | Price |
|---|---|---|
| 10/8/2026 | Price change | $549,900-6.8%$262/sqft |
Source:  Bright MLS #MDBA2231434 Report a problem | ||
| 9/17/2026 | Listed for sale | $589,900+34.1%$281/sqft |
Source: Bright MLS #MDBA2231434 Report a problem | ||
| 3/14/2022 | Sold | $440,000$210/sqft |
Source: Public Record Report a problem | ||
| 12/22/2021 | Sold | $440,000+3.5%$210/sqft |
Source: Bright MLS #MDBA2001237 Report a problem | ||
| 10/28/2021 | Pending sale | $425,000$202/sqft |
Source: Bright MLS #MDBA2001237 Report a problem | ||
| 10/14/2021 | Listed for sale | $425,000$202/sqft |
Source: Bright MLS #MDBA2001237 Report a problem | ||
Public tax history
| Year | Property taxes | Tax assessment |
|---|---|---|
| 2025 | $10,353 +10.4% | $438,700 +10.4% |
| 2024 | $9,374 +11.7% | $397,200 +11.7% |
| 2023 | $8,395 +13.2% | $355,700 +13.2% |
| 2022 | $7,415 +8.5% | $314,200 +8.5% |
| 2021 | $6,833 +9.3% | $289,533 +9.3% |
| 2020 | $6,251 +10.3% | $264,867 +10.3% |
| 2019 | $5,669 +5.9% | $240,200 +5.9% |
| 2018 | $5,354 +6.2% | $226,867 +6.2% |
| 2017 | $5,039 +12.1% | $213,533 +6.7% |
| 2016 | $4,496 | $200,200 |
| 2015 | $4,496 | $200,200 |
| 2014 | $4,496 | $200,200 -22.9% |
| 2013 | -- | $259,500 |
| 2012 | -- | $259,500 |
| 2011 | -- | $259,500 -5.8% |
| 2010 | -- | $275,520 +7% |
| 2009 | -- | $257,530 +7.5% |
| 2008 | -- | $239,540 +8.1% |
| 2007 | -- | $221,550 +13.7% |
| 2006 | -- | $194,900 +15.8% |
| 2005 | -- | $168,250 +18.8% |
| 2004 | -- | $141,600 |
| 2003 | -- | $141,600 |
| 2002 | -- | $141,600 -9.3% |
| 2001 | -- | $156,060 |
Find assessor info on the county website
Monthly payment
Est. payment
Payment breakdown
Explore the cost of this home by adjusting the details. Changes won't be saved.Climate risks
Neighborhood: Mount Vernon
Nearby schools
Schools provided by the listing agent
- District: Baltimore City Public Schools
Source: Bright MLS. This data may not be complete. We recommend contacting the local school district to confirm school assignments for this home.

Similar homes
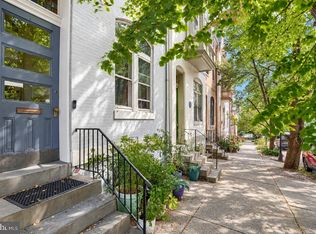
- $625,0004 bd3 ba2.7k sqft1217 John St, Baltimore, MD 21217For Sale
 MLS ID #MDBA2234636, Meighan Sweeney, Cummings & Co. Realtors. Bright MLS
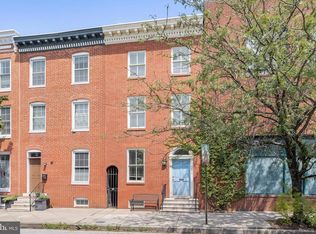
- $550,0004 bd4 ba2.3k sqft30 E Henrietta St, Baltimore, MD 21230For Sale
 MLS ID #MDBA2216846, Aidan Jones, Northrop Realty. Bright MLS
- $514,9504 bd3 ba2.6k sqft1933 Fleet St, Baltimore, MD 21231For Sale
 MLS ID #MDBA2235500, Liz Ancel, Cummings & Co. Realtors. Bright MLS
- $499,0003 bd2 ba2k sqftWashington Apartments, Baltimore, MD 21201For Sale
 MLS ID #MDBA2181798, Julie Canard, Long & Foster Real Estate, Inc.. Bright MLS
- $439,9003 bd3 ba2k sqft1719 S Charles St, Baltimore, MD 21230For SaleMLS ID #MDBA2235336, Emily Turner, Compass. Bright MLS
- $549,0002 bd3 ba1.7k sqft9 W Montgomery St, Baltimore, MD 21230For SaleMLS ID #MDBA2229030, TJ Willoughby, Berkshire Hathaway HomeServices Homesale Realty. Bright MLS
- $400,0003 bd2 ba1.8k sqft131 W Barre St, Baltimore, MD 21201For SaleMLS ID #MDBA2226488, Kelly Knock, Compass. Bright MLS
- $695,0003 bd2 ba2k sqftWashington Park Apartments, Baltimore, MD 21201For SaleMLS ID #MDBA2223004, Ross Levin, Homewise Realty Services, LLC. Bright MLS
- $430,0002 bd2 ba1.5k sqft109 W Barre St, Baltimore, MD 21201For SaleMLS ID #MDBA2227962, Nadya Workman, ExecuHome Realty. Bright MLS
- $529,0005 bd4 ba2.3k sqft2710 N Calvert St, Baltimore, MD 21218For SaleMLS ID #MDBA2229820, John Spurrier, Cummings & Co. Realtors. Bright MLS
- $629,9004 bd3 ba2.5k sqft832 William St, Baltimore, MD 21230For SaleMLS ID #MDBA2234700, Monika Lynde, Monument Sotheby's International Realty. Bright MLS
- $539,0002 bd4 ba2.3k sqft3122 Foster Ave, Baltimore, MD 21224For SaleMLS ID #MDBA2226558, Kieronne Hawkins, Berkshire Hathaway HomeServices Homesale Realty. Bright MLS
- $649,9993 bd3 ba2.3k sqft17 E Ostend St, Baltimore, MD 21230For SaleMLS ID #MDBA2232596, Claire Iverson, Compass. Bright MLS
- $515,0003 bd3 ba2.2k sqft3405 Greenway Unit 106, Baltimore, MD 21218For SaleMLS ID #MDBA2234132, Jeremy Batoff, Compass. Bright MLS
- $549,0002 bd3 ba2.6k sqft3526 Elliott St, Baltimore, MD 21224For SaleMLS ID #MDBA2220028, Steven Paxton, Keller Williams Gateway LLC. Bright MLS
- $449,5003 bd4 ba2k sqft1629 S Charles St, Baltimore, MD 21230For SaleMLS ID #MDBA2226618, Jeff Washo, Compass. Bright MLS
- $450,0003 bd4 ba2.3k sqft248 S Collington Ave, Baltimore, MD 21231For SaleMLS ID #MDBA2219798, JONTELL HINTON, Cummings & Co. Realtors. Bright MLS
- $469,0003 bd3 ba1.6k sqft419 E Fort Ave, Baltimore, MD 21230For SaleMLS ID #MDBA2233538, Jacqueline McGee, Cummings & Co. Realtors. Bright MLS
- $550,0003 bd3 ba2.2k sqft1026 Bosley Rd, Cockeysville, MD 21030For SaleMLS ID #MDBC2178908, Jory Frankle, Northrop Realty. Bright MLS
- $450,0003 bd2 ba1.9k sqft521 S Ann St, Baltimore, MD 21231For SaleMLS ID #MDBA2215648, Claudia Towles, Compass. Bright MLS
