Nestled in the charming Otterbein neighborhood, this all-brick end-of-row townhouse is timelessly elegant with modern comforts. The property showcases a stunning Federal architectural style, with a classic brick façade that invites you into a world of sophistication and warmth. Step inside to discover a thoughtfully designed interior that seamlessly blends traditional charm with contemporary amenities. The living area features beautiful wood floors that create ambiance, complemented by two inviting fireplaces on main level. The combination kitchen and dining area is perfect for entertaining, offering a harmonious flow that enhances the home's inviting atmosphere. The kitchen has stainless appliances, opens to the back yard you will feel right at home. The primary bedroom is a tranquil haven, with a fireplace while the additional bedroom offers versatility for guests or a home office. The property features one full bath and two half bathrooms. Venture outside to enjoy an enchanting yard, which backs to one of the pocket parks of historic Otterbein, providing a sense of privacy and tranquility in the heart of urban living. The corner lot offers a delightful rear yard and extra windows on the south side for extra light. The fenced yard is perfect for outdoor gatherings or quiet moments in nature. This home is ideally located just minutes from public transportation options, including a metro station and bus stop, making commuting a breeze, and about two blocks from the inner harbor. Experience the vibrant lifestyle that Otterbein has to offer, with its rich history, charming streets, and proximity to local parks and amenities. Whether you're enjoying a leisurely stroll through the neighborhood or hosting friends in your beautifully appointed home, this property is a true sanctuary. Don't miss the opportunity to make this home yours . 1 covered deeded parking pace is available for purchase
For sale
Price cut: $15K (10/2)
$430,000
109 W Barre St, Baltimore, MD 21201
2beds
1,564sqft
Townhouse
Built in 1920
2,100 Square Feet Lot
$420,600 Zestimate®
$275/sqft
$8/mo HOA
What's special
Two inviting fireplacesAll-brick end-of-row townhouseBeautiful wood floorsStunning federal architectural styleSolid surface countertops
- 34 days
- 687
- 77
Zillow last checked:
Listing updated:
Listed by:
Nadya Workman 410-727-3333,
ExecuHome Realty 4107273333
Source: Bright MLS,MLS#: MDBA2227962
Facts & features
Interior
Bedrooms & bathrooms
- Bedrooms: 2
- Bathrooms: 2
- Full bathrooms: 1
- 1/2 bathrooms: 1
- Main level bathrooms: 2
- Main level bedrooms: 1
Rooms
- Room types: Bedroom 1
Bedroom 1
- Features: Attic - Walk-Up, Cathedral/Vaulted Ceiling, Flooring - Carpet, Lighting - Ceiling
- Level: Upper
Heating
- Baseboard, Forced Air, Programmable Thermostat, Heat Pump, Oil, Electric
Cooling
- Other, Electric
Appliances
- Included: Microwave, Dishwasher, Disposal, Dryer, Ice Maker, Self Cleaning Oven, Oven/Range - Electric, Electric Water Heater
- Laundry: In Basement
Features
- Combination Kitchen/Dining, Floor Plan - Traditional
- Flooring: Wood, Ceramic Tile, Carpet
- Windows: Bay/Bow
- Basement: Connecting Stairway,Partial,Full,Interior Entry,Exterior Entry,Partially Finished
- Number of fireplaces: 3
- Fireplace features: Brick, Equipment, Glass Doors, Mantel(s), Screen, Wood Burning
Interior area
- Total structure area: 2,157
- Total interior livable area: 1,564 sqft
- Finished area above ground: 1,564
- Finished area below ground: 0
Video & virtual tour
Property
Parking
- Parking features: On Street
- Has uncovered spaces: Yes
Accessibility
- Accessibility features: Other
Features
- Levels: Three
- Stories: 3
- Exterior features: Flood Lights, Other, Play Area
- Pool features: None
- Fencing: Full
- Has view: Yes
- View description: Garden, Street, Other
Lot
- Size: 2,100 Square Feet
- Dimensions: 20-4 x 10⁵
- Features: Backs to Trees, Corner Lot, Rear Yard, Urban
Details
- Additional structures: Above Grade, Below Grade
- Additional parcels included: 1 of site covered parking space across the street P7
- Parcel number: 0322080874 001
- Zoning: R-8
- Special conditions: Standard
Construction
Type & style
- Home type: Townhouse
- Architectural style: Federal
- Property subtype: Townhouse
Materials
- Brick
- Foundation: Crawl Space, Permanent, Slab
- Roof: Shingle
Condition
- Very Good
- New construction: No
- Year built: 1920
Utilities & green energy
- Sewer: Public Sewer
- Water: Public
- Utilities for property: Cable Connected, Other
Community & HOA
Community
- Subdivision: Otterbein
HOA
- Has HOA: Yes
- HOA fee: $100 annually
- HOA name: OTTERBEIN COMMUNITY ASSN
Location
- Region: Baltimore
- Municipality: Baltimore City
Financial & listing details
- Price per square foot: $275/sqft
- Tax assessed value: $320,800
- Annual tax amount: $7,303
- Date on market: 9/11/2026
- Listing agreement: Exclusive Right To Sell
- Listing terms: Bank Portfolio,Cash,Conventional,FHA
- Ownership: Fee Simple
Estimated market value
$420,600
$400,000 - $442,000
$2,879/mo
Price history
| Date | Event | Price |
|---|---|---|
| 10/2/2026 | Price change | $430,000-3.4%$275/sqft |
Source:  Bright MLS #MDBA2227962 Report a problem Bright MLS #MDBA2227962 Report a problem | ||
| 9/26/2026 | Price change | $445,000-1.1%$285/sqft |
Source: Bright MLS #MDBA2227962 Report a problem | ||
| 9/11/2026 | Listed for sale | $450,000-2.2%$288/sqft |
Source: Bright MLS #MDBA2227962 Report a problem | ||
| 4/6/2011 | Listing removed | $460,000$294/sqft |
Source: Long & Foster Real Estate #BA7520291 Report a problem | ||
| 2/21/2011 | Price change | $460,000-5.2%$294/sqft |
Source: Long & Foster Real Estate #BA7520291 Report a problem | ||
| 1/31/2011 | Listed for sale | $485,000$310/sqft |
Source: Long & Foster Real Estate #BA7520291 Report a problem | ||
Public tax history
| Year | Property taxes | Tax assessment |
|---|---|---|
| 2025 | $7,303 +3.8% | $309,433 +3.8% |
| 2024 | $7,034 +4% | $298,067 +4% |
| 2023 | $6,766 | $286,700 |
| 2022 | $6,766 | $286,700 |
| 2021 | $6,766 -2.4% | $286,700 -2.4% |
| 2020 | $6,929 | $293,600 |
| 2019 | $6,929 | $293,600 |
| 2018 | $6,929 -11.6% | $293,600 -11.6% |
| 2017 | $7,838 +40.7% | $332,100 +0.3% |
| 2016 | $5,570 | $330,967 +0.3% |
| 2015 | $5,570 | $329,833 +0.3% |
| 2014 | $5,570 | $328,700 |
| 2013 | -- | $328,700 |
| 2012 | -- | $328,700 -0.1% |
| 2011 | -- | $329,130 |
| 2010 | -- | $329,130 -9.3% |
| 2009 | -- | $362,980 +10.3% |
| 2008 | -- | $329,140 +11.8% |
| 2007 | -- | $294,412 +7.4% |
| 2006 | -- | $274,036 +21.8% |
| 2005 | -- | $224,960 +10.3% |
| 2004 | -- | $203,956 +11.5% |
| 2003 | -- | $182,953 +13% |
| 2002 | -- | $161,950 |
| 2001 | -- | $161,950 |
Find assessor info on the county website
Monthly payment
Est. payment
Payment breakdown
Explore the cost of this home by adjusting the details. Changes won't be saved.Climate risks
Neighborhood: Otterbein
Nearby schools
Schools provided by the listing agent
- District: Baltimore City Public Schools
Source: Bright MLS. This data may not be complete. We recommend contacting the local school district to confirm school assignments for this home.
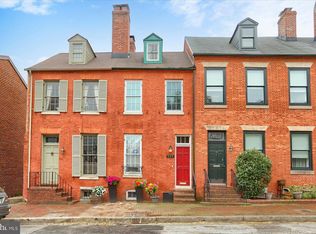

Similar homes
- $380,0003 bd4 ba1.5k sqft2022 Eastern Ave, Baltimore, MD 21231For Sale

 MLS ID #MDBA2230064, Teresa Dove, Century 21 Redwood Realty. Bright MLS
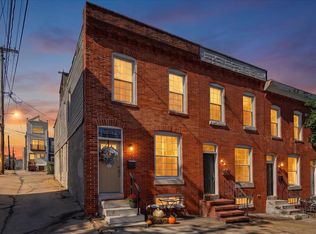
 - $410,0002 bd3 ba1.5k sqft1430 Jackson St, Baltimore, MD 21230For Sale
 MLS ID #MDBA2232434, Brennan Johnson, MJL Realty LLC. Bright MLS
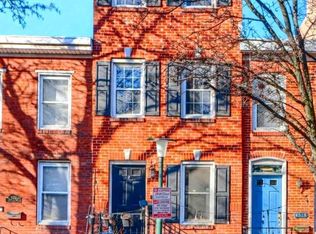
 - $449,9003 bd3 ba1.5k sqft1520 Byrd St, Baltimore, MD 21230For Sale
 MLS ID #MDBA2232794, Maria Vila, Cummings & Co. Realtors. Bright MLS
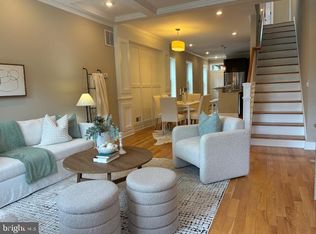
 - $425,0003 bd4 ba2.2k sqft33 N Luzerne Ave, Baltimore, MD 21224For Sale
 MLS ID #MDBA2230530, Nadya Workman, ExecuHome Realty. Bright MLS
 - $434,9905 bd2 ba2.1k sqft2922 Guilford Ave, Baltimore, MD 21218For SaleMLS ID #MDBA2222746, Andrew Undem, Berkshire Hathaway HomeServices Homesale Realty. Bright MLS
- $410,0003 bd2 ba1.8k sqft841 Powers St, Baltimore, MD 21211For SaleMLS ID #MDBA2229342, Jake Boone, Berkshire Hathaway HomeServices Homesale Realty. Bright MLS
- $355,0003 bd3 ba1.7k sqft2013 E Lombard St, Baltimore, MD 21231For SaleMLS ID #MDBA2233280, Adrian Sushko, Cummings & Co. Realtors. Bright MLS
- $410,0003 bd4 ba1.9k sqft205 S Ann St, Baltimore, MD 21231For SaleMLS ID #MDBA2219248, Jeremy McDonough, Mr. Lister Realty. Bright MLS
- $405,9003 bd3 ba2.1k sqft37 S Ann St, Baltimore, MD 21231For SaleMLS ID #MDBA2208394, Tiara Waters, Weichert, Realtors - Integrity Home Team. Bright MLS
- $320,0002 bd2 ba1.7k sqft925 S Clinton St, Baltimore, MD 21224For SaleMLS ID #MDBA2232362, Pam Hall-Cruz, Remax Vision. Bright MLS
- $334,9002 bd2 ba1.5k sqft713 S Luzerne Ave, Baltimore, MD 21224For SaleMLS ID #MDBA2225148, Fred Golding, RE/MAX Advantage Realty. Bright MLS
- $349,0003 bd2 ba1.4k sqft2717 Guilford Ave, Baltimore, MD 21218For SaleMLS ID #MDBA2230558, John Spurrier, Cummings & Co. Realtors. Bright MLS
- $335,0002 bd3 ba1k sqft1439 Patapsco St, Baltimore, MD 21230For SaleMLS ID #MDBA2229574, Courtney Lowenthal, Northrop Realty. Bright MLS
