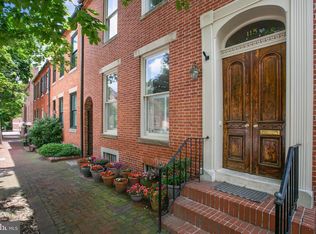
Experience the perfect blend of 1900s soul and polished modern living in Baltimore’s premier walk-score neighborhood of Historic Otterbein. Tucked away on a picturesque tree-lined street, this Federal-style townhouse backs directly to the quaint cobblestones of Welcome Alley Park—a serene, green escape right in the heart of the city. The home features three wood-burning fireplaces, two of which anchor the main level's comfortable living area and frame stunning custom built-ins. Rich Brazilian oak floors lead you toward the rear, where a sleek, modern kitchen transitions into a breakfast room bathed in natural light. From here, enjoy views of your private, landscaped backyard oasis. The second floor offers a tranquil primary suite and a versatile open den/office—perfect for remote work—complete with the home’s third wood-burning fireplace. A stylish full bath featuring a floating vanity and convenient laundry completes this level. On the top floor, high-end character takes center stage with exposed brick, rustic beams, and original wood floors, creating a cozy yet spacious second bedroom. Recent updates include: New Gutters (2024) and New Sewer Line (2025). Whether you’re commuting via the MARC Train (Camden Station) or heading to a game at M&T Bank Stadium or Oriole Park, everything is just steps away. This home offers the ultimate blend of accessibility and vibrant city living near the Inner Harbor and Federal Hill. Be sure to check out the 3D interactive virtual tour!
Sold for $395,000
Zillow last checked:
Listing updated:
Bought with:
TJ Willoughby, 673263
Berkshire Hathaway HomeServices Homesale Realty
Source: Bright MLS,MLS#: MDBA2210910
Price history
| Date | Event | Price |
|---|---|---|
| 6/5/2026 | Sold | $395,000-1.2%$285/sqft |
Source:  Bright MLS #MDBA2210910 Report a problem Bright MLS #MDBA2210910 Report a problem | ||
| 4/28/2026 | Contingent | $399,950$288/sqft |
Source: Bright MLS #MDBA2210910 Report a problem | ||
| 4/16/2026 | Price change | $399,9500%$288/sqft |
Source: Bright MLS #MDBA2210910 Report a problem | ||
| 3/30/2026 | Price change | $400,000-3.6%$288/sqft |
Source: Bright MLS #MDBA2202814 Report a problem | ||
| 3/12/2026 | Listed for sale | $415,000+10.1%$299/sqft |
Source: Bright MLS #MDBA2202814 Report a problem | ||
| 4/9/2024 | Sold | $377,000+9.4%$272/sqft |
Source: Bright MLS #MDBA2115126 Report a problem | ||
| 4/2/2024 | Pending sale | $344,500$248/sqft |
Source: Bright MLS #MDBA2115126 Report a problem | ||
| 3/10/2024 | Contingent | $344,500$248/sqft |
Source: Bright MLS #MDBA2115126 Report a problem | ||
| 3/5/2024 | Listed for sale | $344,500-11.4%$248/sqft |
Source: Bright MLS #MDBA2115126 Report a problem | ||
| 10/27/2022 | Listing removed | $389,000$280/sqft |
Source: Bright MLS #MDBA2046060 Report a problem | ||
| 10/26/2022 | Pending sale | $389,000$280/sqft |
Source: Bright MLS #MDBA2046060 Report a problem | ||
| 9/21/2022 | Listed for sale | $389,000$280/sqft |
Source: Bright MLS #MDBA2046060 Report a problem | ||
| 8/15/2022 | Listing removed | $389,000$280/sqft |
Source: Bright MLS #MDBA2046060 Report a problem | ||
| 8/8/2022 | Contingent | $389,000$280/sqft |
Source: Bright MLS #MDBA2046060 Report a problem | ||
| 7/20/2022 | Price change | $389,000-2.5%$280/sqft |
Source: Bright MLS #MDBA2046060 Report a problem | ||
| 6/15/2022 | Price change | $399,000-2.4%$287/sqft |
Source: Bright MLS #MDBA2046060 Report a problem | ||
| 6/2/2022 | Listed for sale | $409,000+31.3%$295/sqft |
Source: Bright MLS #MDBA2046060 Report a problem | ||
| 6/11/2019 | Sold | $311,500-5.6%$224/sqft |
Source: Public Record Report a problem | ||
| 4/25/2019 | Pending sale | $330,000$238/sqft |
Source: ExecuHome Realty #MDBA440402 Report a problem | ||
| 4/9/2019 | Price change | $330,000-10.8%$238/sqft |
Source: ExecuHome Realty #MDBA440402 Report a problem | ||
| 10/17/2018 | Price change | $369,900-7.3%$266/sqft |
Source: Harbor East Real Estate #1002261482 Report a problem | ||
| 8/18/2018 | Listed for sale | $399,000+28.7%$287/sqft |
Source: Harbor East Real Estate #1002261482 Report a problem | ||
| 4/4/2002 | Sold | $310,000+42.2%$223/sqft |
Source: Public Record Report a problem | ||
| 7/14/1999 | Sold | $218,000+14.7%$157/sqft |
Source: Public Record Report a problem | ||
| 8/1/1997 | Sold | $190,000+15.9%$137/sqft |
Source: Public Record Report a problem | ||
| 8/18/1995 | Sold | $164,000$118/sqft |
Source: Public Record Report a problem | ||



Get pre-qualified for a loan
At Zillow Home Loans, we can pre-qualify you in as little as 5 minutes with no impact to your credit score.An equal housing lender. NMLS #10287.
