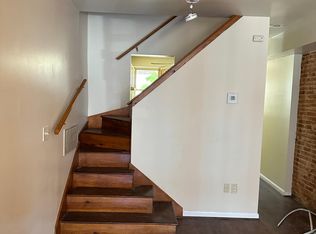

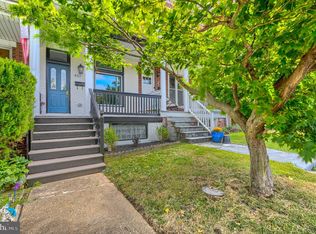
Enjoy living in the heart of the Federal Hill Historic District at this two bedroom, two and a half bathroom rowhome, complete with a rooftop deck and parking pad. Boasting a neutral color theme throughout with exposed brick walls, crown molding, and hardwood floors. The open concept main level features recessed lighting, with an inviting front living room and a separate dining area. The spacious kitchen is equipped with stainless steel appliances, granite countertops, a tile backsplash, and ample storage space. Just beyond the kitchen is a half bathroom and access outside to the fenced rear patio. Upstairs, the primary bedroom has a door out to the two-level rooftop deck, along with an en-suite bathroom with a skylight and a jetted soaking tub. Completing the upper level is a second bedroom and second full bathroom, as well as a conveniently located laundry closet. Downstairs, the lower level offers ample storage space and the potential to finish and expand the living space. Located in one of Baltimore’s most sought-after neighborhoods, this home is close to all that Federal Hill, Riverside and Locust Point have to offer with top-rated restaurants, lively bars, boutique shops, entertainment, and everyday essentials just around the corner. Quick access to downtown, the Inner Harbor, major highways, and public transit ensures effortless commuting.
For sale
$335,000
1439 Patapsco St, Baltimore, MD 21230
2beds
1,080sqft
Townhouse
Built in 1900
-- sqft lot
$333,700 Zestimate®
$310/sqft
$-- HOA
What's special
Open concept main levelFenced rear patioRooftop deckRecessed lightingHardwood floorsCrown moldingStainless steel appliances
- 25 days
- 421
- 38
Zillow last checked:
Listing updated:
Listed by:
Courtney Lowenthal 443-340-6630,
Northrop Realty 4106537700,
Co-Listing Agent: Julie Singer 410-303-3281,
Northrop Realty
Source: Bright MLS,MLS#: MDBA2229574
Facts & features
Interior
Bedrooms & bathrooms
- Bedrooms: 2
- Bathrooms: 3
- Full bathrooms: 2
- 1/2 bathrooms: 1
- Main level bathrooms: 1
Rooms
- Room types: Living Room, Dining Room, Primary Bedroom, Bedroom 2, Kitchen, Basement, Bathroom 2, Primary Bathroom, Half Bath
Primary bedroom
- Features: Attached Bathroom, Crown Molding, Flooring - HardWood, Lighting - Ceiling, Walk-In Closet(s)
- Level: Upper
- Area: 130 Square Feet
- Dimensions: 13 X 10
Bedroom 2
- Features: Ceiling Fan(s), Flooring - HardWood
- Level: Upper
- Area: 110 Square Feet
- Dimensions: 10 X 11
Primary bathroom
- Features: Bathroom - Tub Shower, Flooring - Ceramic Tile, Skylight(s)
- Level: Upper
- Area: 65 Square Feet
- Dimensions: 13 X 5
Bathroom 2
- Features: Bathroom - Walk-In Shower, Flooring - Ceramic Tile
- Level: Upper
- Area: 45 Square Feet
- Dimensions: 9 X 5
Basement
- Features: Basement - Unfinished
- Level: Lower
- Area: 380 Square Feet
- Dimensions: 38 X 10
Dining room
- Features: Crown Molding, Flooring - HardWood, Lighting - LED, Recessed Lighting
- Level: Main
- Area: 160 Square Feet
- Dimensions: 16 X 10
Half bath
- Features: Chair Rail, Flooring - Ceramic Tile
- Level: Main
- Area: 30 Square Feet
- Dimensions: 5 X 6
Kitchen
- Features: Granite Counters, Flooring - Ceramic Tile, Kitchen - Gas Cooking, Lighting - LED, Recessed Lighting
- Level: Main
- Area: 99 Square Feet
- Dimensions: 9 X 11
Living room
- Features: Ceiling Fan(s), Crown Molding, Flooring - HardWood, Lighting - LED, Recessed Lighting
- Level: Main
- Area: 132 Square Feet
- Dimensions: 12 X 11
Heating
- Forced Air, Natural Gas
Cooling
- Central Air, Electric
Appliances
- Included: Microwave, Dishwasher, Disposal, Dryer, Exhaust Fan, Oven/Range - Gas, Refrigerator, Stainless Steel Appliance(s), Washer, Water Heater, Gas Water Heater
- Laundry: Upper Level
Features
- Bathroom - Tub Shower, Ceiling Fan(s), Crown Molding, Dining Area, Open Floorplan, Primary Bath(s), Recessed Lighting, Upgraded Countertops, Dry Wall
- Flooring: Ceramic Tile, Hardwood, Wood
- Doors: Six Panel, Storm Door(s)
- Windows: Double Pane Windows, Insulated Windows, Screens, Skylight(s), Transom
- Basement: Connecting Stairway,Full,Interior Entry,Unfinished
- Has fireplace: No
Interior area
- Total structure area: 1,620
- Total interior livable area: 1,080 sqft
- Finished area above ground: 1,080
- Finished area below ground: 0
Video & virtual tour
Property
Parking
- Total spaces: 1
- Parking features: Concrete, On Street, Driveway
- Uncovered spaces: 1
Accessibility
- Accessibility features: None
Features
- Levels: Three
- Stories: 3
- Patio & porch: Deck, Roof, Patio
- Exterior features: Rain Gutters
- Pool features: None
- Fencing: Privacy,Back Yard,Wood
Details
- Additional structures: Above Grade, Below Grade
- Parcel number: 0323120980 020
- Zoning: R-8
- Special conditions: Standard
Construction
Type & style
- Home type: Townhouse
- Architectural style: Traditional
- Property subtype: Townhouse
Materials
- Brick
- Foundation: Permanent
Condition
- New construction: No
- Year built: 1900
Utilities & green energy
- Sewer: Public Sewer
- Water: Public
Community & HOA
Community
- Subdivision: Federal Hill Historic District
HOA
- Has HOA: No
Location
- Region: Baltimore
- Municipality: BALTIMORE CITY
Financial & listing details
- Price per square foot: $310/sqft
- Tax assessed value: $294,700
- Annual tax amount: $6,905
- Date on market: 9/10/2026
- Listing agreement: Exclusive Right To Sell
- Ownership: Fee Simple
Estimated market value
$333,700
$317,000 - $350,000
$2,292/mo
Price history
| Date | Event | Price |
|---|---|---|
| 9/29/2026 | Listed for sale | $335,000$310/sqft |
Source:  Bright MLS #MDBA2229574 Report a problem Bright MLS #MDBA2229574 Report a problem | ||
| 9/23/2026 | Pending sale | $335,000$310/sqft |
Source: Bright MLS #MDBA2229574 Report a problem | ||
| 9/10/2026 | Listed for sale | $335,000+15.6%$310/sqft |
Source: Bright MLS #MDBA2229574 Report a problem | ||
| 8/28/2026 | Listing removed | $2,400$2/sqft |
Source: Zillow Rentals Report a problem | ||
| 8/10/2026 | Price change | $2,400-4%$2/sqft |
Source: Zillow Rentals Report a problem | ||
| 7/13/2026 | Listed for rent | $2,500+6.4%$2/sqft |
Source: Zillow Rentals Report a problem | ||
| 9/12/2024 | Listing removed | $2,350-2.1%$2/sqft |
Source: Zillow Rentals Report a problem | ||
| 7/17/2024 | Price change | $2,400-2%$2/sqft |
Source: Zillow Rentals Report a problem | ||
| 7/7/2024 | Price change | $2,450-2%$2/sqft |
Source: Zillow Rentals Report a problem | ||
| 6/12/2024 | Price change | $2,500-3.8%$2/sqft |
Source: Zillow Rentals Report a problem | ||
| 5/3/2024 | Listed for rent | $2,600$2/sqft |
Source: Zillow Rentals Report a problem | ||
| 8/16/2023 | Listing removed | -- |
Source: Zillow Rentals Report a problem | ||
| 7/20/2023 | Price change | $2,600-3.7%$2/sqft |
Source: Zillow Rentals Report a problem | ||
| 6/30/2023 | Price change | $2,700-3.6%$3/sqft |
Source: Zillow Rentals Report a problem | ||
| 6/9/2023 | Listed for rent | $2,800+16.7%$3/sqft |
Source: Zillow Rentals Report a problem | ||
| 5/31/2022 | Listing removed | -- |
Source: Zillow Rental Manager Report a problem | ||
| 5/9/2022 | Listed for rent | $2,400+14.3%$2/sqft |
Source: Zillow Rental Manager Report a problem | ||
| 2/25/2021 | Listing removed | -- |
Source: Owner Report a problem | ||
| 6/6/2020 | Listing removed | $2,100$2/sqft |
Source: Owner Report a problem | ||
| 5/14/2020 | Listed for rent | $2,100+7.7%$2/sqft |
Source: Owner Report a problem | ||
| 11/10/2019 | Listing removed | $1,950$2/sqft |
Source: Owner Report a problem | ||
| 9/20/2019 | Price change | $1,950-4.9%$2/sqft |
Source: Owner Report a problem | ||
| 9/4/2019 | Listed for rent | $2,050$2/sqft |
Source: Owner Report a problem | ||
| 4/17/2017 | Sold | $289,900+11.5%$268/sqft |
Source: Public Record Report a problem | ||
| 5/2/2014 | Sold | $260,000+32%$241/sqft |
Source: Public Record Report a problem | ||
| 7/1/2002 | Sold | $197,000+162.7%$182/sqft |
Source: Public Record Report a problem | ||
| 1/2/2001 | Sold | $75,000$69/sqft |
Source: Public Record Report a problem | ||
Public tax history
| Year | Property taxes | Tax assessment |
|---|---|---|
| 2025 | $6,905 +0.7% | $292,567 +0.7% |
| 2024 | $6,854 +0.7% | $290,433 +0.7% |
| 2023 | $6,804 +0.9% | $288,300 |
| 2022 | $6,743 +0.9% | $288,300 +1.8% |
| 2021 | $6,683 +0.9% | $283,167 +0.9% |
| 2020 | $6,622 | $280,600 |
| 2019 | $6,622 | $280,600 |
| 2018 | $6,622 -13.3% | $280,600 -13.3% |
| 2017 | $7,635 +14.2% | $323,500 +5.2% |
| 2016 | $6,684 | $307,367 +5.5% |
| 2015 | $6,684 | $291,233 +5.9% |
| 2014 | $6,684 | $275,100 |
| 2013 | -- | $275,100 |
| 2012 | -- | $275,100 -2.5% |
| 2011 | -- | $282,170 |
| 2010 | -- | $282,170 -14.8% |
| 2009 | -- | $331,353 +0.5% |
| 2008 | -- | $329,760 +15.5% |
| 2007 | -- | $285,502 +18.3% |
| 2006 | -- | $241,246 +22.5% |
| 2005 | -- | $196,990 +30% |
| 2004 | -- | $151,582 +42.8% |
| 2003 | -- | $106,176 +74.7% |
| 2002 | -- | $60,770 +3.9% |
| 2001 | -- | $58,496 |
Find assessor info on the county website
Monthly payment
Est. payment
Payment breakdown
Explore the cost of this home by adjusting the details. Changes won't be saved.Climate risks
Neighborhood: SBIC
Nearby schools
Schools provided by the listing agent
- District: Baltimore City Public Schools
Source: Bright MLS. This data may not be complete. We recommend contacting the local school district to confirm school assignments for this home.
Similar homes
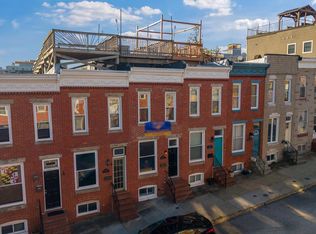
- $349,9003 bd2 ba1.1k sqft1407 Webster St, Baltimore, MD 21230For Sale
 MLS ID #MDBA2207674, Mr. Joseph B Sachetti III, Cummings & Co. Realtors. Bright MLS
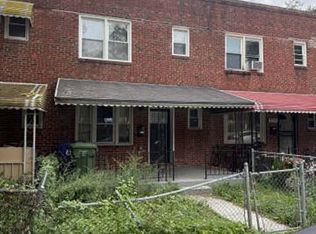
 - $--3 bd1 ba1.2k sqft3726 Overview Rd, Baltimore, MD 21215Auction
 Xome
Xome - $329,0002 bd2 ba1.5k sqft4329 Falls Rd, Baltimore, MD 21211For Sale
 MLS ID #MDBA2232608, Michael Levine, Samson Properties. Bright MLS
 - $186,0002 bd2 ba1k sqft1536 Boyle St, Baltimore, MD 21230For Sale
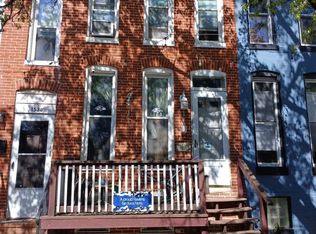 MLS ID #MDBA2211644, Daniel Nwachukwu, Century 21 Downtown. Bright MLS
 - $408,0003 bd5 ba1.5k sqft1434 Light St, Baltimore, MD 21230For SaleMLS ID #MDBA2202822, Josh Velte, Cummings & Co. Realtors. Bright MLS
- $234,9002 bd2 ba1.2k sqft2105 E Lamley St, Baltimore, MD 21231For SaleMLS ID #MDBA2231562, Joseph DeSimone, Cummings & Co. Realtors. Bright MLS
- $299,9003 bd2 ba1.1k sqft3315 Paine St, Baltimore, MD 21211For SaleMLS ID #MDBA2223570, Oleg Kaplun, Allfirst Realty, Inc.. Bright MLS
- $250,0004 bd2 ba1.3k sqft337 Scott St, Baltimore, MD 21230For SaleMLS ID #MDBA2175048, Sabrina Brooks, Saber Realty, LLC.. Bright MLS
- $259,0003 bd2 ba1.2k sqft714 Rappolla St, Baltimore, MD 21224For SaleMLS ID #MDBA2231668, Jack Leary, Cummings & Co. Realtors. Bright MLS
