Nestled in the charming Butcher's Hill neighborhood, this delightful 2-bedroom, 2-bathroom townhouse offers a perfect blend of contemporary style and cozy comfort. Built in 1915, this home has been lovingly maintained and features an open floor plan that invites natural light to flow throughout. The spacious living area is adorned with beautiful hardwood and tile flooring, creating a warm atmosphere for gatherings or quiet evenings at home. The kitchen is equipped with modern appliances, including a built-in microwave, dishwasher, and stacked washer/dryer, making daily tasks a breeze. Enjoy your morning coffee on the inviting balcony, where you can soak in the vibrant community around you. Outside, the neighborhood is lined with street lights, enhancing the welcoming ambiance. With convenient access to public transportation, including a bus stop less than a mile away and a commuter rail station within five miles, commuting is effortless. Butcher's Hill is known for its friendly community vibe, with nearby parks offering green spaces for relaxation and recreation. Local schools are highly regarded, providing excellent educational opportunities. This home is not just a place to live; it's a lifestyle choice in a community that values connection and comfort. Experience the charm of Butcher's Hill and make this lovely townhouse your new home!
For sale
$234,900
2105 E Lamley St, Baltimore, MD 21231
2beds
1,220sqft
Townhouse
Built in 1915
-- sqft lot
$232,500 Zestimate®
$193/sqft
$-- HOA
What's special
Inviting balconyBuilt-in microwaveOpen floor plan
- 8 days
- 267
- 28
Likely to sell faster than
Zillow last checked:
Listing updated:
Listed by:
Joseph DeSimone 410-908-5646,
Cummings & Co. Realtors 410-823-0033
Source: Bright MLS,MLS#: MDBA2231562
Facts & features
Interior
Bedrooms & bathrooms
- Bedrooms: 2
- Bathrooms: 2
- Full bathrooms: 2
Rooms
- Room types: Living Room, Kitchen, Laundry
Kitchen
- Features: Breakfast Nook
- Level: Main
Laundry
- Level: Lower
Living room
- Features: Flooring - HardWood
- Level: Main
Heating
- Forced Air, Natural Gas
Cooling
- Other, Electric
Appliances
- Included: Microwave, Dishwasher, Disposal, Dryer, Refrigerator, Cooktop, Washer, Washer/Dryer Stacked, Water Heater, Electric Water Heater
- Laundry: Has Laundry, Laundry Room
Features
- Open Floorplan, 9'+ Ceilings, Dry Wall
- Flooring: Carpet, Hardwood, Tile/Brick
- Basement: Full,Finished,Heated,Improved
- Has fireplace: No
Interior area
- Total structure area: 1,220
- Total interior livable area: 1,220 sqft
- Finished area above ground: 880
- Finished area below ground: 340
Property
Parking
- Parking features: On Street
- Has uncovered spaces: Yes
Accessibility
- Accessibility features: None
Features
- Levels: Three
- Stories: 3
- Exterior features: Street Lights, Balcony
- Pool features: None
- Fencing: Full,Privacy,Wood
Details
- Additional structures: Above Grade, Below Grade
- Parcel number: 0306121705 054
- Zoning: R-8
- Special conditions: Standard
Construction
Type & style
- Home type: Townhouse
- Architectural style: Contemporary
- Property subtype: Townhouse
Materials
- Brick
- Foundation: Brick/Mortar
- Roof: Flat
Condition
- Very Good
- New construction: No
- Year built: 1915
Utilities & green energy
- Electric: 200+ Amp Service
- Sewer: Public Sewer
- Water: Public
- Utilities for property: Cable Available, Electricity Available, Natural Gas Available, Phone Available, Sewer Available, Water Available, Cable
Community & HOA
Community
- Security: Exterior Cameras, Motion Detectors
- Subdivision: Butchers Hill
HOA
- Has HOA: No
Location
- Region: Baltimore
Financial & listing details
- Price per square foot: $193/sqft
- Tax assessed value: $183,900
- Annual tax amount: $4,340
- Date on market: 9/20/2026
- Listing agreement: Exclusive Right To Sell
- Listing terms: Cash,Conventional,FHA,VA Loan
- Ownership: Ground Rent
- Road surface type: Black Top, Paved
Estimated market value
$232,500
$221,000 - $244,000
$1,820/mo
Price history
| Date | Event | Price |
|---|---|---|
| 9/23/2026 | Price change | $234,900+0%$193/sqft |
Source:  Bright MLS #MDBA2231562 Report a problem Bright MLS #MDBA2231562 Report a problem | ||
| 9/20/2026 | Listed for sale | $234,899+34.2%$193/sqft |
Source: Bright MLS #MDBA2231562 Report a problem | ||
| 7/26/2019 | Sold | $175,000$143/sqft |
Source: Agent Provided Report a problem | ||
Public tax history
Tax history is unavailable.
Monthly payment
Est. payment
Payment breakdown
Explore the cost of this home by adjusting the details. Changes won't be saved.Climate risks
Neighborhood: Butcher's Hill
Nearby schools
Schools provided by the listing agent
- District: Baltimore City Public Schools
Source: Bright MLS. This data may not be complete. We recommend contacting the local school district to confirm school assignments for this home.


Similar homes
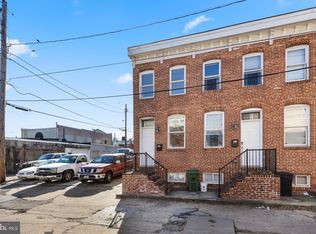
- $225,0004 bd2 ba1.2k sqft3948 Wilsby Ave, Baltimore, MD 21218For Sale

 MLS ID #MDBA2232786, William Featherstone, Featherstone & Co.,LLC.. Bright MLS
 - $259,0003 bd2 ba1.2k sqft714 Rappolla St, Baltimore, MD 21224For Sale
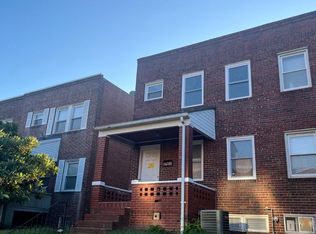 MLS ID #MDBA2231668, Jack Leary, Cummings & Co. Realtors. Bright MLS
 - $225,0001 bd1 ba696 sqft219 S Chapel St, Baltimore, MD 21231For Sale
 MLS ID #MDBA2218524, Harold Kelly, Samson Properties. Bright MLS
 - $200,0003 bd1 ba1.3k sqft2654 Huntingdon Ave, Baltimore, MD 21211For Sale
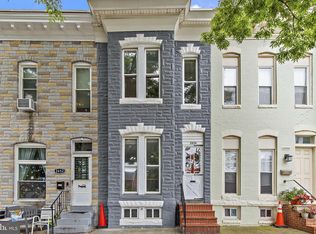 MLS ID #MDBA2230924, Lee Tessier, EXP Realty, LLC. Bright MLS
 - $350,0003 bd3 ba1.7k sqft2507 E Fairmount Ave, Baltimore, MD 21224For SaleMLS ID #MDBA2228244, Nataliya Lutsiv, Cummings & Co. Realtors. Bright MLS
- $159,0003 bd1 ba832 sqft204 N Chester St, Baltimore, MD 21231For SaleMLS ID #MDBA2218036, Samantha Chance, Revol Real Estate, LLC. Bright MLS
- $224,9003 bd3 ba1k sqft1209 N Woodyear St, Baltimore, MD 21217For SaleMLS ID #MDBA2229922, Eugene Elias, Jr., E Squared Real Estate Services. Bright MLS
- $235,0004 bd2 ba1.4k sqft1909 Swansea Rd, Baltimore, MD 21239For SaleMLS ID #MDBA2220356, Montserrat Alvarez, Samson Properties. Bright MLS
- $225,0003 bd2 ba1.7k sqft5419 Sagra Rd, Baltimore, MD 21239For SaleMLS ID #MDBA2227948, Bob Simon, Long & Foster Real Estate, Inc.. Bright MLS
- $214,9993 bd2 ba1.6k sqft3822 Bank St, Baltimore, MD 21224For SaleMLS ID #MDBA2210450, Jakob Metz, Berkshire Hathaway HomeServices Homesale Realty. Bright MLS
- $249,9003 bd2 ba1.8k sqft3617 Elmley Ave, Baltimore, MD 21213For SaleMLS ID #MDBA2221992, Venita Jacobson, CENTURY 21 New Millennium. Bright MLS
- $186,0002 bd2 ba1k sqft1536 Boyle St, Baltimore, MD 21230For SaleMLS ID #MDBA2211644, Daniel Nwachukwu, Century 21 Downtown. Bright MLS
- $240,0003 bd2 ba1.5k sqft1905 Nevill Rd, Baltimore, MD 21222For SaleMLS ID #MDBC2174974, Lee Tessier, EXP Realty, LLC. Bright MLS
- $209,9002 bd1 ba900 sqft5313 Patrick Henry Dr, Baltimore, MD 21225For SaleMLS ID #MDAA2157240, Curtis Lemay, Real Estate Depot. Bright MLS
- $227,9003 bd1 ba1.3k sqft1535 E Cold Spring Ln, Baltimore, MD 21218For SaleMLS ID #MDBA2210088, Helen Won, Giant Realty, Inc.. Bright MLS
- $210,0003 bd3 ba989 sqft607 S Bentalou St, Baltimore, MD 21223For SaleMLS ID #MDBA2216336, Sheila Bradley, Goodridge Real Estate. Bright MLS
- $199,9994 bd3 ba1.4k sqft1428 N Ellwood Ave, Baltimore, MD 21213For SaleMLS ID #MDBA2223598, neset sogut, Smart Realty, LLC. Bright MLS
