Nestled in the heart of the vibrant Greektown neighborhood, this exquisite 3-bedroom, 2-bathroom townhouse embodies the perfect blend of historic charm and modern luxury. Built in 1925 and set to undergo a major renovation in 2026, this home is a true gem, offering an exceptional lifestyle for those who appreciate quality and elegance. As you step inside, you are greeted by an inviting open floor plan that seamlessly connects the living, dining, and kitchen areas. The rich hardwood floors exude warmth, while the abundance of natural light from double-hung, insulated windows creates a bright and airy atmosphere. The kitchen is a culinary enthusiast's dream, featuring stainless steel appliances, including a built-in range and gas oven, complemented by a cozy breakfast area perfect for casual dining. The thoughtfully designed interior boasts two full bathrooms, one of which features a luxurious tub shower, providing a serene retreat for relaxation. The home also includes convenient wine storage, ideal for entertaining guests or enjoying a quiet evening at home. Step outside to discover a private rear yard and a charming front yard, both level and beautifully maintained, offering a perfect space for outdoor gatherings or quiet moments of reflection. The exterior features include secure storage, exterior lighting, and well-kept sidewalks, enhancing the overall appeal of this urban oasis. With a lot size of 0.06 acres, this property is perfectly situated to enjoy city views and the vibrant street life that Greektown has to offer. The location is ideal for those who appreciate urban living, with easy access to public transportation options, including bus stops and commuter rail stations within a short distance. Parking is a breeze with multiple options, including a private dirt driveway and secure off-street parking. The community is well-equipped with street lights and a play area, ensuring a safe and welcoming environment. This home is not just a residence; it's a lifestyle choice that offers the perfect blend of comfort, convenience, and luxury. Experience the charm of Greektown and make this stunning townhouse your new sanctuary.
For sale
$224,900
714 Rappolla St, Baltimore, MD 21224
3beds
1,258sqft
Townhouse
Built in 1925
2,614 Square Feet Lot
$-- Zestimate®
$179/sqft
$-- HOA
What's special
Private rear yardRich hardwood floorsAbundance of natural lightSecure storageDouble-hung insulated windowsCozy breakfast areaWell-kept sidewalks
- 11 days
- 187
- 17
Likely to sell faster than
Zillow last checked:
Listing updated:
Listed by:
Joseph DeSimone 410-908-5646,
Cummings & Co. Realtors 410-823-0033
Source: Bright MLS,MLS#: MDBA2234624
Facts & features
Interior
Bedrooms & bathrooms
- Bedrooms: 3
- Bathrooms: 2
- Full bathrooms: 2
Rooms
- Room types: Living Room, Kitchen, Basement
Basement
- Features: Flooring - Luxury Vinyl Plank, Recessed Lighting
- Level: Lower
Kitchen
- Features: Dining Area, Flooring - Engineered Wood, Granite Counters
- Level: Main
Living room
- Level: Main
Heating
- Forced Air, Natural Gas
Cooling
- Central Air, Electric
Appliances
- Included: Built-In Range, Dryer, Oven, Oven/Range - Gas, Refrigerator, Stainless Steel Appliance(s), Cooktop, Washer, Washer/Dryer Stacked, Water Heater, Electric Water Heater
- Laundry: In Basement
Features
- Bathroom - Tub Shower, Breakfast Area, Dining Area, Flat, Open Floorplan, Floor Plan - Traditional, Eat-in Kitchen, Wine Storage, Dry Wall, Plaster Walls
- Flooring: Ceramic Tile, Concrete, Hardwood, Wood
- Windows: Double Hung, Double Pane Windows, Insulated Windows, Replacement, Screens, Vinyl Clad
- Basement: Combination,Connecting Stairway,Partial,Full,Finished,Improved,Interior Entry,Exterior Entry,Concrete,Rear Entrance,Space For Rooms,Walk-Out Access,Windows
- Has fireplace: No
Interior area
- Total structure area: 1,512
- Total interior livable area: 1,258 sqft
- Finished area above ground: 1,008
- Finished area below ground: 250
Property
Parking
- Parking features: Driveway, Enclosed, Parking Space Conveys, Paved, Private, Public, Secured, Surface, Alley Access, On Street, Off Street
- Has uncovered spaces: Yes
Accessibility
- Accessibility features: None
Features
- Levels: Three
- Stories: 3
- Patio & porch: Porch
- Exterior features: Lighting, Play Area, Storage, Sidewalks, Street Lights
- Pool features: None
- Fencing: Chain Link,Partial,Back Yard
- Has view: Yes
- View description: City, Street
Lot
- Size: 2,614 Square Feet
- Features: Front Yard, Level, Private, Rear Yard, Urban
Details
- Additional structures: Above Grade, Below Grade
- Parcel number: 0326016694A009
- Zoning: R-7
- Zoning description: Residential.
- Special conditions: Standard
Construction
Type & style
- Home type: Townhouse
- Architectural style: Federal
- Property subtype: Townhouse
Materials
- Brick, Cast Iron Plumbing, Combination, Composition, Concrete, Copper Plumbing, CPVC/PVC, Glass, Masonry, Mixed, Mixed Plumbing
- Foundation: Block, Brick/Mortar, Concrete Perimeter, Permanent
- Roof: Flat,Pitched,Unknown
Condition
- Excellent
- New construction: No
- Year built: 1925
- Major remodel year: 2026
Utilities & green energy
- Electric: Circuit Breakers
- Sewer: Public Sewer
- Water: Public
- Utilities for property: Above Ground, Underground Utilities, Cable, DSL
Community & HOA
Community
- Security: Main Entrance Lock
- Subdivision: Greektown
HOA
- Has HOA: No
Location
- Region: Baltimore
Financial & listing details
- Price per square foot: $179/sqft
- Tax assessed value: $140,833
- Annual tax amount: $3,324
- Date on market: 10/16/2026
- Listing agreement: Exclusive Agency
- Listing terms: Cash,Conventional,FHA,FHA 203(b),FNMA,Negotiable,Private Financing Available,VA Loan
- Ownership: Fee Simple
- Road surface type: Approved, Black Top, Concrete, Paved
Estimated market value
Not available
Estimated sales range
Not available
Not available
Price history
| Date | Event | Price |
|---|---|---|
| 10/16/2026 | Listed for sale | $224,900-13.2%$179/sqft |
Source:  Bright MLS #MDBA2234624 Report a problem | ||
| 10/8/2026 | Listing removed | $259,000$206/sqft |
Source: Bright MLS #MDBA2231668 Report a problem | ||
| 9/17/2026 | Listed for sale | $259,000+181.5%$206/sqft |
Source: Bright MLS #MDBA2231668 Report a problem | ||
| 5/27/2026 | Sold | $92,000-53.8%$73/sqft |
Source: Public Record Report a problem | ||
| 2/23/2026 | Price change | $199,000-7.4%$158/sqft |
Source: Bright MLS #MDBA2186928 Report a problem | ||
| 10/13/2025 | Listed for sale | $215,000+87%$171/sqft |
Source: Bright MLS #MDBA2186928 Report a problem | ||
| 4/20/2016 | Sold | $115,000-7.9%$91/sqft |
Source: Public Record Report a problem | ||
| 1/14/2016 | Pending sale | $124,900$99/sqft |
Source: Coldwell Banker Residential Brokerage - White Marsh #BA9532404 Report a problem | ||
| 12/6/2015 | Price change | $124,900-3.8%$99/sqft |
Source: Coldwell Banker Residential Brokerage - White Marsh #BA9532404 Report a problem | ||
| 9/17/2015 | Listed for sale | $129,900$103/sqft |
Source: Coldwell Banker Residential Brokerage - White Marsh #BA8749168 Report a problem | ||
| 7/3/2011 | Listing removed | $1,175$1/sqft |
Source: Coldwell Banker Residential Brokerage - White Marsh #BA7612111 Report a problem | ||
| 6/2/2011 | Price change | $1,175+2.2%$1/sqft |
Source: Coldwell Banker Residential Brokerage - White Marsh #BA7612111 Report a problem | ||
| 5/29/2011 | Listed for rent | $1,150$1/sqft |
Source: Coldwell Banker Residential Brokerage - White Marsh #BA7612111 Report a problem | ||
Public tax history
| Year | Property taxes | Tax assessment |
|---|---|---|
| 2025 | $3,243 +4.1% | $137,400 +4.1% |
| 2024 | $3,116 +4.2% | $132,033 +4.2% |
| 2023 | $2,989 +4.4% | $126,667 +4.4% |
| 2022 | $2,863 +1.6% | $121,300 +1.6% |
| 2021 | $2,816 +1.7% | $119,333 +1.7% |
| 2020 | $2,770 +1.7% | $117,367 +1.7% |
| 2019 | $2,723 | $115,400 |
| 2018 | $2,723 | $115,400 |
| 2017 | $2,723 +69% | $115,400 -3.4% |
| 2016 | $1,611 | $119,500 |
| 2015 | $1,611 | $119,500 |
| 2014 | $1,611 | $119,500 -2.2% |
| 2013 | -- | $122,200 |
| 2012 | -- | $122,200 |
| 2011 | -- | $122,200 -9.3% |
| 2010 | -- | $134,760 +23.6% |
| 2009 | -- | $108,990 +31% |
| 2008 | -- | $83,220 +44.9% |
| 2007 | -- | $57,450 +3.8% |
| 2006 | -- | $55,330 +4% |
| 2005 | -- | $53,210 +4.1% |
| 2004 | -- | $51,090 +2.9% |
| 2003 | -- | $49,650 +3% |
| 2002 | -- | $48,210 +3.1% |
| 2001 | -- | $46,770 |
Find assessor info on the county website
Monthly payment
Est. payment
Payment breakdown
Explore the cost of this home by adjusting the details. Changes won't be saved.Climate risks
Neighborhood: Greektown
Nearby schools
Schools provided by the listing agent
- District: Baltimore City Public Schools
Source: Bright MLS. This data may not be complete. We recommend contacting the local school district to confirm school assignments for this home.
Similar homes
- $224,9003 bd3 ba1.6k sqft3316 Cardenas Ave, Baltimore, MD 21213For Sale

 MLS ID #MDBA2235884, Chris Cooke, Berkshire Hathaway HomeServices Homesale Realty. Bright MLS
- $224,9993 bd2 ba1.1k sqft1923 Jasmine Rd, Baltimore, MD 21222For Sale
 MLS ID #MDBC2178994, Derek Howard, Superior Solutions Realty LLC. Bright MLS
- $312,0002 bd2 ba1.3k sqft1024 S Clinton St, Baltimore, MD 21224Auction
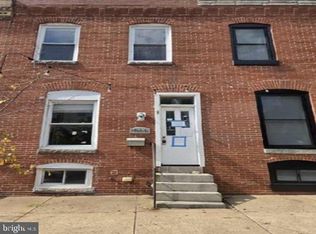 MLS ID #MDBA2236096, Dana Rowell, RealHome Services and Solutions, Inc.. Bright MLS
- $--3 bd2 ba1.1k sqft3714 Keene Ave, Baltimore, MD 21206Auction
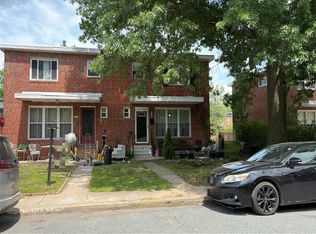 Auction.com 2
- $199,0003 bd3 ba1.4k sqft1229 Steelton Ave, Baltimore, MD 21224For SaleMLS ID #MDBA2226894, Heather Crawford, Redfin Corp. Bright MLS
- $240,0003 bd3 ba1.6k sqft4329 Belair Rd, Baltimore, MD 21206For SaleMLS ID #MDBA2231154, Mike Johnson, Real Estate Professionals, Inc.. Bright MLS
- $234,9002 bd2 ba1.2k sqft2105 E Lamley St, Baltimore, MD 21231For SaleMLS ID #MDBA2231562, Joseph DeSimone, Cummings & Co. Realtors. Bright MLS
- $225,0003 bd2 ba1.4k sqft86 Shipway, Dundalk, MD 21222For SaleMLS ID #MDBC2168498, Michael Helm, Blackwell Real Estate, LLC. Bright MLS
- $225,0004 bd2 ba1.2k sqft3948 Wilsby Ave, Baltimore, MD 21218For SaleMLS ID #MDBA2232786, William Featherstone, Featherstone & Co.,LLC.. Bright MLS
- $129,9993 bd1 ba1.2k sqft520 N Robinson St, Baltimore, MD 21205For SaleMLS ID #MDBA2236066, Liz Keyser, LPT Realty, LLC. Bright MLS
