This charming end-of-row townhouse in the desirable North Patterson Park neighborhood offers a perfect blend of historic character and modern convenience. With three spacious bedrooms and three and a half baths, the home features a beautifully renovated interior, highlighted by wood flooring and a combination dining/living area that invites gatherings. The kitchen boasts stainless steel appliances, including a self-cleaning gas oven and built-in microwave, making meal prep a delight. The fully finished basement provides additional living space, while the walk-in shower and tub in the bathrooms enhance comfort. Enjoy the corner lot with street views, and take advantage of the attached carport for convenient parking. Located in an urban setting, this home is just minutes from parks, schools, and public transportation, ensuring easy access to everything you need. The vibrant community offers a welcoming atmosphere, perfect for enjoying local amenities and fostering connections. Experience the warmth and charm of this lovely residence! Off street parking.
For sale
$399,000
33 N Luzerne Ave, Baltimore, MD 21224
3beds
2,250sqft
Townhouse
Built in 1900
1,125 Square Feet Lot
$398,500 Zestimate®
$177/sqft
$-- HOA
What's special
Beautifully renovated interiorEnd-of-row townhouseWood flooringOff street parkingBuilt-in microwaveSelf-cleaning gas ovenThree spacious bedrooms
- 41 days
- 336
- 45
Zillow last checked:
Listing updated:
Listed by:
Nadya Workman 410-727-3333,
ExecuHome Realty 4107273333
Source: Bright MLS,MLS#: MDBA2230530
Facts & features
Interior
Bedrooms & bathrooms
- Bedrooms: 3
- Bathrooms: 4
- Full bathrooms: 3
- 1/2 bathrooms: 1
- Main level bathrooms: 1
Basement
- Area: 750
Heating
- Forced Air, Electric
Cooling
- Ceiling Fan(s), Central Air, Programmable Thermostat, Electric
Appliances
- Included: Microwave, Dishwasher, Disposal, Dryer, Ice Maker, Self Cleaning Oven, Oven/Range - Gas, Refrigerator, Stainless Steel Appliance(s), Washer, Electric Water Heater
- Laundry: In Basement
Features
- Bathroom - Walk-In Shower, Bathroom - Tub Shower, Ceiling Fan(s), Combination Dining/Living
- Flooring: Wood
- Basement: Connecting Stairway,Partial,Finished
- Has fireplace: No
Interior area
- Total structure area: 2,250
- Total interior livable area: 2,250 sqft
- Finished area above ground: 1,500
- Finished area below ground: 750
Video & virtual tour
Property
Parking
- Total spaces: 2
- Parking features: Private, Attached Carport
- Carport spaces: 2
Accessibility
- Accessibility features: Other
Features
- Levels: Four
- Stories: 4
- Pool features: None
- Has view: Yes
- View description: Street
Lot
- Size: 1,125 Square Feet
- Dimensions: 15 x 75
- Features: Corner Lot, Other, Urban
Details
- Additional structures: Above Grade, Below Grade
- Parcel number: 0306151727 017
- Zoning: R-8
- Special conditions: Standard
Construction
Type & style
- Home type: Townhouse
- Architectural style: Federal
- Property subtype: Townhouse
Materials
- Brick
- Foundation: Slab
Condition
- Very Good
- New construction: No
- Year built: 1900
- Major remodel year: 2012
Utilities & green energy
- Electric: 120/240V
- Sewer: Public Sewer
- Water: Public
Community & HOA
Community
- Security: Fire Sprinkler System, Smoke Detector(s)
- Subdivision: North Patterson Park
HOA
- Has HOA: No
Location
- Region: Baltimore
Financial & listing details
- Price per square foot: $177/sqft
- Tax assessed value: $378,867
- Annual tax amount: $8,831
- Date on market: 10/8/2026
- Listing agreement: Exclusive Right To Sell
- Listing terms: Bank Portfolio,Cash,Conventional,FHA
- Ownership: Fee Simple
Estimated market value
$398,500
$379,000 - $418,000
$2,692/mo
Price history
| Date | Event | Price |
|---|---|---|
| 9/1/2012 | Listing removed | $314,900$140/sqft |
Source: RE/MAX EXPERTS #BA7886632 Report a problem | ||
| 8/5/2012 | Price change | $314,900-3.1%$140/sqft |
Source: Re/Max Experts #BA7886632 Report a problem | ||
| 7/15/2012 | Listed for sale | $324,900+3.2%$144/sqft |
Source: RE/MAX EXPERTS #BA7886632 Report a problem | ||
| 5/12/2012 | Listing removed | $314,900$140/sqft |
Source: RE/MAX EXPERTS #BA7810721 Report a problem | ||
| 4/5/2012 | Price change | $314,900+200.2%$140/sqft |
Source: Re/Max Experts #BA7810721 Report a problem | ||
| 11/8/2011 | Price change | $104,900-4.5%$47/sqft |
Source: RE/MAX FIRST CHOICE #BA7538329 Report a problem | ||
| 9/16/2011 | Price change | $109,900+4.8%$49/sqft |
Source: RE/MAX FIRST CHOICE #BA7538329 Report a problem | ||
| 7/8/2011 | Listed for sale | $104,900+34.5%$47/sqft |
Source: RE/MAX FIRST CHOICE #BA7538329 Report a problem | ||
| 3/7/2011 | Sold | $78,000-29%$35/sqft |
Source: Public Record Report a problem | ||
| 2/26/2011 | Listed for sale | $109,900-37.2%$49/sqft |
Source: RE/MAX First Choice #BA7538329 Report a problem | ||
| 4/13/2007 | Sold | $175,000$78/sqft |
Source: Public Record Report a problem | ||
Public tax history
| Year | Property taxes | Tax assessment |
|---|---|---|
| 2026 | $8,941 +1.2% | $378,867 +1.2% |
| 2025 | $8,831 +5.2% | $374,200 +5.2% |
| 2024 | $8,395 +5.5% | $355,700 +5.5% |
| 2023 | $7,958 +5.8% | $337,200 +5.8% |
| 2022 | $7,521 +3.9% | $318,700 +3.9% |
| 2021 | $7,240 +4% | $306,767 +4% |
| 2020 | $6,958 +4.2% | $294,833 +4.2% |
| 2019 | $6,676 | $282,900 |
| 2018 | $6,676 | $282,900 |
| 2017 | $6,676 +65.4% | $282,900 -2.7% |
| 2016 | $4,036 | $290,800 +2.9% |
| 2015 | $4,036 | $282,600 +3% |
| 2014 | $4,036 | $274,400 +3.1% |
| 2013 | -- | $266,200 +56.2% |
| 2012 | -- | $170,400 |
| 2011 | -- | $170,400 -39.9% |
| 2010 | -- | $283,650 +32.9% |
| 2009 | -- | $213,502 +48.9% |
| 2008 | -- | $143,356 +95.8% |
| 2007 | -- | $73,210 +10.4% |
| 2006 | -- | $66,312 +11.6% |
| 2005 | -- | $59,416 +13.1% |
| 2004 | -- | $52,520 +6.9% |
| 2003 | -- | $49,116 +7.4% |
| 2002 | -- | $45,713 +8% |
| 2001 | -- | $42,310 |
Find assessor info on the county website
Monthly payment
Est. payment
Payment breakdown
Explore the cost of this home by adjusting the details. Changes won't be saved.Climate risks
Neighborhood: Patterson Park
Nearby schools
Schools provided by the listing agent
- District: Baltimore City Public Schools
Source: Bright MLS. This data may not be complete. We recommend contacting the local school district to confirm school assignments for this home.
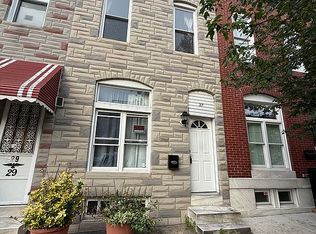

Similar homes
- $449,9994 bd4 ba2.2k sqft2506 E Fairmount Ave, Baltimore, MD 21224For Sale
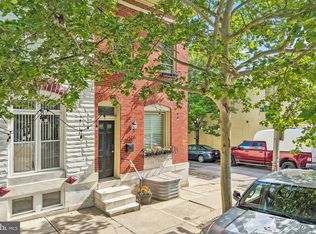
 MLS ID #MDBA2216712, Ruth Anne Strauss, Hyatt & Company Real Estate, LLC. Bright MLS
- $385,0003 bd3 ba1.6k sqft3826 Foster Ave, Baltimore, MD 21224For Sale
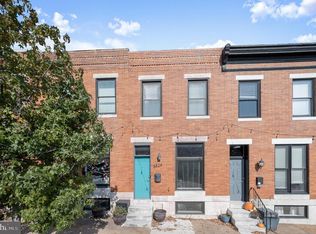 MLS ID #MDBA2236368, Anthony Corrao, Long & Foster Real Estate, Inc.. Bright MLS
- $350,0003 bd3 ba1.7k sqft2933 Eastern Ave, Baltimore, MD 21224For Sale
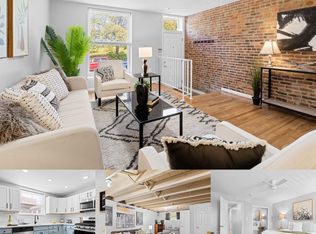 MLS ID #MDBA2229584, Bill Birrane, Cummings & Co. Realtors. Bright MLS
- $430,0004 bd3 ba1.7k sqft413 S Robinson St, Baltimore, MD 21224For Sale
 MLS ID #MDBA2223036, William D Weeks, Coldwell Banker Realty. Bright MLS
- $375,0003 bd2 ba1.4k sqft715 S Curley St, Baltimore, MD 21224For SaleMLS ID #MDBA2216996, Chi Yan, Real Broker, LLC. Bright MLS
- $399,9003 bd3 ba1.2k sqft419 Folsom St, Baltimore, MD 21230For SaleMLS ID #MDBA2237780, Charlotte Savoy, The KW Collective. Bright MLS
- $480,0003 bd3 ba1.9k sqft703 S Linwood Ave, Baltimore, MD 21224For SaleMLS ID #MDBA2231186, Anthony Corrao, Long & Foster Real Estate, Inc.. Bright MLS
- $405,0003 bd3 ba1.8k sqft2743 Guilford Ave, Baltimore, MD 21218For SaleMLS ID #MDBA2235942, Brittany Hargrave, EXP Realty, LLC. Bright MLS
- $324,9003 bd3 ba1.2k sqft217 S Eaton St, Baltimore, MD 21224For SaleMLS ID #MDBA2231426, Richard Perrera, Everything Real Estate, LLC. Bright MLS
- $425,0003 bd3 ba1.4k sqft609 Grundy St, Baltimore, MD 21224For SaleMLS ID #MDBA2218680, Ron Howard, Everything Real Estate, LLC. Bright MLS
- $350,0002 bd3 ba1.2k sqft310 S Bouldin St, Baltimore, MD 21224For SaleMLS ID #MDBA2230162, Krissy Doherty, Northrop Realty. Bright MLS
- $379,0003 bd4 ba1.7k sqft410 E Fort Ave, Baltimore, MD 21230For SaleMLS ID #MDBA2235320, TJ Kane IV, AB & Co Realtors, Inc.. Bright MLS
- $435,0003 bd3 ba2.1k sqft115 W Fort Ave, Baltimore, MD 21230For SaleMLS ID #MDBA2233006, Annie Balcerzak, AB & Co Realtors, Inc.. Bright MLS
- $369,0004 bd3 ba2.2k sqft2617 N Calvert St, Baltimore, MD 21218For SaleMLS ID #MDBA2226034, Chris Chambers, Samson Properties. Bright MLS
- $349,9004 bd3 ba1.8k sqft2025 Eastern Ave, Baltimore, MD 21231For SaleMLS ID #MDBA2229920, Brian Leibowitz, Maryland Realty Company. Bright MLS
- $340,0003 bd4 ba1.7k sqft1036 McDonogh St, Baltimore, MD 21205For SaleMLS ID #MDBA2230096, Andrew Undem, Berkshire Hathaway HomeServices Homesale Realty. Bright MLS
- $450,0003 bd4 ba2.1k sqft109 W Fort Ave, Baltimore, MD 21230For SaleMLS ID #MDBA2215930, Lauren Shapiro, Long & Foster Real Estate, Inc.. Bright MLS
- $325,0003 bd4 ba1.7k sqft1016 McDonogh St, Baltimore, MD 21205For SaleMLS ID #MDBA2230028, Kathy Banaszewski, Real Estate Professionals, Inc.. Bright MLS
- $435,0004 bd5 ba1.9k sqft121 E Fort Ave, Baltimore, MD 21230For SaleMLS ID #MDBA2230676, Colleen McDermond, Berkshire Hathaway HomeServices Homesale Realty. Bright MLS
- $469,9003 bd4 ba2.1k sqft431 E Fort Ave, Baltimore, MD 21230For SaleMLS ID #MDBA2230202, Christina Dudley, Compass. Bright MLS
