Welcome to 1430 Jackson Street, a spacious 2-bedroom, 2.5-bath end-of-group home offering the rare convenience of off-street parking for 2+ cars, exceptional natural light, and outstanding Inner Harbor views. The main level features hardwood flooring throughout, plantation shutters, and a brick fireplace facade with a wood mantle and built-in shelving. The updated eat-in kitchen includes white cabinetry, quartz countertops, stainless steel appliances, a custom tile backsplash, and a conveniently located half bath just off the kitchen. Upstairs, newly installed hardwood floors continue throughout the second level. The large primary suite features a spacious step-in closet and an oversized en-suite bathroom with a soaking tub, raised double vanity, and separate walk-in shower. The second bedroom also includes its own private full bathroom with a tiled walk-in shower and built-in bench. Convenient second-floor laundry! The rooftop deck is another standout feature, offering exceptional Inner Harbor views and plenty of space for entertaining or relaxing outdoors. The home also offers abundant basement storage. With parking at a premium, the dedicated off-street parking for 2+ vehicles is a major advantage and a feature rarely found alongside this combination of space, updates, private bedroom suites, rooftop views, and an end-of-group location. OPEN HOUSE SCHEDULED FOR 10/10/26 FROM 11-1!
For sale
$410,000
1430 Jackson St, Baltimore, MD 21230
2beds
1,599sqft
Townhouse
Built in 1900
0 Square Feet Lot
$379,400 Zestimate®
$256/sqft
$-- HOA
What's special
Outstanding inner harbor viewsRaised double vanitySpacious step-in closetSeparate walk-in showerHardwood flooring throughoutStainless steel appliancesPlantation shutters
- 4 days
- 293
- 32
Likely to sell faster than
Zillow last checked:
Listing updated:
Listed by:
Brennan Johnson 443-510-3963,
MJL Realty LLC 410-877-3160
Source: Bright MLS,MLS#: MDBA2232434
Facts & features
Interior
Bedrooms & bathrooms
- Bedrooms: 2
- Bathrooms: 3
- Full bathrooms: 2
- 1/2 bathrooms: 1
- Main level bathrooms: 1
Basement
- Area: 644
Heating
- Forced Air, Natural Gas
Cooling
- Central Air, Electric
Appliances
- Included: Dishwasher, Disposal, ENERGY STAR Qualified Dishwasher, ENERGY STAR Qualified Refrigerator, Oven/Range - Gas, Stainless Steel Appliance(s), Water Heater, Microwave, Ice Maker, Gas Water Heater
- Laundry: Upper Level
Features
- Soaking Tub, Breakfast Area, Built-in Features, Ceiling Fan(s), Combination Kitchen/Living, Dining Area, Floor Plan - Traditional, Formal/Separate Dining Room, Primary Bath(s), Recessed Lighting, Bathroom - Walk-In Shower, Eat-in Kitchen, Upgraded Countertops
- Flooring: Hardwood, Wood
- Basement: Full
- Has fireplace: No
Interior area
- Total structure area: 2,002
- Total interior livable area: 1,599 sqft
- Finished area above ground: 1,358
- Finished area below ground: 241
Property
Parking
- Total spaces: 2
- Parking features: Private, Off Street
Accessibility
- Accessibility features: None
Features
- Levels: Two
- Stories: 2
- Patio & porch: Deck, Patio, Roof Deck
- Exterior features: Stone Retaining Walls, Sidewalks, Balcony
- Pool features: None
- Has view: Yes
- View description: Harbor, Panoramic, Water
- Has water view: Yes
- Water view: Harbor,Water
- Waterfront features: River
Lot
- Size: 0 Square Feet
Details
- Additional structures: Above Grade, Below Grade
- Parcel number: 0324071931 049
- Zoning: R-8
- Special conditions: Standard
Construction
Type & style
- Home type: Townhouse
- Architectural style: Federal
- Property subtype: Townhouse
Materials
- Brick
- Foundation: Brick/Mortar
Condition
- New construction: No
- Year built: 1900
Utilities & green energy
- Sewer: Public Sewer
- Water: Public
Community & HOA
Community
- Subdivision: Riverside
HOA
- Has HOA: No
Location
- Region: Baltimore
- Municipality: Baltimore City
Financial & listing details
- Price per square foot: $256/sqft
- Tax assessed value: $349,300
- Annual tax amount: $8,243
- Date on market: 10/8/2026
- Listing agreement: Exclusive Right To Sell
- Ownership: Fee Simple
Estimated market value
$379,400
$357,000 - $406,000
$2,894/mo
Price history
| Date | Event | Price |
|---|---|---|
| 10/8/2026 | Listed for sale | $410,000+17.1%$256/sqft |
Source:  Bright MLS #MDBA2232434 Report a problem Bright MLS #MDBA2232434 Report a problem | ||
| 4/16/2023 | Listing removed | -- |
Source: Bright MLS #MDBA541158 Report a problem | ||
| 7/27/2021 | Sold | $350,000-1.4%$219/sqft |
Source: Public Record Report a problem | ||
| 4/15/2021 | Sold | $355,000$222/sqft |
Source: Agent Provided Report a problem | ||
| 4/10/2021 | Pending sale | $355,000$222/sqft |
Source: Bright MLS #MDBA541158 Report a problem | ||
| 3/8/2021 | Contingent | $355,000+2.9%$222/sqft |
Source: Bright MLS #MDBA541158 Report a problem | ||
| 3/6/2021 | Listed for sale | $344,900+183.9%$216/sqft |
Source: Bright MLS #MDBA541158 Report a problem | ||
| 6/9/1994 | Sold | $121,500$76/sqft |
Source: Public Record Report a problem | ||
Public tax history
| Year | Property taxes | Tax assessment |
|---|---|---|
| 2025 | $8,000 +3.1% | $338,967 +3.1% |
| 2024 | $7,756 +3.2% | $328,633 +3.2% |
| 2023 | $7,512 +3.3% | $318,300 |
| 2022 | $7,269 +3.5% | $318,300 +6.9% |
| 2021 | $7,026 +3.6% | $297,700 +3.6% |
| 2020 | $6,783 | $287,400 |
| 2019 | $6,783 | $287,400 |
| 2018 | $6,783 -1.5% | $287,400 -1.5% |
| 2017 | $6,886 +6.2% | $291,800 +3.5% |
| 2016 | $6,485 | $281,833 +3.7% |
| 2015 | $6,485 | $271,867 +3.8% |
| 2014 | $6,485 | $261,900 |
| 2013 | -- | $261,900 |
| 2012 | -- | $261,900 -4.3% |
| 2011 | -- | $273,790 +2.6% |
| 2010 | -- | $266,736 +2.7% |
| 2009 | -- | $259,683 +2.8% |
| 2008 | -- | $252,630 +10.9% |
| 2007 | -- | $227,710 +12.3% |
| 2006 | -- | $202,790 +14% |
| 2005 | -- | $177,870 +22% |
| 2004 | -- | $145,846 +28.1% |
| 2003 | -- | $113,823 +39.1% |
| 2002 | -- | $81,800 |
| 2001 | -- | $81,800 |
Find assessor info on the county website
Monthly payment
Est. payment
Payment breakdown
Explore the cost of this home by adjusting the details. Changes won't be saved.Climate risks
Neighborhood: Riverside
Nearby schools
Schools provided by the listing agent
- District: Baltimore City Public Schools
Source: Bright MLS. This data may not be complete. We recommend contacting the local school district to confirm school assignments for this home.
Similar homes
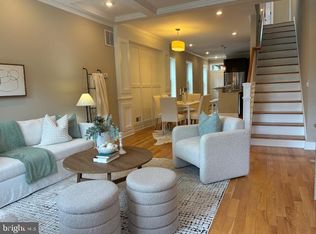
- $425,0003 bd4 ba2.2k sqft33 N Luzerne Ave, Baltimore, MD 21224For Sale
 MLS ID #MDBA2230530, Nadya Workman, ExecuHome Realty. Bright MLS
 - $355,0003 bd3 ba1.7k sqft2013 E Lombard St, Baltimore, MD 21231For Sale
 MLS ID #MDBA2233280, Adrian Sushko, Cummings & Co. Realtors. Bright MLS
 - $335,0002 bd3 ba1k sqft1439 Patapsco St, Baltimore, MD 21230For Sale
 MLS ID #MDBA2229574, Courtney Lowenthal, Northrop Realty. Bright MLS
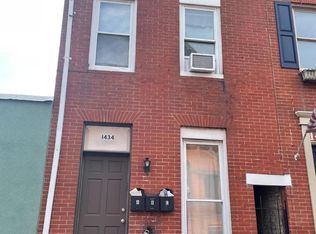
 - $408,0003 bd5 ba1.5k sqft1434 Light St, Baltimore, MD 21230For Sale
 MLS ID #MDBA2202822, Josh Velte, Cummings & Co. Realtors. Bright MLS
 - $245,0003 bd2 ba1.2k sqft1129 W Ostend St, Baltimore, MD 21230For SaleMLS ID #MDBA2224794, Erin Clark, Long & Foster Real Estate, Inc.. Bright MLS
- $392,0003 bd4 ba2.3k sqft43 S Decker Ave, Baltimore, MD 21224For SaleMLS ID #MDBA2230812, Persia Swift, Compass. Bright MLS
- $350,0005 bd4 ba1.7k sqft2530 Harlem Ave, Baltimore, MD 21216For SaleMLS ID #MDBA2233926, Kenya HIll, Keller Williams Legacy. Bright MLS
- $263,9004 bd3 ba1.7k sqft3706 Cranston Ave, Baltimore, MD 21229For SaleMLS ID #MDBA2234154, Jason Lusby, Keller Williams Gateway LLC. Bright MLS
- $319,9003 bd2 ba1.9k sqft4 Maple Dr, Baltimore, MD 21228For SaleMLS ID #MDBC2177502, JJ Legambi, Corner House Realty. Bright MLS
- $219,9994 bd3 ba1.9k sqft2829 Woodbrook Ave, Baltimore, MD 21217For SaleMLS ID #MDBA2230938, Martha Liriano, Keller Williams Capital Properties. Bright MLS
- $224,9002 bd2 ba1.4k sqft1012 W 41st St, Baltimore, MD 21211For SaleMLS ID #MDBA2233674, Brian DiNardo, Cummings & Co. Realtors. Bright MLS
