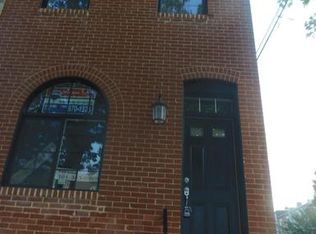

Nestled in the charming Pigtown Historic District, this recently renovated 3-bedroom, 2-bathroom townhouse offers a perfect blend of contemporary style and historic charm. Built in 1900, this brick beauty boasts 1,284 square feet of thoughtfully designed living space, with lots of natural light, illuminating the spacious layout. The well-appointed kitchen is perfect for culinary adventures, while the adjoining living areas provide ample space for relaxation and entertaining. The property has 3 bedrooms on the upper level, two full bathrooms, laundry on the main level and unfinished basement to make your own. Outside, the low-maintenance lot provides just enough space for outdoor enjoyment without the burden of extensive upkeep. On-street parking adds convenience for you and your guests. Located just moments away from local shops, parks, and dining options, making it easy to embrace the lively neighborhood atmosphere.
For sale
$245,000
1129 W Ostend St, Baltimore, MD 21230
3beds
1,284sqft
Townhouse
Built in 1900
1,886 Square Feet Lot
$190,200 Zestimate®
$191/sqft
$-- HOA
What's special
Brick beautyRecently renovatedLow-maintenance lotLots of natural lightSpacious layoutWell-appointed kitchen
- 6 days
- 272
- 11
Zillow last checked:
Listing updated:
Listed by:
Erin Clark 443-875-8107,
Long & Foster Real Estate, Inc. 301-975-9500,
Co-Listing Agent: Roman Mychajliw 240-994-5067,
Long & Foster Real Estate, Inc.
Source: Bright MLS,MLS#: MDBA2224794
Facts & features
Interior
Bedrooms & bathrooms
- Bedrooms: 3
- Bathrooms: 2
- Full bathrooms: 2
- Main level bathrooms: 1
Basement
- Area: 602
Heating
- Central, Natural Gas
Cooling
- Central Air, Electric
Appliances
- Included: Gas Water Heater
Features
- Has basement: No
- Has fireplace: No
Interior area
- Total structure area: 1,886
- Total interior livable area: 1,284 sqft
- Finished area above ground: 1,284
- Finished area below ground: 0
Property
Parking
- Parking features: On Street
- Has uncovered spaces: Yes
Accessibility
- Accessibility features: None
Features
- Levels: Two
- Stories: 2
- Pool features: None
Lot
- Size: 1,886 Square Feet
Details
- Additional structures: Above Grade, Below Grade
- Parcel number: 0321060790 070
- Zoning: R-8
- Special conditions: Standard
Construction
Type & style
- Home type: Townhouse
- Architectural style: Contemporary
- Property subtype: Townhouse
Materials
- Brick
- Foundation: Concrete Perimeter
Condition
- New construction: No
- Year built: 1900
Utilities & green energy
- Sewer: No Septic System
- Water: Public
Community & HOA
Community
- Subdivision: Pigtown Historic District
HOA
- Has HOA: No
Location
- Region: Baltimore
- Municipality: Baltimore City
Financial & listing details
- Price per square foot: $191/sqft
- Tax assessed value: $138,900
- Annual tax amount: $3,075
- Date on market: 10/5/2026
- Listing agreement: Exclusive Right To Sell
- Listing terms: Cash,Conventional,FHA,VA Loan
- Ownership: Fee Simple
Estimated market value
$190,200
$160,000 - $219,000
$2,002/mo
Price history
| Date | Event | Price |
|---|---|---|
| 10/5/2026 | Listed for sale | $245,000+16.7%$191/sqft |
Source:  Bright MLS #MDBA2224794 Report a problem Bright MLS #MDBA2224794 Report a problem | ||
| 1/15/2025 | Sold | $210,000-4.5%$164/sqft |
Source: Bright MLS #MDBA2146342 Report a problem | ||
| 12/27/2024 | Pending sale | $220,000$171/sqft |
Source: Bright MLS #MDBA2146342 Report a problem | ||
| 11/20/2024 | Listed for sale | $220,000$171/sqft |
Source: Bright MLS #MDBA2146342 Report a problem | ||
Public tax history
| Year | Property taxes | Tax assessment |
|---|---|---|
| 2025 | $3,075 +7.1% | $130,300 +7.1% |
| 2024 | $2,872 +7.6% | $121,700 +7.6% |
| 2023 | $2,669 +1.6% | $113,100 |
| 2022 | $2,626 +1.7% | $113,100 +3.4% |
| 2021 | $2,583 +1.7% | $109,433 +1.7% |
| 2020 | $2,539 +2.3% | $107,600 |
| 2019 | $2,483 +2.3% | $107,600 +4.7% |
| 2018 | $2,426 +2.4% | $102,800 +2.4% |
| 2017 | $2,369 +3.2% | $100,400 |
| 2016 | $2,296 | $100,400 |
| 2015 | $2,296 | $100,400 |
| 2014 | $2,296 | $100,400 +1.2% |
| 2013 | -- | $99,233 +1.2% |
| 2012 | -- | $98,067 +1.2% |
| 2011 | -- | $96,940 +5.4% |
| 2010 | -- | $91,956 +5.7% |
| 2009 | -- | $86,973 +6.1% |
| 2008 | -- | $81,990 +15.2% |
| 2007 | -- | $71,166 +11.5% |
| 2006 | -- | $63,843 +28.9% |
| 2005 | -- | $49,520 +10% |
| 2004 | -- | $45,022 +11.1% |
| 2003 | -- | $40,526 +12.5% |
| 2002 | -- | $36,030 +7.4% |
| 2001 | -- | $33,532 |
Find assessor info on the county website
Monthly payment
Est. payment
Payment breakdown
Explore the cost of this home by adjusting the details. Changes won't be saved.Climate risks
Neighborhood: Washington Village
Nearby schools
Schools provided by the listing agent
- District: Baltimore City Public Schools
Source: Bright MLS. This data may not be complete. We recommend contacting the local school district to confirm school assignments for this home.
Similar homes
- $204,0002 bd3 ba1.2k sqft1225 Cleveland St, Baltimore, MD 21230For Sale

 MLS ID #MDBA2231204, CINTIA VALLADARES HERNANDEZ, EXP Realty, LLC. Bright MLS
 - $249,0002 bd1 ba1.1k sqft916 Bevan St, Baltimore, MD 21230For Sale
 MLS ID #MDBA2215062, Raven Charles, Taylor Properties. Bright MLS
 - $234,9993 bd2 ba1.6k sqft2516 Calverton Heights Ave, Baltimore, MD 21216For Sale
 MLS ID #MDBA2230316, Sharon Sims, S. Lee Martin Real Estate, LLC. Bright MLS
 - $200,0003 bd3 ba1.6k sqft937 W Lombard St, Baltimore, MD 21223For Sale
 MLS ID #MDBA2225916, Michael Schiff, EXP Realty, LLC. Bright MLS
 - $231,5004 bd2 ba1.3k sqft1245 W Lombard St, Baltimore, MD 21223For SaleMLS ID #MDBA2217900, Holly Winfield, Monument Sotheby's International Realty. Bright MLS
- $184,5003 bd2 ba1k sqft2625 Waterview Ave, Baltimore, MD 21230For SaleMLS ID #MDBA2226792, Alvaro Malca, Fairfax Realty Premier. Bright MLS
- $185,0002 bd1 ba912 sqft1204 W Cross St, Baltimore, MD 21230For SaleMLS ID #MDBA2225904, Kevia Moore, Cummings & Co. Realtors. Bright MLS
- $230,0004 bd2 ba1.5k sqft2825 Presstman St, Baltimore, MD 21216For SaleMLS ID #MDBA2227494, Mike Frank, EXP Realty, LLC. Bright MLS
- $208,0003 bd2 ba1.1k sqft1212 W Lombard St, Baltimore, MD 21223For SaleMLS ID #MDBA2231214, CINTIA VALLADARES HERNANDEZ, EXP Realty, LLC. Bright MLS
- $174,9003 bd2 ba984 sqft1627 Spence St, Baltimore, MD 21230For SaleMLS ID #MDBA2229676, Dan Drechsler, Douglas Realty, LLC. Bright MLS
- $229,9003 bd3 ba1.4k sqft3818 6th St, Baltimore, MD 21225For SaleMLS ID #MDBA2230628, Leif Eric Colon, Smart Realty, LLC. Bright MLS
- $150,0003 bd1 ba1k sqft2416 Harriet Ave, Baltimore, MD 21230For SaleMLS ID #MDBA2232418, Gianna Copelotti, Classic Select Inc. Bright MLS
- $234,9993 bd3 ba1.3k sqft2115 McCulloh St, Baltimore, MD 21217For SaleMLS ID #MDBA2219716, Clairette Mafouomene, Samson Properties. Bright MLS
- $260,0002 bd1 ba922 sqft3608 Paine St, Baltimore, MD 21211For SaleMLS ID #MDBA2232912, Dominique K White, LPT Realty, LLC. Bright MLS
- $250,0004 bd2 ba1.5k sqft2802 W Garrison Ave, Baltimore, MD 21215For SaleMLS ID #MDBA2231390, Cassandra London, Realty ONE Group Excellence. Bright MLS
- $245,0004 bd4 ba1.8k sqft3414 W Belvedere Ave, Baltimore, MD 21215New ConstructionMLS ID #MDBA2226562, Mrs. Constance Harewood, Purpose One Realty. Bright MLS
- $195,0003 bd2 ba1.4k sqft1836 W Fayette St, Baltimore, MD 21223For SaleMLS ID #MDBA2230992, Anisha Berkley, Cummings & Co. Realtors. Bright MLS
- $135,0003 bd2 ba1.2k sqft2130 Harman Ave, Baltimore, MD 21230For SaleMLS ID #MDBA2220400, Wenan Zhao, Signature Home Realty LLC. Bright MLS
- $220,0003 bd3 ba1.4k sqft1666 Darley Ave, Baltimore, MD 21213New ConstructionMLS ID #MDBA2226572, Mrs. Constance Harewood, Purpose One Realty. Bright MLS
- $232,0002 bd2 ba780 sqft502 S Bradford St, Baltimore, MD 21224For SaleMLS ID #MDBA2215498, Scott Lawrence, EXP Realty, LLC. Bright MLS
