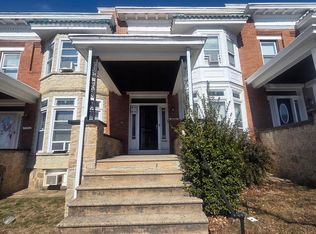
Completely renovated from top to bottom, this stunning end-of-group townhome offers the perfect blend of modern design, quality craftsmanship, and functional living. Featuring 5 bedrooms, 3.5 bathrooms, abundant natural light, and stylish finishes throughout, this home is truly move-in ready. The open-concept main level welcomes you with engineered hardwood flooring, a spacious living room filled with natural light, custom built-ins, a fireplace, and recessed lighting. The gourmet kitchen is designed to impress with stainless steel appliances, a large center island, ample cabinetry, elegant countertops, and designer pendant lighting—perfect for entertaining or everyday living. A versatile main-level bedroom or home office, along with a convenient half bath, adds flexibility to fit your lifestyle. Upstairs, the spacious owner's suite serves as a private retreat featuring abundant natural light, a walk-in closet, a spa-inspired ensuite bath with a deep soaking tub, and beautiful designer finishes. The additional bedrooms are generously sized and conveniently located near the upper-level laundry area. The finished lower level provides even more living space with an additional bedroom, a full bathroom, and endless possibilities for a recreation room, guest suite, or home gym. Enjoy relaxing or entertaining on the rear deck above a garage, and rest easy knowing the home features a new roof, new HVAC system, and thoughtful renovations throughout. Conveniently located just minutes from the MARC Train, major commuter routes, shopping, and dining, this exceptional home offers the perfect combination of style, comfort, and convenience.
For sale
$350,000
2530 Harlem Ave, Baltimore, MD 21216
5beds
1,752sqft
Townhouse
Built in 1920
2,047 Square Feet Lot
$-- Zestimate®
$200/sqft
$-- HOA
What's special
Walk-in closetCustom built-insOpen-concept main levelStylish finishes throughoutBeautiful designer finishesSpa-inspired ensuite bathPrivate retreat
- 10 days
- 108
- 12
Zillow last checked:
Listing updated:
Listed by:
Kenya HIll 443-202-7006,
Keller Williams Legacy 4436609229
Source: Bright MLS,MLS#: MDBA2233926
Facts & features
Interior
Bedrooms & bathrooms
- Bedrooms: 5
- Bathrooms: 4
- Full bathrooms: 3
- 1/2 bathrooms: 1
- Main level bathrooms: 1
- Main level bedrooms: 1
Basement
- Area: 1036
Heating
- Central, Electric
Cooling
- Central Air, Ceiling Fan(s), Electric
Appliances
- Included: Stainless Steel Appliance(s), Electric Water Heater
- Laundry: Upper Level, Has Laundry
Features
- Soaking Tub, Bathroom - Walk-In Shower, Ceiling Fan(s), Open Floorplan, Kitchen Island, Recessed Lighting, Walk-In Closet(s), Dry Wall
- Flooring: Engineered Wood, Ceramic Tile, Wood
- Basement: Finished
- Number of fireplaces: 2
- Fireplace features: Electric
Interior area
- Total structure area: 2,788
- Total interior livable area: 1,752 sqft
- Finished area above ground: 1,752
- Finished area below ground: 0
Property
Parking
- Parking features: On Street
- Has uncovered spaces: Yes
Accessibility
- Accessibility features: None
Features
- Levels: Two
- Stories: 2
- Pool features: None
Lot
- Size: 2,047 Square Feet
Details
- Additional structures: Above Grade, Below Grade
- Parcel number: 0316072363 020
- Zoning: R-6
- Special conditions: Standard
Construction
Type & style
- Home type: Townhouse
- Architectural style: Federal
- Property subtype: Townhouse
Materials
- Brick
- Foundation: Slab
- Roof: Flat
Condition
- Very Good,Excellent
- New construction: No
- Year built: 1920
Utilities & green energy
- Sewer: Public Sewer
- Water: Public
Community & HOA
Community
- Subdivision: Evergreen Lawn
HOA
- Has HOA: No
Location
- Region: Baltimore
- Municipality: Baltimore City
Financial & listing details
- Price per square foot: $200/sqft
- Tax assessed value: $24,400
- Annual tax amount: $552
- Date on market: 10/6/2026
- Listing agreement: Exclusive Agency
- Listing terms: Cash,Conventional,FHA,VA Loan
- Ownership: Fee Simple
Estimated market value
Not available
Estimated sales range
Not available
Not available
Price history
| Date | Event | Price |
|---|---|---|
| 8/4/2026 | Listed for sale | $350,000+250%$200/sqft |
Source:  Bright MLS #MDBA2218556 Report a problem Bright MLS #MDBA2218556 Report a problem | ||
| 7/9/2025 | Sold | $100,000-16.7%$57/sqft |
Source: Bright MLS #MDBA2169990 Report a problem | ||
| 6/7/2025 | Pending sale | $120,000$68/sqft |
Source: Bright MLS #MDBA2169990 Report a problem | ||
| 5/29/2025 | Listed for sale | $120,000$68/sqft |
Source: Bright MLS #MDBA2169990 Report a problem | ||
Public tax history
| Year | Property taxes | Tax assessment |
|---|---|---|
| 2025 | $552 +4.5% | $23,400 +4.5% |
| 2024 | $529 +4.7% | $22,400 +4.7% |
| 2023 | $505 +2.6% | $21,400 |
| 2022 | $492 +2.6% | $21,400 +5.2% |
| 2021 | $480 +2.7% | $20,333 +2.7% |
| 2020 | $467 -75.2% | $19,800 -75.7% |
| 2019 | $1,886 +2% | $81,500 +4.1% |
| 2018 | $1,848 +2.1% | $78,300 +2.1% |
| 2017 | $1,810 +1% | $76,700 +1.2% |
| 2016 | $1,793 | $75,767 +1.2% |
| 2015 | $1,793 | $74,833 +1.3% |
| 2014 | $1,793 | $73,900 |
| 2013 | -- | $73,900 |
| 2012 | -- | $73,900 -6.6% |
| 2011 | -- | $79,080 +4.5% |
| 2010 | -- | $75,662 +4.7% |
| 2009 | -- | $72,246 +5% |
| 2008 | -- | $68,830 +2.8% |
| 2007 | -- | $66,956 +2.9% |
| 2006 | -- | $65,083 +3% |
| 2005 | -- | $63,210 +5.6% |
| 2004 | -- | $59,830 +6% |
| 2003 | -- | $56,450 +6.4% |
| 2002 | -- | $53,070 +2.1% |
| 2001 | -- | $51,972 |
Find assessor info on the county website
Monthly payment
Est. payment
Payment breakdown
Explore the cost of this home by adjusting the details. Changes won't be saved.Climate risks
Neighborhood: Evergreen Lawn
Nearby schools
Schools provided by the listing agent
- District: Baltimore City Public Schools
Source: Bright MLS. This data may not be complete. We recommend contacting the local school district to confirm school assignments for this home.
Similar homes
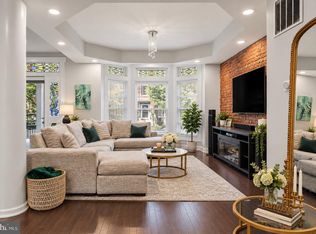
- $325,0004 bd4 ba1.9k sqft2327 W Lanvale St, Baltimore, MD 21216For Sale
 MLS ID #MDBA2231646, Shawnta Ashton, United Real Estate Executives. Bright MLS
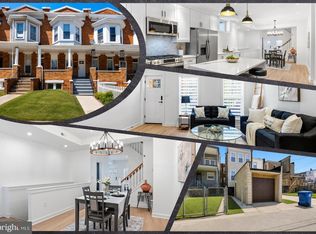
 - $340,0004 bd4 ba2.4k sqft828 Chauncey Ave, Baltimore, MD 21217For Sale
 MLS ID #MDBA2234422, Jackie Ovad, Keller Williams Legacy. Bright MLS
 - $285,0005 bd4 ba2.5k sqft2769 W North Ave, Baltimore, MD 21216For Sale
 MLS ID #MDBA2223528, Bob Lucido, Keller Williams Lucido Agency. Bright MLS
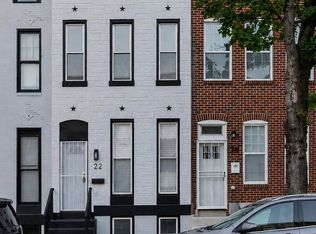
 - $324,9005 bd5 ba2.5k sqft22 N Gilmor St, Baltimore, MD 21223For Sale
 MLS ID #MDBA2229344, Krystal Leonard, Compass. Bright MLS
 - $330,0004 bd4 ba2.5k sqft24 N Gilmor St, Baltimore, MD 21223For SaleMLS ID #MDBA2230594, Lening Rivera, Douglas Realty, LLC. Bright MLS
- $335,0003 bd2 ba1.4k sqft510 Patterson Ave S, Gwynn Oak, MD 21207For SaleMLS ID #MDBA2233922, Andrew Johns, Keller Williams Gateway LLC. Bright MLS
- $363,9004 bd3 ba1.8k sqft2938 Miles Ave, Baltimore, MD 21211For SaleMLS ID #MDBA2229034, John Keller, Blue Star Real Estate, LLC. Bright MLS
- $380,0004 bd3 ba2.3k sqft2208 Elsinore Ave, Baltimore, MD 21216For SaleMLS ID #MDBA2231120, Marika Clark, Blackwell Real Estate, LLC. Bright MLS
- $339,0003 bd2 ba1.4k sqft2606 Huntingdon Ave, Baltimore, MD 21211For SaleMLS ID #MDBA2221504, Ashley Stearns, AB & Co Realtors, Inc.. Bright MLS
- $420,0004 bd3 ba2.5k sqft2321 Madison Ave, Baltimore, MD 21217For SaleMLS ID #MDBA2234018, Gabriel Dutton, Keller Williams Gateway LLC. Bright MLS
- $299,9004 bd3 ba1.7k sqft825 E 34th St, Baltimore, MD 21218For SaleMLS ID #MDBA2234172, Tyler Frank, Crown Real Estate, LLC.. Bright MLS
- $224,9003 bd3 ba1.9k sqft2302 N Rosedale St, Baltimore, MD 21216For SaleMLS ID #MDBA2234136, Tiffany Domneys, Samson Properties. Bright MLS
- $200,0003 bd2 ba1.6k sqft2726 Ellicott Dr, Baltimore, MD 21216For SaleMLS ID #MDBA2232368, Ellie Mcintire, The KW Collective. Bright MLS
- $399,9996 bd5 ba2.5k sqft2013 Barclay St, Baltimore, MD 21218For SaleMLS ID #MDBA2233388, Lauren DiMartino, EXP Realty, LLC. Bright MLS
- $224,9004 bd3 ba1.9k sqft1901 N Longwood St, Baltimore, MD 21216For SaleMLS ID #MDBA2229586, Tiffany Domneys, Samson Properties. Bright MLS
- $354,9003 bd3 ba1.6k sqft3210 Ellerslie Ave, Baltimore, MD 21218For SaleMLS ID #MDBA2232640, Eric Clash, LPT Realty, LLC. Bright MLS
- $340,0003 bd4 ba1.7k sqft1036 McDonogh St, Baltimore, MD 21205For SaleMLS ID #MDBA2230096, Andrew Undem, Berkshire Hathaway HomeServices Homesale Realty. Bright MLS
- $299,9004 bd4 ba2.1k sqft1626 Hollins St, Baltimore, MD 21223For SaleMLS ID #MDBA2221306, Marta Lopushanska, Berkshire Hathaway HomeServices Homesale Realty. Bright MLS
- $299,5004 bd4 ba1.5k sqft834 N Woodington Rd, Baltimore, MD 21229For SaleMLS ID #MDBA2229104, Thomas Nwachukwu, Century 21 Downtown. Bright MLS
- $263,9004 bd3 ba1.7k sqft3706 Cranston Ave, Baltimore, MD 21229For SaleMLS ID #MDBA2234154, Jason Lusby, Keller Williams Gateway LLC. Bright MLS
