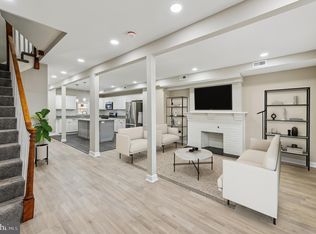
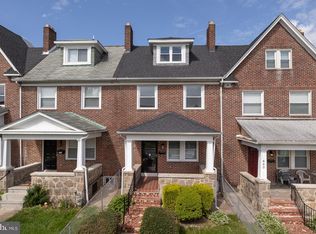
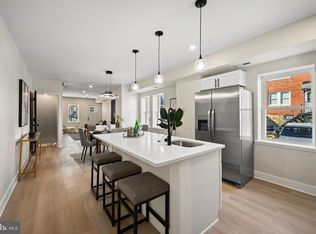
This exquisite 4-bedroom, 3.5-bathroom townhouse in Edmondson Village seamlessly blends classic charm with modern luxury. The heart of the home features a stunning kitchen with an island, perfect for culinary enthusiasts, complemented by high-end stainless steel appliances, including a built-in microwave and dishwasher. Cozy up by one of the three electric fireplaces, creating a warm ambiance throughout the living spaces. The fully finished basement offers versatile space, ideal for a home theater or gym, with convenient garage access. Enjoy the tranquility of the beautifully landscaped lot, providing a serene escape right at home. With a major renovation completed in 2026, this residence boasts contemporary finishes while retaining its timeless appeal. The attached rear-entry garage adds convenience to your lifestyle. Experience the perfect blend of comfort and sophistication in this remarkable property, where every detail has been thoughtfully curated for an exclusive living experience.
For sale
$299,500
834 N Woodington Rd, Baltimore, MD 21229
4beds
1,544sqft
Townhouse
Built in 1928
2,178 Square Feet Lot
$299,100 Zestimate®
$194/sqft
$-- HOA
What's special
Contemporary finishesThree electric fireplacesBeautifully landscaped lotBuilt-in microwaveAttached rear-entry garageHigh-end stainless steel appliancesFully finished basement
- 45 days
- 222
- 27
Zillow last checked:
Listing updated:
Listed by:
Thomas Nwachukwu 443-500-6547,
Century 21 Downtown 410-547-1116
Source: Bright MLS,MLS#: MDBA2229104
Facts & features
Interior
Bedrooms & bathrooms
- Bedrooms: 4
- Bathrooms: 4
- Full bathrooms: 3
- 1/2 bathrooms: 1
- Main level bathrooms: 4
- Main level bedrooms: 4
Basement
- Area: 720
Heating
- Forced Air, Electric
Cooling
- Central Air, Electric
Appliances
- Included: Microwave, Dishwasher, Refrigerator, Cooktop, Stainless Steel Appliance(s), Electric Water Heater
- Laundry: Hookup, Main Level, Washer/Dryer Hookups Only
Features
- Kitchen Island
- Windows: Screens
- Basement: Windows,Space For Rooms,Rear Entrance,Finished,Garage Access
- Number of fireplaces: 3
- Fireplace features: Electric
Interior area
- Total structure area: 2,264
- Total interior livable area: 1,544 sqft
- Finished area above ground: 1,544
- Finished area below ground: 0
Property
Parking
- Total spaces: 1
- Parking features: Garage Faces Rear, Attached
- Attached garage spaces: 1
Accessibility
- Accessibility features: None
Features
- Levels: Four
- Stories: 4
- Pool features: None
Lot
- Size: 2,178 Square Feet
- Features: Other
Details
- Additional structures: Above Grade, Below Grade
- Parcel number: 0328052518 008
- Zoning: R-6
- Special conditions: Standard
Construction
Type & style
- Home type: Townhouse
- Architectural style: Other
- Property subtype: Townhouse
Materials
- Brick
- Foundation: Block, Brick/Mortar, Concrete Perimeter
- Roof: Shingle
Condition
- New construction: No
- Year built: 1928
- Major remodel year: 2026
Utilities & green energy
- Sewer: Public Septic, Public Sewer
- Water: Public
- Utilities for property: Electricity Available, Water Available
Community & HOA
Community
- Subdivision: Edmondson Village
HOA
- Has HOA: No
Location
- Region: Baltimore
Financial & listing details
- Price per square foot: $194/sqft
- Tax assessed value: $151,500
- Annual tax amount: $3,252
- Date on market: 8/27/2026
- Listing agreement: Exclusive Right To Sell
- Listing terms: FHA,VA Loan,Conventional,Cash
- Ownership: Fee Simple
- Road surface type: Paved
Estimated market value
$299,100
$284,000 - $314,000
$2,434/mo
Price history
| Date | Event | Price |
|---|---|---|
| 8/27/2026 | Listed for sale | $299,500+78.3%$194/sqft |
Source:  Bright MLS #MDBA2229104 Report a problem Bright MLS #MDBA2229104 Report a problem | ||
| 7/9/2025 | Sold | $168,000-0.6%$109/sqft |
Source: Bright MLS #MDBA2172366 Report a problem | ||
| 6/20/2025 | Listed for sale | $169,000+40.8%$109/sqft |
Source: Bright MLS #MDBA2172366 Report a problem | ||
| 4/21/2025 | Sold | $120,000+23.7%$78/sqft |
Source: Public Record Report a problem | ||
| 5/13/2014 | Sold | $97,000-3%$63/sqft |
Source: Public Record Report a problem | ||
| 1/3/2014 | Listed for sale | $100,000$65/sqft |
Source: ExecuHome Realty #BA8245955 Report a problem | ||
Public tax history
| Year | Property taxes | Tax assessment |
|---|---|---|
| 2025 | $3,252 +11% | $137,800 +11% |
| 2024 | $2,929 +12.4% | $124,100 +12.4% |
| 2023 | $2,605 +1.8% | $110,400 |
| 2022 | $2,559 +1.8% | $110,400 +3.7% |
| 2021 | $2,513 +1.9% | $106,467 +1.9% |
| 2020 | $2,466 | $104,500 |
| 2019 | $2,466 | $104,500 |
| 2018 | $2,466 -9.8% | $104,500 -9.8% |
| 2017 | $2,733 +46.6% | $115,800 +4.9% |
| 2016 | $1,864 | $110,367 +5.2% |
| 2015 | $1,864 | $104,933 +5.5% |
| 2014 | $1,864 | $99,500 |
| 2013 | -- | $99,500 |
| 2012 | -- | $99,500 -20.8% |
| 2011 | -- | $125,680 +10.2% |
| 2010 | -- | $114,062 +11.3% |
| 2009 | -- | $102,446 +12.8% |
| 2008 | -- | $90,830 +6.2% |
| 2007 | -- | $85,510 +6.6% |
| 2006 | -- | $80,190 +7.1% |
| 2005 | -- | $74,870 +5.5% |
| 2004 | -- | $70,952 +5.8% |
| 2003 | -- | $67,036 +6.2% |
| 2002 | -- | $63,120 +7.7% |
| 2001 | -- | $58,630 |
Find assessor info on the county website
Monthly payment
Est. payment
Payment breakdown
Explore the cost of this home by adjusting the details. Changes won't be saved.Climate risks
Neighborhood: Rognel Heights
Nearby schools
Schools provided by the listing agent
- District: Baltimore City Public Schools
Source: Bright MLS. This data may not be complete. We recommend contacting the local school district to confirm school assignments for this home.
Similar homes
- $264,9003 bd3 ba1.2k sqft3718 Cranston Ave, Baltimore, MD 21229For Sale
 MLS ID #MDBA2206482, Tamisha Forbes, Real Estate Executives. Bright MLS
 - $255,0004 bd2 ba1.3k sqft302 Martingale Ave, Baltimore, MD 21229For Sale
 MLS ID #MDBA2230930, William Featherstone, Featherstone & Co.,LLC.. Bright MLS
 - $259,9004 bd3 ba2.1k sqft38 N Monastery Ave, Baltimore, MD 21229For Sale
 MLS ID #MDBA2223486, Keiry Martinez, ExecuHome Realty. Bright MLS
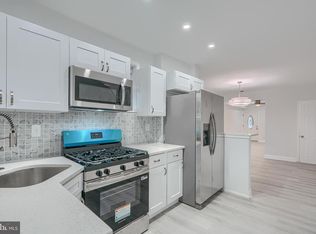
 - $234,0004 bd2 ba1.1k sqft3711 Cranston Ave, Baltimore, MD 21229For Sale
 MLS ID #MDBA2228894, Rick Goldenberg, Castle Homes, Inc.. Bright MLS
 - $205,0004 bd3 ba2k sqft3718 Edmondson Ave, Baltimore, MD 21229For SaleMLS ID #MDBA2232346, Sheena Saydam, Keller Williams Capital Properties. Bright MLS
- $299,9004 bd4 ba2.1k sqft1626 Hollins St, Baltimore, MD 21223For SaleMLS ID #MDBA2221306, Marta Lopushanska, Berkshire Hathaway HomeServices Homesale Realty. Bright MLS
- $329,0005 bd4 ba2.3k sqft946 W Franklin St, Baltimore, MD 21223For SaleMLS ID #MDBA2233328, cesar tellez, Samson Properties. Bright MLS
- $249,9004 bd3 ba2.1k sqft4929 Edgemere Ave, Baltimore, MD 21215For SaleMLS ID #MDBA2234148, Keiry Martinez, ExecuHome Realty. Bright MLS
- $354,9005 bd4 ba2k sqft3220 Strickland St, Baltimore, MD 21229For SaleMLS ID #MDBA2232294, Zachary M Pencarski, Redfin Corp. Bright MLS
- $279,9003 bd3 ba1.5k sqft3511 Old Frederick Rd, Baltimore, MD 21229For SaleMLS ID #MDBA2220226, Ashley Dominick, Coldwell Banker Realty. Bright MLS
- $329,0005 bd4 ba2.2k sqft1038 Edmondson Ave, Baltimore, MD 21223For SaleMLS ID #MDBA2225896, cesar tellez, Samson Properties. Bright MLS
- $299,0005 bd4 ba2.2k sqft2820 Auchentoroly Ter, Baltimore, MD 21217For SaleMLS ID #MDBA2224426, cesar tellez, Samson Properties. Bright MLS
- $245,0004 bd4 ba1.8k sqft3414 W Belvedere Ave, Baltimore, MD 21215New ConstructionMLS ID #MDBA2226562, Mrs. Constance Harewood, Purpose One Realty. Bright MLS
- $325,0004 bd2 ba1.9k sqft2407 Chelsea Ter, Baltimore, MD 21216For SaleMLS ID #MDBA2226652, Kevin Brown, Samson Properties. Bright MLS
- $249,0004 bd2 ba1.5k sqft2824 Ashland Ave, Baltimore, MD 21205For SaleMLS ID #MDBA2222478, Michael James Zabora, Keller Williams Gateway LLC. Bright MLS
- $289,9004 bd4 ba2.1k sqft631 E 37th St, Baltimore, MD 21218For SaleMLS ID #MDBA2225178, Jimy Chavarria, Keller Williams Gateway LLC. Bright MLS
- $295,0003 bd3 ba2.1k sqft903 N Bradford St, Baltimore, MD 21205For SaleMLS ID #MDBA2226292, Alison Hudler, Compass. Bright MLS
- $320,0003 bd4 ba1.8k sqft460 E Federal St, Baltimore, MD 21202For SaleMLS ID #MDBA2227088, Ben Garner, Cummings & Co. Realtors. Bright MLS
- $239,9004 bd3 ba2.1k sqft1517 N Ellamont St, Baltimore, MD 21216For SaleMLS ID #MDBA2226870, Sharmia Gardner, Keller Williams Keystone Realty. Bright MLS
- $289,9004 bd3 ba1.9k sqft1528 Sheffield Rd, Baltimore, MD 21218For SaleMLS ID #MDBA2224332, Romy Singh, Samson Properties. Bright MLS
