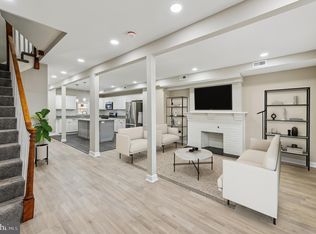
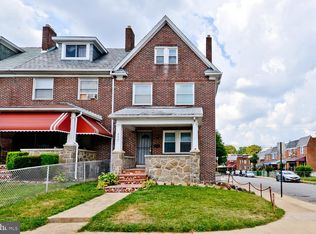
Experience the comfortable living you deserve in this oversized townhome in the fantastic Edmondson Village neighborhood! Upon entering, discover an elegant modern dwelling enhanced by soft, neutral tones and gorgeous wide-plank flooring. New windows spill brilliant sunlight that lends a warm ambiance across the living area and the chandelier-lit dining room. Steps away, the stylish kitchen delights with its stainless-steel appliances and shaker-style cabinetry. A home office complete the first floor. Upstairs features 4 bedrooms including a primary with a private bathroom and dual closets. Downstairs, a versatile walk-out basement with a full bath can be utilized according to your needs - imagine it as a gym, an office, a recreation room, or overnight lodgings for guests. Additionally, there all new mechanical systems, and a driveway able to accommodate multiple vehicles. With schools, shopping, and dining nearby, why wait? Come for a tour before it slips you by!
Sold for $299,900
$299,900
838 N Woodington Rd, Baltimore, MD 21229
4beds
2,194sqft
Townhouse
Built in 1928
3,484 Square Feet Lot
$295,500 Zestimate®
$137/sqft
$2,365 Estimated rent
Home value
$295,500
$251,000 - $346,000
$2,365/mo
Zestimate® history
Owner options
List your home for rent
$2,365/mo
Rent Zestimate®
Find your next renter with Zillow Rental Manager. Plus, with online applications, you can quickly screen prospective tenants – for free.
$2,365/mo
Rent Zestimate®
Refinance and save
$2,114/mo
Est. payment
Refinancing to a lower rate could help reduce your monthly payments and save thousands over the life of the loan.
$2,114/mo
Est. payment
Explore your selling options
Work with a Zillow partner agent
Leverage their expertise and Zillow's premium Showcase listings to get your home seen by more buyers.
Get startedList with your own agent
Get your home in front of millions of buyers by listing it on Zillow.
Learn how to do itSell it yourself
Take full control of how buyers see your home on Zillow by listing For Sale by Owner (FSBO).
List your homeWhat's special
Home officeVersatile walk-out basementPrivate bathroomOversized townhomeChandelier-lit dining roomElegant modern dwellingSoft neutral tones
Zillow last checked:
Listing updated:
Listed by:
Chase Freeman 443-392-2798,
Keller Williams Legacy
Bought with:
Naji Rashid, 508843
1st Advantage Real Estate Services
Source: Bright MLS,MLS#: MDBA2166536
Facts & features
Interior
Bedrooms & bathrooms
- Bedrooms: 4
- Bathrooms: 3
- Full bathrooms: 3
Rooms
- Room types: Living Room, Dining Room, Bedroom 2, Bedroom 3, Bedroom 4, Kitchen, Family Room, Foyer, Bedroom 1, Laundry, Office
Bedroom 1
- Level: Upper
- Area: 208 Square Feet
- Dimensions: 16 x 13
Bedroom 2
- Level: Upper
- Area: 132 Square Feet
- Dimensions: 12 x 11
Bedroom 3
- Level: Upper
- Area: 96 Square Feet
- Dimensions: 12 x 8
Bedroom 4
- Level: Upper
- Area: 228 Square Feet
- Dimensions: 19 x 12
Dining room
- Level: Main
- Area: 120 Square Feet
- Dimensions: 12 x 10
Family room
- Level: Lower
- Area: 368 Square Feet
- Dimensions: 23 x 16
Foyer
- Level: Main
- Area: 80 Square Feet
- Dimensions: 10 x 8
Kitchen
- Level: Main
- Area: 150 Square Feet
- Dimensions: 15 x 10
Laundry
- Level: Lower
- Area: 72 Square Feet
- Dimensions: 9 x 8
Living room
- Level: Main
- Area: 187 Square Feet
- Dimensions: 17 x 11
Office
- Level: Main
- Area: 84 Square Feet
- Dimensions: 12 x 7
Heating
- Forced Air, Natural Gas
Cooling
- Central Air, Ceiling Fan(s), Electric
Appliances
- Included: Stainless Steel Appliance(s), Gas Water Heater
- Laundry: Laundry Room
Features
- Basement: Full,Heated,Improved,Interior Entry,Exterior Entry,Partially Finished,Rear Entrance,Walk-Out Access
- Number of fireplaces: 1
Interior area
- Total structure area: 2,264
- Total interior livable area: 2,194 sqft
- Finished area above ground: 1,544
- Finished area below ground: 650
Property
Parking
- Total spaces: 2
- Parking features: Driveway
- Uncovered spaces: 2
Accessibility
- Accessibility features: None
Features
- Levels: Four
- Stories: 4
- Pool features: None
Lot
- Size: 3,484 Square Feet
Details
- Additional structures: Above Grade, Below Grade
- Parcel number: 0328052518 010
- Zoning: R-6
- Special conditions: Standard
Construction
Type & style
- Home type: Townhouse
- Architectural style: Colonial
- Property subtype: Townhouse
Materials
- Brick
- Foundation: Brick/Mortar
Condition
- Excellent
- New construction: No
- Year built: 1928
- Major remodel year: 2025
Utilities & green energy
- Sewer: Public Sewer
- Water: Public
- Utilities for property: Natural Gas Available
Community & HOA
Community
- Subdivision: Edmondson Viillage
HOA
- Has HOA: No
Location
- Region: Baltimore
- Municipality: Baltimore City
Financial & listing details
- Price per square foot: $137/sqft
- Tax assessed value: $137,767
- Annual tax amount: $2,927
- Date on market: 5/8/2025
- Listing agreement: Exclusive Right To Sell
- Ownership: Fee Simple
Price history
| Date | Event | Price |
|---|---|---|
| 6/18/2025 | Sold | $299,900$137/sqft |
Source:  Bright MLS #MDBA2166536 Report a problem Bright MLS #MDBA2166536 Report a problem | ||
| 5/10/2025 | Contingent | $299,900$137/sqft |
Source: Bright MLS #MDBA2166536 Report a problem | ||
| 5/8/2025 | Listed for sale | $299,900$137/sqft |
Source: Bright MLS #MDBA2166536 Report a problem | ||
Public tax history
| Year | Property taxes | Tax assessment |
|---|---|---|
| 2025 | $3,251 +11.1% | $137,767 +11.1% |
| 2024 | $2,927 +12.5% | $124,033 +12.5% |
| 2023 | $2,603 +1.8% | $110,300 |
| 2022 | $2,557 +1.8% | $110,300 +3.6% |
| 2021 | $2,512 +1.8% | $106,433 +1.8% |
| 2020 | $2,466 | $104,500 |
| 2019 | $2,466 | $104,500 |
| 2018 | $2,466 -9.8% | $104,500 -9.8% |
| 2017 | $2,733 +46.6% | $115,800 +4.9% |
| 2016 | $1,864 | $110,367 +5.2% |
| 2015 | $1,864 | $104,933 +5.5% |
| 2014 | $1,864 | $99,500 |
| 2013 | -- | $99,500 |
| 2012 | -- | $99,500 -20.7% |
| 2011 | -- | $125,530 +10.2% |
| 2010 | -- | $113,962 +11.3% |
| 2009 | -- | $102,396 +12.7% |
| 2008 | -- | $90,830 +6.2% |
| 2007 | -- | $85,510 +6.6% |
| 2006 | -- | $80,190 +7.1% |
| 2005 | -- | $74,870 +5.5% |
| 2004 | -- | $70,952 +5.8% |
| 2003 | -- | $67,036 +6.2% |
| 2002 | -- | $63,120 +7.7% |
| 2001 | -- | $58,630 |
Find assessor info on the county website
Neighborhood: Rognel Heights
Nearby homes
- $280,0004 bd3 ba2.2k sqft836 N Woodington Rd, Baltimore, MD 21229Sold
- $236,5005 bd3 ba1.7k sqft840 N Woodington Rd, Baltimore, MD 21229Off Market
- $299,5004 bd4 ba1.5k sqft834 N Woodington Rd, Baltimore, MD 21229For Sale

- $123,600-- bd1 ba1.5k sqft832 N Woodington Rd, Baltimore, MD 21229Off Market
- $128,700-- bd1 ba1.1k sqft4201 Colborne Rd, Baltimore, MD 21229Off Market
- $185,1004 bd2 ba1.5k sqft830 N Woodington Rd, Baltimore, MD 21229Off Market
- $237,0001 bd1 ba1.4k sqft900 N Woodington Rd, Baltimore, MD 21229Off Market
- $193,6003 bd2 ba1.1k sqft4203 Colborne Rd, Baltimore, MD 21229Off Market
Nearby schools
GreatSchools rating
- 5/10Lyndhurst Elementary SchoolGrades: PK-8Distance: 0.3 mi
- NABluford Drew Jemison Stem Academy WestGrades: 6-12Distance: 2.4 mi
- 1/10Edmondson-Westside High SchoolGrades: 9-12Distance: 0.4 mi
Schools provided by the listing agent
- District: Baltimore City Public Schools
Source: Bright MLS. This data may not be complete. We recommend contacting the local school district to confirm school assignments for this home.
Get a cash offer in 3 minutes
Find out how much your home could sell for in as little as 3 minutes with a no-obligation cash offer.
Estimated market value
$295,500
Get a cash offer in 3 minutes
Find out how much your home could sell for in as little as 3 minutes with a no-obligation cash offer.
Estimated market value
$295,500
- Maryland
- Baltimore City
- Baltimore
- 21229
- Rognel Heights
- 838 N Woodington Rd
