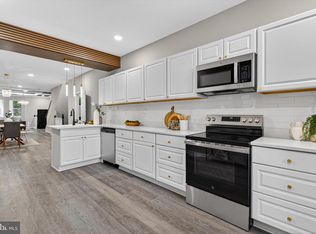
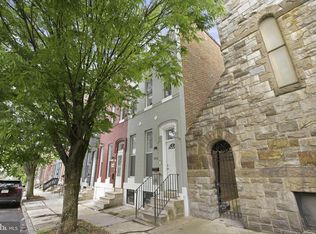
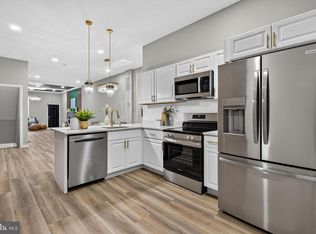
Nestled in the historic heart of Baltimore's desirable 21217 ZIP code, this impeccably renovated white end-unit townhouse offers a seamless blend of classic charm and contemporary luxury. Perfectly positioned adjacent to the vast, scenic Druid Hill Park and just moments away from the lush greenery of Mondawmin Park, 2820 Auchentoroly Terrace presents a unique opportunity for sophisticated urban living. Step inside from the iconic turreted exterior to discover an inviting open-concept layout defined by modern design and premium finishes. The expansive main floor flows gracefully across warm wide-plank flooring, unified by striking architectural accents like dual-sided wood-slat detailing and hunter-green wall paneling. The heart of this home is the expertly designed gourmet kitchen. A true focal point, it features a large quartz-waterfall island, complemented by sleek white shaker cabinetry and a premium stainless steel appliance package. Elegant geometric statement fixtures and industrial pendant lighting create an ambiance perfect for everyday dining or stylish entertaining. Ascend the sophisticated main staircase, featuring a contrasting black-and-white banister, to the private upper level. The generous master bedroom is a refined retreat, complete with a powerful matte-black ceiling fan, soft recessed lighting, and a dramatic deep-green board-and-batten accent wall. The accompanying designer bathrooms are masterpieces of custom tile work and luxury hardware. Upper-Level Bath: Showcases impressive floor-to-ceiling marble subway tile in the shower, complete with a gold-accented mosaic niche and a premium rainfall shower system. Lower-Level Bath: Continuously elegant, featuring a second custom marble shower with matte-black hardware, a custom vanity, and a striking hexagonal penny-tile floor to create a spa-like experience. The fully finished lower level offers invaluable flexible living space, perfectly suited for a recreational room, home office, or guest suite, and includes a dedicated laundry area with side-by-side washer and dryer. Outside your door, the vibrant culture of Baltimore awaits. With its premium finishes, distinctive turret architecture, and unbeatable proximity to two of the city's premier parks, 2820 Auchentoroly Terrace represents the absolute finest in Baltimore rowhome luxury. Schedule your private showing today and experience this unmatched offering.
For sale
$305,000
2820 Auchentoroly Ter, Baltimore, MD 21217
5beds
2,236sqft
:
Get pre-qualified$2,255/mo
Townhouse
Built in 1900
1,120 Square Feet Lot
$306,100 Zestimate®
$136/sqft
$-- HOA
What's special
Spa-like experienceLarge quartz-waterfall islandStriking hexagonal penny-tile floorElegant geometric statement fixturesSleek white shaker cabinetrySophisticated main staircaseExpansive main floor
- 23 days |
- 502 |
- 54 |
Zillow last checked:
Listing updated:
Listed by:
cesar tellez 443-640-8709,
Samson Properties 2406308689
Source: Bright MLS,MLS#: MDBA2224426
Facts & features
Interior
Bedrooms & bathrooms
- Bedrooms: 5
- Bathrooms: 4
- Full bathrooms: 3
- 1/2 bathrooms: 1
- Main level bathrooms: 1
Basement
- Area: 728
Heating
- Radiator, Central
Cooling
- Central Air, Electric
Appliances
- Included: Electric Water Heater
Features
- Basement: Improved,Finished
- Has fireplace: No
Interior area
- Total structure area: 2,236
- Total interior livable area: 2,236 sqft
- Finished area above ground: 1,508
- Finished area below ground: 728
Property
Parking
- Parking features: Other
Accessibility
- Accessibility features: Other
Features
- Levels: Two
- Stories: 2
- Pool features: None
Lot
- Size: 1,120 Square Feet
Details
- Additional structures: Above Grade, Below Grade
- Parcel number: 0313053230 019
- Zoning: R-8
- Special conditions: Standard
Construction
Type & style
- Home type: Townhouse
- Property subtype: Townhouse
Materials
- Brick
- Foundation: Concrete Perimeter
Condition
- New construction: No
- Year built: 1900
Utilities & green energy
- Sewer: Public Sewer
- Water: Public
Community & HOA
Community
- Subdivision: Woodbrook
HOA
- Has HOA: No
Location
- Region: Baltimore
- Municipality: Baltimore City
Financial & listing details
- Price per square foot: $136/sqft
- Tax assessed value: $100,167
- Annual tax amount: $2,058
- Date on market: 7/19/2026
- Listing agreement: Exclusive Right To Sell
- Ownership: Ground Rent
Estimated market value
$306,100
$291,000 - $321,000
$2,775/mo
Price history
| Date | Event | Price |
|---|---|---|
| 7/19/2026 | Listed for sale | $305,000+267.5%$136/sqft |
Source:  Bright MLS #MDBA2224426 Report a problem Bright MLS #MDBA2224426 Report a problem | ||
| 10/16/2025 | Sold | $83,000-2.4%$37/sqft |
Source: Bright MLS #MDBA2179766 Report a problem | ||
| 9/9/2025 | Pending sale | $85,000$38/sqft |
Source: Bright MLS #MDBA2179766 Report a problem | ||
| 8/29/2025 | Price change | $85,000-5.6%$38/sqft |
Source: Bright MLS #MDBA2179766 Report a problem | ||
| 8/14/2025 | Listed for sale | $90,000$40/sqft |
Source: Bright MLS #MDBA2179766 Report a problem | ||
Public tax history
| Year | Property taxes | Tax assessment |
|---|---|---|
| 2025 | -- | $87,200 +7.6% |
| 2024 | $1,913 +8.2% | $81,067 +8.2% |
| 2023 | $1,768 +8.9% | $74,933 +8.9% |
| 2022 | $1,624 +0.7% | $68,800 +0.7% |
| 2021 | $1,612 +0.7% | $68,300 +0.7% |
| 2020 | $1,600 +0.7% | $67,800 +0.7% |
| 2019 | $1,588 | $67,300 |
| 2018 | $1,588 | $67,300 |
| 2017 | $1,588 +57.3% | $67,300 |
| 2016 | $1,009 | $67,300 +2.7% |
| 2015 | $1,009 | $65,500 +2.8% |
| 2014 | $1,009 | $63,700 +2.9% |
| 2013 | -- | $61,900 |
| 2012 | -- | $61,900 |
| 2011 | -- | $61,900 -46.8% |
| 2010 | -- | $116,270 +29.9% |
| 2009 | -- | $89,512 +42.6% |
| 2008 | -- | $62,756 +74.3% |
| 2007 | -- | $36,000 |
| 2006 | -- | $36,000 |
| 2005 | -- | $36,000 -5.3% |
| 2004 | -- | $38,000 |
| 2003 | -- | $38,000 |
| 2002 | -- | $38,000 |
| 2001 | -- | $38,000 |
Find assessor info on the county website
Monthly payment
Est. payment
Payment breakdown
Explore the cost of this home by adjusting the details. Changes won't be saved.Climate risks
Neighborhood: Parkview - Woodbrook
Nearby schools
GreatSchools rating
- 3/10Robert W. Coleman Elementary SchoolGrades: PK-5Distance: 0.6 mi
- 3/10Academy For College And Career ExplorationGrades: 6-12Distance: 1.1 mi
- 1/10Carver Vocational-Technical High SchoolGrades: 9-12Distance: 0.9 mi
Schools provided by the listing agent
- District: Baltimore City Public Schools
Source: Bright MLS. This data may not be complete. We recommend contacting the local school district to confirm school assignments for this home.
- $83,7003 bd2 ba1.4k sqft2818 Auchentoroly Ter, Baltimore, MD 21217Off Market

- $80,800-- bd1 ba1.3k sqft2816 Auchentoroly Ter, Baltimore, MD 21217Off Market
- $82,500-- bd2 ba1.3k sqft2814 Auchentoroly Ter, Baltimore, MD 21217Off Market
- $163,8003 bd1 ba1.4k sqft2812 Auchentoroly Ter, Baltimore, MD 21217Sold

- $138,1003 bd1 ba1.6k sqft2313 Edgemont Ave, Baltimore, MD 21217Off Market
- $215,300-- bd3 ba2.2k sqft2900 Auchentoroly Ter, Baltimore, MD 21217Off Market
- $--1 bd1 ba-- sqft2900 Auchentoroly Ter APT C, Baltimore, MD 21217Off Market
- $--1 bd1 ba900 sqft2900 Auchentoroly Ter APT B, Baltimore, MD 21217Off Market
Similar homes
- $354,7005 bd4 ba2.3k sqft2109 Druid Hill Ave, Baltimore, MD 21217For Sale
 MLS ID #MDBA2218504, cesar tellez, Samson Properties. Bright MLS
 - $299,0003 bd4 ba2.8k sqft1032 N Fulton Ave, Baltimore, MD 21217For Sale
 MLS ID #MDBA2214080, Steve Williams, Keller Williams Capital Properties. Bright MLS
 - $315,0005 bd4 ba2.1k sqft1006 E Preston St, Baltimore, MD 21202For Sale
 MLS ID #MDBA2224430, cesar tellez, Samson Properties. Bright MLS
 - $329,0005 bd4 ba2.2k sqft1038 Edmondson Ave, Baltimore, MD 21223For Sale
 MLS ID #MDBA2225896, cesar tellez, Samson Properties. Bright MLS
 - $349,9005 bd5 ba3.2k sqft706 N Arlington Ave, Baltimore, MD 21217For SaleMLS ID #MDBA2223668, Tiffany Domneys, Samson Properties. Bright MLS
- $315,0004 bd4 ba2.7k sqft1617 N Broadway, Baltimore, MD 21213For SaleMLS ID #MDBA2221656, Hezeldee Klinger, Redfin Corp. Bright MLS
- $307,5006 bd5 ba2.5k sqft2816 Rockrose Ave, Baltimore, MD 21215For SaleMLS ID #MDBA2208736, Ashu Vashist, Pearson Smith Realty, LLC. Bright MLS
- $299,9004 bd4 ba2.1k sqft1626 Hollins St, Baltimore, MD 21223For SaleMLS ID #MDBA2221306, Marta Lopushanska, Berkshire Hathaway HomeServices Homesale Realty. Bright MLS
- $299,0005 bd4 ba1.7k sqft2500 W Franklin St, Baltimore, MD 21223For SaleMLS ID #MDBA2216182, Funto Oluyori, Keller Williams Preferred Properties. Bright MLS
- $240,0004 bd4 ba2k sqft1619 Appleton St, Baltimore, MD 21217For SaleMLS ID #MDBA2226714, Aneisha Owens, Keller Williams Realty Centre. Bright MLS
- $299,9006 bd5 ba1.3k sqft1145 Myrtle Ave, Baltimore, MD 21201New ConstructionMLS ID #MDBA2219808, Lauren DiMartino, EXP Realty, LLC. Bright MLS
- $290,0005 bd5 ba1.7k sqft1008 E Biddle St, Baltimore, MD 21202For SaleMLS ID #MDBA2222152, Sergio Contreras Perdomo, Samson Properties. Bright MLS
- $399,9006 bd4 ba3k sqft2018 Linden Ave, Baltimore, MD 21217For SaleMLS ID #MDBA2218354, Nick Waldner, Keller Williams Realty Centre. Bright MLS
- $295,0004 bd3 ba1.9k sqft3904 Mount Pleasant Ave, Baltimore, MD 21224For SaleMLS ID #MDBA2226356, Leila Idiaquez, Keller Williams Gateway LLC. Bright MLS
- $249,9003 bd3 ba2.1k sqft1517 N Ellamont St, Baltimore, MD 21216For SaleMLS ID #MDBA2226870, Sharmia Gardner, Keller Williams Keystone Realty. Bright MLS
- $265,0005 bd4 ba2.1k sqft4908 Cordelia Ave, Baltimore, MD 21215For SaleMLS ID #MDBA2184250, Gwendoline McCave, Bennett Realty Solutions. Bright MLS
- $314,9003 bd3 ba2.1k sqft711 Scott St, Baltimore, MD 21230For SaleMLS ID #MDBA2221818, Fred Dorsey, Jr., Dorsey's International Realty, LLC. Bright MLS
- $239,9005 bd3 ba2.2k sqft1501 N Wolfe St, Baltimore, MD 21213For SaleMLS ID #MDBA2226108, Scott Nash, Realty Advantage of Maryland LLC. Bright MLS
- $335,0003 bd2 ba1.6k sqft2723 Hampden Ave, Baltimore, MD 21211For SaleMLS ID #MDBA2212538, Liz Ancel, Cummings & Co. Realtors. Bright MLS
- $270,0004 bd2 ba2.1k sqft3200 Loch Raven Blvd, Baltimore, MD 21218For SaleMLS ID #MDBA2219172, Lisa M Carter, Residential Realty, LLC.. Bright MLS
