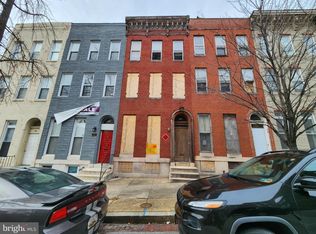
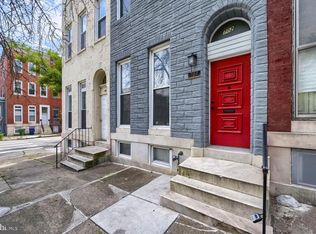
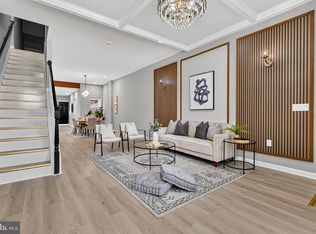
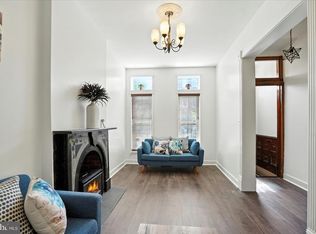
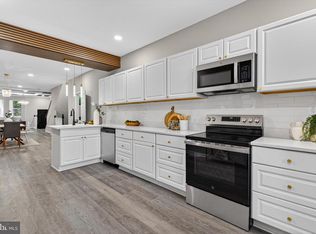
This fully renovated 5-bedroom, 4.5-bath home offers over 3,400 square feet of finished space and the kind of layout buyers keep asking for. From the moment you walk in, the home feels open, bright, and elevated—with high ceilings, recessed lighting, modern flooring, custom railings, statement light fixtures, and an electric fireplace that gives the main living space real personality. The kitchen is a standout: oversized island with seating, white shaker cabinetry, quartz countertops, stainless-steel appliances, pendant lighting, and plenty of prep and storage space. It flows right into the dining and living areas, making it perfect for entertaining or everyday family life. Upstairs, the bedrooms are generously sized, including beautiful ensuite-style bathrooms with modern vanities, black fixtures, custom tile work, soaking tub, and large walk-in showers. The home also has a private rear outdoor space, and a sitting deck and conversation area off of the amazing primary suite, for relaxation and wind down time. There is room here for a growing household, home office, guests, or multigenerational living. Just minutes to downtown, University of Maryland Medical Center, M&T Bank Stadium, and Camden Yards. This home is fully accessible to enjoy everything Charm City has to offer. And here is the part buyers need to know: eligible buyers may have access to Baltimore City first-time buyer assistance, Buying Into Baltimore, Maryland Mortgage Program assistance, Live Near Your Work, and other down-payment/closing-cost grants. The seller will also consider a contribution toward closing costs to help offset the impact of future reassessed property taxes, subject to lender approval and offer terms. This is a lot of house, a true renovation, and there are real options to help make the numbers work. Don't miss out on a stunning renovation at an affordable price in the heart of Baltimore's growing and historic Harlem Park neighborhood.. Schedule your showing.
For sale
$349,900
706 N Arlington Ave, Baltimore, MD 21217
5beds
3,881sqft
Townhouse
Built in 1920
1,742 Square Feet Lot
$346,900 Zestimate®
$90/sqft
$-- HOA
What's special
Electric fireplaceModern flooringWhite shaker cabinetryPrivate rear outdoor spaceCustom railingsCustom tile workModern vanities
- 38 days
- 182
- 31
Zillow last checked:
Listing updated:
Listed by:
Tiffany Domneys 443-845-1818,
Samson Properties 4435422251,
Co-Listing Agent: Blair A Woodson 667-231-5853,
Samson Properties
Source: Bright MLS,MLS#: MDBA2231762
Facts & features
Interior
Bedrooms & bathrooms
- Bedrooms: 5
- Bathrooms: 5
- Full bathrooms: 4
- 1/2 bathrooms: 1
- Main level bathrooms: 1
Basement
- Description: Percent Finished: 100.0
- Area: 681
Heating
- Forced Air, Natural Gas
Cooling
- Central Air, Natural Gas
Appliances
- Included: Dishwasher, Microwave, Oven/Range - Gas, Refrigerator, Stainless Steel Appliance(s), Cooktop, Gas Water Heater
- Laundry: Upper Level, Washer In Unit, Dryer In Unit
Features
- Bathroom - Walk-In Shower, Dining Area, Open Floorplan, Kitchen - Gourmet, Upgraded Countertops
- Flooring: Carpet
- Basement: Full,Finished
- Number of fireplaces: 3
- Fireplace features: Insert
Interior area
- Total structure area: 3,881
- Total interior livable area: 3,881 sqft
- Finished area above ground: 3,200
- Finished area below ground: 681
Video & virtual tour
Property
Parking
- Parking features: On Street
- Has uncovered spaces: Yes
Accessibility
- Accessibility features: None
Features
- Levels: Four
- Stories: 4
- Pool features: None
- Has view: Yes
- View description: City
Lot
- Size: 1,742 Square Feet
- Features: Urban
Details
- Additional structures: Above Grade, Below Grade
- Parcel number: 0316150103 031
- Zoning: R-8
- Special conditions: Standard
Construction
Type & style
- Home type: Townhouse
- Architectural style: Colonial
- Property subtype: Townhouse
Materials
- Brick
- Foundation: Other
Condition
- Excellent
- New construction: No
- Year built: 1920
- Major remodel year: 2026
Utilities & green energy
- Sewer: Public Sewer
- Water: Public
Community & HOA
Community
- Subdivision: Harlem Park
HOA
- Has HOA: No
Location
- Region: Baltimore
- Municipality: Baltimore City
Financial & listing details
- Price per square foot: $90/sqft
- Tax assessed value: $13,000
- Annual tax amount: $275
- Date on market: 9/17/2026
- Listing agreement: Exclusive Right To Sell
- Ownership: Fee Simple
Estimated market value
$346,900
$330,000 - $364,000
$3,336/mo
Price history
| Date | Event | Price |
|---|---|---|
| 9/17/2026 | Listed for sale | $349,900$90/sqft |
Source:  Bright MLS #MDBA2231762 Report a problem | ||
| 9/1/2026 | Listing removed | $349,900$90/sqft |
Source: Bright MLS #MDBA2223668 Report a problem | ||
| 7/16/2026 | Listed for sale | $349,900-2.8%$90/sqft |
Source: Bright MLS #MDBA2223668 Report a problem | ||
| 7/16/2026 | Listing removed | $359,900$93/sqft |
Source: Bright MLS #MDBA2219942 Report a problem | ||
| 6/18/2026 | Listed for sale | $359,900+445.3%$93/sqft |
Source: Bright MLS #MDBA2219942 Report a problem | ||
| 6/23/2025 | Sold | $66,000+120%$17/sqft |
Source: Bright MLS #MDBA2167880 Report a problem | ||
| 10/2/2024 | Sold | $30,000+4254.1%$8/sqft |
Source: Public Record Report a problem | ||
| 5/30/2006 | Sold | $689-95.1% |
Source: Public Record Report a problem | ||
| 9/10/1996 | Sold | $14,000$4/sqft |
Source: Public Record Report a problem | ||
Public tax history
| Year | Property taxes | Tax assessment |
|---|---|---|
| 2025 | $275 +12.9% | $11,667 +12.9% |
| 2024 | $244 +14.8% | $10,333 +14.8% |
| 2023 | $212 +12.5% | $9,000 |
| 2022 | $189 +14.3% | $9,000 +28.6% |
| 2021 | $165 +16.7% | $7,000 +16.7% |
| 2020 | $142 +20% | $6,000 |
| 2019 | $118 +25% | $6,000 +50% |
| 2018 | $94 +33.3% | $4,000 +33.3% |
| 2017 | $71 -0.4% | $3,000 |
| 2016 | $71 | $3,000 |
| 2015 | $71 | $3,000 |
| 2014 | $71 | $3,000 |
| 2013 | -- | $3,000 |
| 2012 | -- | $3,000 |
| 2011 | -- | $3,000 |
| 2010 | -- | $3,000 |
| 2009 | -- | $3,000 -75% |
| 2008 | -- | $12,000 |
| 2007 | -- | $12,000 |
| 2006 | -- | $12,000 |
| 2005 | -- | $12,000 |
| 2004 | -- | $12,000 |
| 2003 | -- | $12,000 |
| 2002 | -- | $12,000 |
| 2001 | -- | $12,000 |
Find assessor info on the county website
Monthly payment
Est. payment
Payment breakdown
Explore the cost of this home by adjusting the details. Changes won't be saved.Climate risks
Neighborhood: Harlem Park
Nearby schools
Schools provided by the listing agent
- District: Baltimore City Public Schools
Source: Bright MLS. This data may not be complete. We recommend contacting the local school district to confirm school assignments for this home.
Similar homes
- $345,0005 bd4 ba3.2k sqft610 N Fulton Ave, Baltimore, MD 21217For Sale
 MLS ID #MDBA2231262, cesar tellez, Samson Properties. Bright MLS
- $349,9005 bd3 ba2.2k sqft416 Mosher St, Baltimore, MD 21217For Sale
 MLS ID #MDBA2204136, Austin Carroll, Keller Williams Legacy. Bright MLS
- $339,0005 bd4 ba2.3k sqft2109 Druid Hill Ave, Baltimore, MD 21217For Sale
 MLS ID #MDBA2218504, cesar tellez, Samson Properties. Bright MLS
- $340,0004 bd4 ba2.4k sqft828 Chauncey Ave, Baltimore, MD 21217For Sale
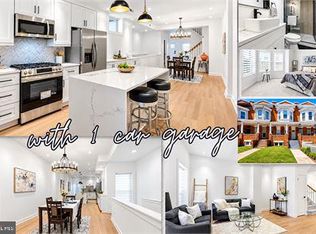 MLS ID #MDBA2234422, Jackie Ovad, Keller Williams Legacy. Bright MLS
- $329,0005 bd4 ba2.3k sqft946 W Franklin St, Baltimore, MD 21223For SaleMLS ID #MDBA2233328, cesar tellez, Samson Properties. Bright MLS
- $329,0005 bd4 ba2.2k sqft1038 Edmondson Ave, Baltimore, MD 21223For SaleMLS ID #MDBA2225896, cesar tellez, Samson Properties. Bright MLS
- $324,9005 bd5 ba2.5k sqft22 N Gilmor St, Baltimore, MD 21223For SaleMLS ID #MDBA2229344, Krystal Leonard, Compass. Bright MLS
- $420,0004 bd3 ba2.5k sqft2321 Madison Ave, Baltimore, MD 21217For SaleMLS ID #MDBA2234018, Gabriel Dutton, Keller Williams Gateway LLC. Bright MLS
- $330,0004 bd4 ba2.5k sqft24 N Gilmor St, Baltimore, MD 21223For SaleMLS ID #MDBA2230594, Lening Rivera, Douglas Realty, LLC. Bright MLS
- $325,0004 bd4 ba1.9k sqft2327 W Lanvale St, Baltimore, MD 21216For SaleMLS ID #MDBA2231646, Shawnta Ashton, United Real Estate Executives. Bright MLS
- $279,9004 bd4 ba2.2k sqft2906 Clifton Ave, Baltimore, MD 21216For SaleMLS ID #MDBA2235910, Tameiko Prentice, Meiko Realty. Bright MLS
- $299,0005 bd4 ba2.2k sqft2820 Auchentoroly Ter, Baltimore, MD 21217For SaleMLS ID #MDBA2224426, cesar tellez, Samson Properties. Bright MLS
- $324,9995 bd6 ba2.8k sqft2117 Homewood Ave, Baltimore, MD 21218For SaleMLS ID #MDBA2224584, Omar Flores, LPT Realty, LLC. Bright MLS
- $195,0004 bd5 ba2.8k sqft535 Robert St, Baltimore, MD 21217For SaleMLS ID #MDBA2233868, Susan Robertson, EXP Realty, LLC. Bright MLS
- $445,0005 bd6 ba3k sqft318 N Stricker St, Baltimore, MD 21223For SaleMLS ID #MDBA2227554, Robin Sylvester, Long & Foster Real Estate, Inc.. Bright MLS
- $399,9996 bd5 ba2.5k sqft2013 Barclay St, Baltimore, MD 21218For SaleMLS ID #MDBA2233388, Lauren DiMartino, EXP Realty, LLC. Bright MLS
- $354,9005 bd4 ba2k sqft3220 Strickland St, Baltimore, MD 21229For SaleMLS ID #MDBA2232294, Zachary M Pencarski, Redfin Corp. Bright MLS
- $359,9005 bd4 ba2.3k sqft3410 Edgewood Rd, Baltimore, MD 21215For SaleMLS ID #MDBA2234720, Lois Alberti, Alberti Realty, LLC. Bright MLS
- $299,9004 bd3 ba2.8k sqft446 E 22nd St, Baltimore, MD 21218For SaleMLS ID #MDBA2220396, Kalonji Foreman, Compass. Bright MLS
- $349,9004 bd3 ba2.9k sqft4200 Connecticut Ave, Baltimore, MD 21229For SaleMLS ID #MDBA2235058, Shana Aframian, Keller Williams Legacy. Bright MLS
