Welcome to 610 N Fulton Ave, where classic Baltimore architecture meets meticulously curated contemporary design. Step inside and be greated by soaring coffered ceilings, custom wood-slat feature panels, and an ornate crystal chandelier set an immediate tone of elevated sophistication. Continuous wide-plank flooring flows seamlessly from the formal living area into the dining and kitchen spaces, illuminated by integrated recessed lighting and modern brass sconces. Chef’s kitchen, designed with architectural intent, featuring rich two-tone cabinetry, a warm wood peninsula with waterfall quartz counters, gold accent hardware, and premium stainless steel appliances. The primary suite offers a generously proportioned with dramatic high tray ceilings, natural light, and a tailored feature wall housing a sleek, built-in ambient electric fireplace. Spa-Inspired bath, a private sanctuary featuring a rich terracotta accent wall, freestanding oval soaking tub with floor-mounted brass hardware, dual-sink marble vanity, and a custom glass-enclosed shower with marble-patterned tile and fine geometric accents. Timeless red brick exterior paired with a grand arched entry and updated slate-gray access steps. An expansive private composite deck providing an exceptional outdoor venue for entertaining with sweeping neighborhood views. This a true sanctuary, book your showing today!
For sale
$345,000
610 N Fulton Ave, Baltimore, MD 21217
5beds
3,296sqft
Townhouse
Built in 1920
1,307 Square Feet Lot
$-- Zestimate®
$105/sqft
$-- HOA
What's special
Timeless red brick exteriorRich terracotta accent wallOrnate crystal chandelierUpdated slate-gray access stepsModern brass sconcesExpansive private composite deckGold accent hardware
- 8 days
- 357
- 53
Likely to sell faster than
Zillow last checked:
Listing updated:
Listed by:
cesar tellez 443-640-8709,
Samson Properties 2406308689
Source: Bright MLS,MLS#: MDBA2231262
Facts & features
Interior
Bedrooms & bathrooms
- Bedrooms: 5
- Bathrooms: 4
- Full bathrooms: 3
- 1/2 bathrooms: 1
- Main level bathrooms: 1
Basement
- Area: 800
Heating
- Central
Cooling
- Central Air, Electric
Appliances
- Included: Electric Water Heater
- Laundry: Hookup
Features
- Basement: Finished
- Has fireplace: No
Interior area
- Total structure area: 3,296
- Total interior livable area: 3,296 sqft
- Finished area above ground: 2,496
- Finished area below ground: 800
Property
Parking
- Parking features: Other
Accessibility
- Accessibility features: Other
Features
- Levels: Four
- Stories: 4
- Pool features: None
Lot
- Size: 1,307 Square Feet
Details
- Additional structures: Above Grade, Below Grade
- Parcel number: 0316090108 006
- Zoning: R-8
- Special conditions: Standard
Construction
Type & style
- Home type: Townhouse
- Property subtype: Townhouse
Materials
- Brick
- Foundation: Concrete Perimeter
Condition
- Excellent
- New construction: No
- Year built: 1920
Utilities & green energy
- Sewer: Public Sewer
- Water: Public
Community & HOA
Community
- Subdivision: Harlem Park
HOA
- Has HOA: No
Location
- Region: Baltimore
Financial & listing details
- Price per square foot: $105/sqft
- Tax assessed value: $21,000
- Annual tax amount: $496
- Date on market: 9/14/2026
- Listing agreement: Exclusive Right To Sell
- Ownership: Ground Rent
Estimated market value
Not available
Estimated sales range
Not available
Not available
Price history
| Date | Event | Price |
|---|---|---|
| 9/14/2026 | Listed for sale | $345,000+360%$105/sqft |
Source:  Bright MLS #MDBA2231262 Report a problem Bright MLS #MDBA2231262 Report a problem | ||
| 10/28/2025 | Sold | $75,000-16.7%$23/sqft |
Source: Bright MLS #MDBA2184534 Report a problem | ||
| 9/29/2025 | Pending sale | $90,000$27/sqft |
Source: Bright MLS #MDBA2184534 Report a problem | ||
| 9/22/2025 | Listed for sale | $90,000+176.9%$27/sqft |
Source: Bright MLS #MDBA2184534 Report a problem | ||
| 12/4/2024 | Sold | $32,500+622.2%$10/sqft |
Source: Public Record Report a problem | ||
| 8/18/1995 | Sold | $4,500$1/sqft |
Source: Public Record Report a problem | ||
Public tax history
| Year | Property taxes | Tax assessment |
|---|---|---|
| 2025 | $480 +3.4% | $20,333 +3.4% |
| 2024 | $464 +3.5% | $19,667 +3.5% |
| 2023 | $448 | $19,000 |
| 2022 | $448 | $19,000 |
| 2021 | $448 -47.2% | $19,000 -47.2% |
| 2020 | $850 | $36,000 |
| 2019 | $850 | $36,000 |
| 2018 | $850 -10% | $36,000 -10% |
| 2017 | $944 +182.7% | $40,000 +27.5% |
| 2016 | $334 | $31,367 +38% |
| 2015 | $334 | $22,733 +61.2% |
| 2014 | $334 | $14,100 |
| 2013 | -- | $14,100 |
| 2012 | -- | $14,100 |
| 2011 | -- | $14,100 +5.2% |
| 2010 | -- | $13,400 +5.5% |
| 2009 | -- | $12,700 +5.8% |
| 2008 | -- | $12,000 |
| 2007 | -- | $12,000 |
| 2006 | -- | $12,000 |
| 2005 | -- | $12,000 |
| 2004 | -- | $12,000 |
| 2003 | -- | $12,000 |
| 2002 | -- | $12,000 |
| 2001 | -- | $12,000 |
Find assessor info on the county website
Monthly payment
Est. payment
Payment breakdown
Explore the cost of this home by adjusting the details. Changes won't be saved.Climate risks
Neighborhood: Harlem Park
Nearby schools
Schools provided by the listing agent
- District: Baltimore City Public Schools
Source: Bright MLS. This data may not be complete. We recommend contacting the local school district to confirm school assignments for this home.


Similar homes
- $349,9005 bd5 ba3.8k sqft706 N Arlington Ave, Baltimore, MD 21217For Sale

 MLS ID #MDBA2231762, Tiffany Domneys, Samson Properties. Bright MLS
 - $339,0005 bd4 ba2.3k sqft2109 Druid Hill Ave, Baltimore, MD 21217For Sale
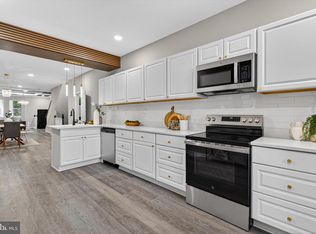 MLS ID #MDBA2218504, cesar tellez, Samson Properties. Bright MLS
 - $329,0004 bd5 ba3.5k sqft2024 Druid Hill Ave, Baltimore, MD 21217For Sale
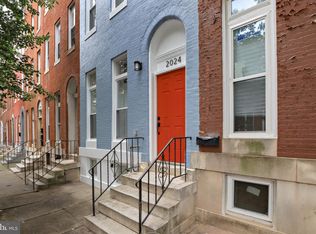 MLS ID #MDBA2219018, Montaz McCray, Keller Williams Capital Properties. Bright MLS
 - $350,0005 bd5 ba2.5k sqft22 N Gilmor St, Baltimore, MD 21223For Sale
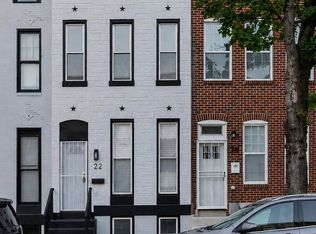 MLS ID #MDBA2229344, Krystal Leonard, Compass. Bright MLS
 - $369,0004 bd4 ba2.4k sqft828 Chauncey Ave, Baltimore, MD 21217For SaleMLS ID #MDBA2229616, Jackie Ovad, Keller Williams Legacy. Bright MLS
- $399,0005 bd6 ba3.1k sqft506 N Fulton Ave, Baltimore, MD 21223For SaleMLS ID #MDBA2228772, Leila Idiaquez, Keller Williams Gateway LLC. Bright MLS
- $329,0005 bd4 ba2.2k sqft1038 Edmondson Ave, Baltimore, MD 21223For SaleMLS ID #MDBA2225896, cesar tellez, Samson Properties. Bright MLS
- $299,0005 bd4 ba2.2k sqft2820 Auchentoroly Ter, Baltimore, MD 21217For SaleMLS ID #MDBA2224426, cesar tellez, Samson Properties. Bright MLS
- $319,9004 bd3 ba1.9k sqft555 Presstman St, Baltimore, MD 21217For SaleMLS ID #MDBA2220596, Nick Jungmarker, Long & Foster Real Estate, Inc.. Bright MLS
- $379,0004 bd4 ba2k sqft833 Edmondson Ave, Baltimore, MD 21201For SaleMLS ID #MDBA2227972, Sergio Contreras Perdomo, Samson Properties. Bright MLS
- $460,0005 bd6 ba3k sqft318 N Stricker St, Baltimore, MD 21223For SaleMLS ID #MDBA2227554, Robin Sylvester, Long & Foster Real Estate, Inc.. Bright MLS
- $340,0003 bd4 ba1.7k sqft1036 McDonogh St, Baltimore, MD 21205For SaleMLS ID #MDBA2230096, Andrew Undem, Berkshire Hathaway HomeServices Homesale Realty. Bright MLS
- $314,9006 bd4 ba2.7k sqft2500 Quantico Ave, Baltimore, MD 21215For SaleMLS ID #MDBA2227486, Keiry Martinez, ExecuHome Realty. Bright MLS
- $299,6955 bd5 ba2.1k sqft2103 McCulloh St, Baltimore, MD 21217For SaleMLS ID #MDBA2204428, Lauren DiMartino, EXP Realty, LLC. Bright MLS
- $299,9004 bd4 ba2.1k sqft1626 Hollins St, Baltimore, MD 21223For SaleMLS ID #MDBA2221306, Marta Lopushanska, Berkshire Hathaway HomeServices Homesale Realty. Bright MLS
- $350,0003 bd4 ba1.7k sqft1016 McDonogh St, Baltimore, MD 21205For SaleMLS ID #MDBA2230028, Kathy Banaszewski, Real Estate Professionals, Inc.. Bright MLS
- $285,0005 bd4 ba2.5k sqft2769 W North Ave, Baltimore, MD 21216For SaleMLS ID #MDBA2223528, Bob Lucido, Keller Williams Lucido Agency. Bright MLS
- $369,9004 bd3 ba1.8k sqft2025 Eastern Ave, Baltimore, MD 21231For SaleMLS ID #MDBA2229920, Brian Leibowitz, Maryland Realty Company. Bright MLS
- $515,0003 bd3 ba2.2k sqft2258 Brookfield Ave, Baltimore, MD 21217For SaleMLS ID #MDBA2231264, Annie Balcerzak, AB & Co Realtors, Inc.. Bright MLS
- $240,0004 bd4 ba2k sqft1619 Appleton St, Baltimore, MD 21217For SaleMLS ID #MDBA2226714, Aneisha Owens, Keller Williams Realty Centre. Bright MLS
