BACK ON MARKET - Buyer failed to perform. Absolutely beautiful, reimagined row house offering 5 bedrooms, 3.5 bathrooms, and 1,790 square feet in vibrant Coppin Heights/Ash-Co-Heights. // A charming front porch welcomes you inside the open-concept main level, featuring a versatile foyer space ideal for a sitting area or home office, a spacious living room, dining area, and a stunning eat-in kitchen with blue cabinetry, modern pendant lighting, a custom hexagonal backsplash, a center island with an L-shaped breakfast bar, generous counter space, a nearby powder room, and deck access. // Gleaming floors continue throughout the upper level, where you'll find a full bathroom, laundry room, and three bedrooms, including the spacious primary suite with bow windows and a spa-inspired ensuite bath. // The finished lower level expands the home's versatility with a recreation room, a fourth bedroom with a private full bathroom, and a fifth bedroom or flexible bonus room. The bonus room is currently used as a bedroom but does not meet all legal bedroom requirements, making it equally well-suited as a home office, den, guest room, or flex space. // Enjoy outdoor living on the covered deck overlooking the fully fenced backyard with a patio area. This is a must see! **UP TO $50k in Grants for West Baltimore Development is Available to offset your closing costs - Text Listing Agent, Stacey Allen for qualified Lenders.
For sale
$285,000
2769 W North Ave, Baltimore, MD 21216
5beds
2,514sqft
:
Get pre-qualified$2,106/mo
Townhouse
Built in 1920
1,693 Square Feet Lot
$-- Zestimate®
$113/sqft
$-- HOA
What's special
Open-concept main levelCovered deckCustom hexagonal backsplashSpa-inspired ensuite bathDining areaGenerous counter spaceModern pendant lighting
- 10 days |
- 110 |
- 19 |
Zillow last checked:
Listing updated:
Listed by:
Bob Lucido 410-465-6900,
Keller Williams Lucido Agency (410) 465-6900,
Listing Team: Bob Lucido Team Of Keller Williams Lucido Agency, Co-Listing Team: Bob Lucido Team Of Keller Williams Lucido Agency,Co-Listing Agent: Stacey Allen 615-403-4707,
Keller Williams Lucido Agency
Source: Bright MLS,MLS#: MDBA2223528
Facts & features
Interior
Bedrooms & bathrooms
- Bedrooms: 5
- Bathrooms: 4
- Full bathrooms: 3
- 1/2 bathrooms: 1
- Main level bathrooms: 1
Rooms
- Room types: Living Room, Dining Room, Primary Bedroom, Bedroom 2, Bedroom 3, Bedroom 4, Bedroom 5, Kitchen, Recreation Room, Primary Bathroom, Full Bath, Half Bath
Primary bedroom
- Features: Attached Bathroom, Flooring - HardWood, Lighting - Wall sconces, Ceiling Fan(s)
- Level: Upper
Bedroom 2
- Features: Ceiling Fan(s), Flooring - HardWood
- Level: Upper
Bedroom 3
- Features: Flooring - HardWood
- Level: Upper
Bedroom 4
- Features: Crown Molding, Flooring - Laminate Plank, Lighting - Ceiling, Walk-In Closet(s)
- Level: Lower
Bedroom 5
- Features: Crown Molding, Flooring - Laminate Plank, Lighting - Ceiling, Attached Bathroom
- Level: Lower
Primary bathroom
- Features: Bathroom - Walk-In Shower, Countertop(s) - Quartz, Flooring - HardWood, Lighting - Wall sconces
- Level: Upper
Dining room
- Features: Flooring - HardWood, Recessed Lighting, Lighting - Ceiling
- Level: Main
Other
- Features: Bathroom - Tub Shower, Countertop(s) - Solid Surface, Flooring - Ceramic Tile, Lighting - Wall sconces
- Level: Upper
Other
- Features: Bathroom - Walk-In Shower, Countertop(s) - Quartz, Flooring - Laminate Plank, Lighting - Wall sconces
- Level: Lower
Half bath
- Features: Flooring - HardWood, Lighting - Ceiling
- Level: Main
Kitchen
- Features: Breakfast Bar, Granite Counters, Flooring - HardWood, Kitchen - Gas Cooking, Recessed Lighting
- Level: Main
Living room
- Features: Flooring - HardWood, Recessed Lighting
- Level: Main
Recreation room
- Features: Crown Molding, Flooring - Laminate Plank, Recessed Lighting
- Level: Lower
Heating
- Forced Air, Natural Gas
Cooling
- Central Air, Ceiling Fan(s), Electric
Appliances
- Included: Dishwasher, Exhaust Fan, Disposal, Refrigerator, Oven/Range - Gas, Stainless Steel Appliance(s), Gas Water Heater
Features
- Bathroom - Tub Shower, Bathroom - Walk-In Shower, Eat-in Kitchen, Primary Bath(s), Recessed Lighting, Upgraded Countertops, Dry Wall
- Flooring: Hardwood, Ceramic Tile, Wood
- Basement: Connecting Stairway,Interior Entry
- Has fireplace: No
Interior area
- Total structure area: 2,514
- Total interior livable area: 2,514 sqft
- Finished area above ground: 1,800
- Finished area below ground: 714
Property
Parking
- Parking features: On Street
- Has uncovered spaces: Yes
Accessibility
- Accessibility features: None
Features
- Levels: Three
- Stories: 3
- Patio & porch: Porch, Roof
- Pool features: None
- Fencing: Back Yard,Chain Link
- Has view: Yes
- View description: Street
Lot
- Size: 1,693 Square Feet
- Dimensions: 14-11 x 120
- Features: Urban
Details
- Additional structures: Above Grade, Below Grade
- Parcel number: 0315062402 009
- Zoning: C-1
- Special conditions: Standard
Construction
Type & style
- Home type: Townhouse
- Architectural style: Federal,Colonial
- Property subtype: Townhouse
Materials
- Brick
- Foundation: Permanent
Condition
- Excellent
- New construction: No
- Year built: 1920
Utilities & green energy
- Sewer: Public Sewer
- Water: Public
Community & HOA
Community
- Security: Main Entrance Lock, Smoke Detector(s)
- Subdivision: Coppin Heights
HOA
- Has HOA: No
Location
- Region: Baltimore
- Municipality: Baltimore City
Financial & listing details
- Price per square foot: $113/sqft
- Tax assessed value: $19,067
- Annual tax amount: $333
- Date on market: 7/15/2026
- Listing agreement: Exclusive Right To Sell
- Inclusions: See Disclosures
- Ownership: Fee Simple

Bob Lucido Team
(443) 574-2070
By pressing Contact Agent, you agree that the real estate professional identified above may call/text you about your search, which may involve use of automated means and pre-recorded/artificial voices. You don't need to consent as a condition of buying any property, goods, or services. Message/data rates may apply. You also agree to our Terms of Use. Zillow does not endorse any real estate professionals. We may share information about your recent and future site activity with your agent to help them understand what you're looking for in a home.
Estimated market value
Not available
Estimated sales range
Not available
$2,465/mo
Price history
| Date | Event | Price |
|---|---|---|
| 7/15/2026 | Listed for sale | $285,000$113/sqft |
Source:  Bright MLS #MDBA2217744 Report a problem Bright MLS #MDBA2217744 Report a problem | ||
| 6/17/2026 | Pending sale | $285,000$113/sqft |
Source: Bright MLS #MDBA2217744 Report a problem | ||
| 6/5/2026 | Listed for sale | $285,000+1040%$113/sqft |
Source: Bright MLS #MDBA2217744 Report a problem | ||
| 3/15/2013 | Listing removed | $1,200 |
Source: Lee Newton Co Report a problem | ||
| 1/26/2013 | Listed for rent | $1,200 |
Source: Lee Newton Co Report a problem | ||
| 4/5/2005 | Sold | $25,000+127.3%$10/sqft |
Source: Public Record Report a problem | ||
| 8/8/2001 | Sold | $11,000$4/sqft |
Source: Public Record Report a problem | ||
Public tax history
| Year | Property taxes | Tax assessment |
|---|---|---|
| 2025 | -- | $14,100 +20.2% |
| 2024 | $277 +25.3% | $11,733 +25.3% |
| 2023 | $221 +33.8% | $9,367 +33.8% |
| 2022 | $165 | $7,000 |
| 2021 | $165 | $7,000 |
| 2020 | $165 -63.2% | $7,000 -63.2% |
| 2019 | $448 | $19,000 |
| 2018 | $448 | $19,000 |
| 2017 | $448 -9.9% | $19,000 -47.2% |
| 2016 | $497 | $36,000 +16.1% |
| 2015 | $497 | $31,000 +19.2% |
| 2014 | $497 | $26,000 +23.8% |
| 2013 | -- | $21,000 |
| 2012 | -- | $21,000 |
| 2011 | -- | $21,000 |
| 2010 | -- | $21,000 |
| 2009 | -- | $21,000 |
| 2008 | -- | $21,000 -12.5% |
| 2007 | -- | $24,000 +4.3% |
| 2006 | -- | $23,000 +4.5% |
| 2005 | -- | $22,000 +4.8% |
| 2004 | -- | $21,000 |
| 2003 | -- | $21,000 |
| 2002 | -- | $21,000 |
| 2001 | -- | $21,000 |
Find assessor info on the county website
Monthly payment
Est. payment
Payment breakdown
Explore the cost of this home by adjusting the details. Changes won't be saved.Climate risks
Neighborhood: Coppin Heights - Ash-Co-East
Nearby schools
GreatSchools rating
- 3/10Rosemont Elementary SchoolGrades: PK-8Distance: 0.3 mi
- 1/10Carver Vocational-Technical High SchoolGrades: 9-12Distance: 0.6 mi
- 2/10Coppin AcademyGrades: 9-12Distance: 0.4 mi
Schools provided by the listing agent
- District: Baltimore City Public Schools
Source: Bright MLS. This data may not be complete. We recommend contacting the local school district to confirm school assignments for this home.
- $259,9003 bd1 ba-- sqft2767 W North Ave, Baltimore, MD 21216Sold

- $14,100-- bd-- ba-- sqft2771 W North Ave, Baltimore, MD 21216Off Market
- $32,000-- bd-- ba-- sqft2765 W North Ave, Baltimore, MD 21216Off Market
- $57,5003 bd2 ba-- sqft2773 W North Ave, Baltimore, MD 21216Sold

- $75,0004 bd1 ba-- sqft2763 W North Ave, Baltimore, MD 21216Sold
- $102,900-- bd-- ba-- sqft2775 W North Ave, Baltimore, MD 21216Off Market
- $130,200-- bd-- ba-- sqft2777 W North Ave, Baltimore, MD 21216Off Market
- $45,0004 bd2 ba1.8k sqft2761 W North Ave, Baltimore, MD 21216Sold
Similar homes
- $274,9003 bd4 ba2.1k sqft2906 Clifton Ave, Baltimore, MD 21216For Sale
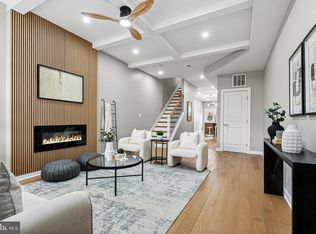
 MLS ID #MDBA2193712, Tameiko Prentice, Meiko Realty. Bright MLS
 - $234,9904 bd2 ba1.5k sqft2722 N Rosedale St, Baltimore, MD 21216For Sale
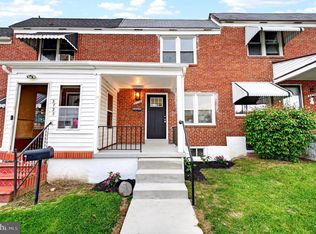 MLS ID #MDBA2223736, Greg Golding, ExecuHome Realty. Bright MLS
 - $285,0004 bd4 ba2.4k sqft1602 E Biddle St, Baltimore, MD 21213For Sale
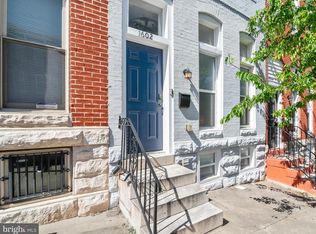 MLS ID #MDBA2215580, Suzy Lenox, Douglas Realty LLC. Bright MLS
 - $315,0004 bd4 ba2.7k sqft1617 N Broadway, Baltimore, MD 21213For Sale
 MLS ID #MDBA2221656, Hezeldee Klinger, Redfin Corp. Bright MLS
 - $299,9004 bd4 ba2.1k sqft1626 Hollins St, Baltimore, MD 21223For SaleMLS ID #MDBA2221306, Marta Lopushanska, Berkshire Hathaway HomeServices Homesale Realty. Bright MLS
- $325,0005 bd5 ba1.7k sqft3517 Holmes Ave, Baltimore, MD 21217For SaleMLS ID #MDBA2217618, Andres Serafini, Realty of America LLC. Bright MLS
- $325,0002 bd2 ba1.3k sqft4119 Falls Rd, Baltimore, MD 21211For SaleMLS ID #MDBA2224870, Emily Trageser, Compass. Bright MLS
- $319,9004 bd3 ba1.9k sqft555 Presstman St, Baltimore, MD 21217For SaleMLS ID #MDBA2220596, Nick Jungmarker, Long & Foster Real Estate, Inc.. Bright MLS
- $325,0004 bd3 ba2.8k sqft446 E 22nd St, Baltimore, MD 21218For SaleMLS ID #MDBA2220396, Kalonji Foreman, Compass. Bright MLS
- $290,0005 bd5 ba1.7k sqft1008 E Biddle St, Baltimore, MD 21202For SaleMLS ID #MDBA2222152, Sergio Contreras Perdomo, Samson Properties. Bright MLS
- $349,9005 bd5 ba3.2k sqft706 N Arlington Ave, Baltimore, MD 21217For SaleMLS ID #MDBA2223668, Tiffany Domneys, Samson Properties. Bright MLS
- $254,9003 bd1 ba1.2k sqft411 W 23rd St, Baltimore, MD 21211For SaleMLS ID #MDBA2216156, Julia Frazier, Monument Sotheby's International Realty. Bright MLS
- $299,9006 bd5 ba1.3k sqft1145 Myrtle Ave, Baltimore, MD 21201New ConstructionMLS ID #MDBA2219808, Lauren DiMartino, EXP Realty, LLC. Bright MLS
- $275,0003 bd3 ba1.7k sqft517 S Patterson Park Ave, Baltimore, MD 21231For SaleMLS ID #MDBA2224258, Sheri Collins, Northrop Realty. Bright MLS
- $250,0003 bd2 ba1.6k sqft3832 Monterey Rd, Baltimore, MD 21218For SaleMLS ID #MDBA2224436, LA Benn, Douglas Realty, LLC. Bright MLS
- $265,0004 bd2 ba2.5k sqft877 W Lombard St, Baltimore, MD 21201For SaleMLS ID #MDBA2219228, Lynn Gurley, Cummings & Co. Realtors. Bright MLS
- $189,9004 bd2 ba1.5k sqft1703 N Smallwood St, Baltimore, MD 21216For SaleMLS ID #MDBA2218084, Damon Baker, Keller Williams Preferred Properties. Bright MLS
- $235,0004 bd4 ba2k sqft1619 Appleton St, Baltimore, MD 21217For SaleMLS ID #MDBA2210338, Ishmail Jabbie, Samson Properties. Bright MLS
- $239,9005 bd3 ba1.8k sqft2428 McCulloh St, Baltimore, MD 21217For SaleMLS ID #MDBA2204132, Austin Carroll, Keller Williams Legacy. Bright MLS
- $279,9003 bd4 ba2.4k sqft1118 S Carey St, Baltimore, MD 21223For SaleMLS ID #MDBA2220754, Caroline Nowell, Cummings & Co. Realtors. Bright MLS
