Welcome to 517 S. Patterson Park Avenue. This charming three-level townhouse boast of rich hardwood floors and exposed brick accents, creating warmth and character throughout, and giving each level a distinctive and inviting feel. The main level is designed for both everyday living and effortless entertaining. A well-appointed kitchen features stainless steel appliances, a gas stove, and ample workspace for meal preparation. Just beyond, direct access to a private patio deck extends the living space outdoors, providing the perfect setting for morning coffee, al fresco dining, or relaxing with friends and family. Upstairs, the second level is dedicated to comfortable living. The spacious primary bedroom serves as a peaceful retreat with two closets and private access to its own deck, offering a quiet place to unwind. A second bedroom, a shared full bath, and a centrally located laundry area add everyday convenience while enhancing the home's thoughtful layout. The third level offers exceptional flexibility to suit a variety of lifestyles. An additional bedroom with two closets and a full bath creates an ideal space for guests or extended family. Adjacent to the bedroom, a versatile bonus living area can easily function as a family room, home office, media room, or creative workspace. Step outside to a covered deck before continuing to the expansive rooftop deck, an inviting setting for entertaining, outdoor dining, or simply taking in elevated neighborhood views. Located just steps from Baltimore's iconic 137-acre Patterson Park, residents enjoy easy access to scenic walking and jogging trails, athletic fields, tennis courts, a swimming pool, ice skating rink, dog park, playground, and the historic Pagoda, along with year-round community festivals and events. The surrounding neighborhood is celebrated for its vibrant dining scene, with an abundance of local restaurants, cafés, breweries, and pubs just a short stroll away. Popular destinations including Fells Point, Canton Square, Harbor East, and Highlandtown are all within easy reach. Multiple MTA bus routes and the free Charm City Circulator provide convenient access throughout the city, while the area's walkable, bike-friendly streets make exploring the neighborhood effortless. Commuters will appreciate quick access to I-95, I-895, and I-83, connecting you to downtown Baltimore and beyond.
Pending
$275,000
517 S Patterson Park Ave, Baltimore, MD 21231
3beds
1,716sqft
Townhouse
Built in 1920
-- sqft lot
$279,600 Zestimate®
$160/sqft
$-- HOA
What's special
Covered deckPrivate patio deckInviting setting for entertainingRich hardwood floorsStainless steel appliancesExpansive rooftop deckExposed brick accents
- 49 days
- 150
- 5
Zillow last checked:
Listing updated:
Listed by:
Sheri Collins 240-398-8239,
Northrop Realty 4107702910
Source: Bright MLS,MLS#: MDBA2224258
Facts & features
Interior
Bedrooms & bathrooms
- Bedrooms: 3
- Bathrooms: 3
- Full bathrooms: 2
- 1/2 bathrooms: 1
- Main level bathrooms: 1
Rooms
- Room types: Living Room, Bedroom 2, Bedroom 3, Kitchen, Bonus Room, Primary Bathroom
Bedroom 2
- Features: Flooring - HardWood, Recessed Lighting
- Level: Upper
- Area: 169 Square Feet
- Dimensions: 13 X 13
Bedroom 3
- Features: Flooring - HardWood, Ceiling Fan(s)
- Level: Upper
- Area: 224 Square Feet
- Dimensions: 14 X 16
Primary bathroom
- Features: Flooring - HardWood, Recessed Lighting
- Level: Upper
- Area: 234 Square Feet
- Dimensions: 13 X 18
Bonus room
- Features: Flooring - HardWood, Recessed Lighting
- Level: Upper
- Area: 182 Square Feet
- Dimensions: 14 X 13
Kitchen
- Features: Kitchen Island, Granite Counters, Kitchen - Gas Cooking, Flooring - HardWood
- Level: Main
- Area: 140 Square Feet
- Dimensions: 10 X 14
Living room
- Features: Flooring - HardWood, Recessed Lighting, Track Lighting, Ceiling Fan(s)
- Level: Main
- Area: 180 Square Feet
- Dimensions: 12 X 15
Heating
- Central, Forced Air, Natural Gas
Cooling
- Ceiling Fan(s), Central Air, Electric
Appliances
- Included: Dryer, Washer, Dishwasher, Exhaust Fan, Disposal, Microwave, Refrigerator, Cooktop, Electric Water Heater
- Laundry: Has Laundry, Upper Level
Features
- Ceiling Fan(s), Bathroom - Stall Shower, Soaking Tub, Open Floorplan, Kitchen Island, Recessed Lighting, Dry Wall
- Flooring: Hardwood, Ceramic Tile, Wood
- Has basement: No
- Has fireplace: No
Interior area
- Total structure area: 1,716
- Total interior livable area: 1,716 sqft
- Finished area above ground: 1,716
- Finished area below ground: 0
Video & virtual tour
Property
Parking
- Parking features: On Street
- Has uncovered spaces: Yes
Accessibility
- Accessibility features: Other
Features
- Levels: Three
- Stories: 3
- Patio & porch: Deck, Patio, Brick, Enclosed
- Exterior features: Balcony
- Pool features: None
- Has view: Yes
- View description: City, Street
Details
- Additional structures: Above Grade, Below Grade
- Parcel number: 0301051786 009
- Zoning: R-8
- Special conditions: Standard
Construction
Type & style
- Home type: Townhouse
- Architectural style: Colonial
- Property subtype: Townhouse
Materials
- Brick
- Foundation: Slab
- Roof: Built-Up
Condition
- New construction: No
- Year built: 1920
Utilities & green energy
- Sewer: Public Sewer
- Water: Public
Community & HOA
Community
- Security: Main Entrance Lock, Smoke Detector(s)
- Subdivision: None Available
HOA
- Has HOA: No
Location
- Region: Baltimore
- Municipality: Baltimore City
Financial & listing details
- Price per square foot: $160/sqft
- Tax assessed value: $323,500
- Annual tax amount: $7,189
- Date on market: 7/23/2026
- Listing agreement: Exclusive Right To Sell
- Ownership: Fee Simple
Estimated market value
$279,600
$266,000 - $294,000
$2,831/mo
Price history
| Date | Event | Price |
|---|---|---|
| 7/29/2026 | Pending sale | $275,000$160/sqft |
Source:  Bright MLS #MDBA2224258 Report a problem Bright MLS #MDBA2224258 Report a problem | ||
| 7/23/2026 | Listed for sale | $275,000-15.4%$160/sqft |
Source: Bright MLS #MDBA2224258 Report a problem | ||
| 3/27/2013 | Listing removed | $2,400$1/sqft |
Source: RE/MAX SAILS #BA8033664 Report a problem | ||
| 3/20/2013 | Listed for rent | $2,400$1/sqft |
Source: RE/MAX Sails #BA8033664 Report a problem | ||
| 1/27/2012 | Listing removed | $324,900$189/sqft |
Source: RE/MAX SAILS #BA7723892 Report a problem | ||
| 11/9/2011 | Listed for sale | $324,900$189/sqft |
Source: RE/MAX Sails Report a problem | ||
Public tax history
| Year | Property taxes | Tax assessment |
|---|---|---|
| 2025 | $7,189 +6.6% | $304,600 +6.6% |
| 2024 | $6,743 +7.1% | $285,700 +7.1% |
| 2023 | $6,296 +4.4% | $266,800 |
| 2022 | $6,034 +4.6% | $266,800 +9.1% |
| 2021 | $5,771 +4.8% | $244,533 +4.8% |
| 2020 | $5,508 | $233,400 |
| 2019 | $5,508 | $233,400 |
| 2018 | $5,508 -7.7% | $233,400 -7.7% |
| 2017 | $5,968 -24.5% | $252,900 +0.8% |
| 2016 | $7,910 | $250,800 +0.8% |
| 2015 | $7,910 | $248,700 +0.9% |
| 2014 | $7,910 | $246,600 |
| 2013 | -- | $246,600 |
| 2012 | -- | $246,600 -26.2% |
| 2011 | -- | $333,930 +18.7% |
| 2010 | -- | $281,316 +23% |
| 2009 | -- | $228,703 +29.9% |
| 2008 | -- | $176,090 +25.5% |
| 2007 | -- | $140,352 +34.2% |
| 2006 | -- | $104,616 +51.9% |
| 2005 | -- | $68,880 +9.4% |
| 2004 | -- | $62,950 +10.4% |
| 2003 | -- | $57,020 +11.6% |
| 2002 | -- | $51,090 +6.5% |
| 2001 | -- | $47,966 |
Find assessor info on the county website
Monthly payment
Est. payment
Payment breakdown
Explore the cost of this home by adjusting the details. Changes won't be saved.Climate risks
Neighborhood: Canton
Nearby schools
Schools provided by the listing agent
- District: Baltimore City Public Schools
Source: Bright MLS. This data may not be complete. We recommend contacting the local school district to confirm school assignments for this home.
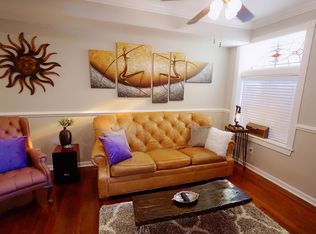
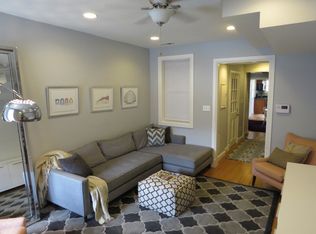

Similar homes
- $284,9003 bd2 ba1.3k sqft2214 Fleet St, Baltimore, MD 21231For Sale
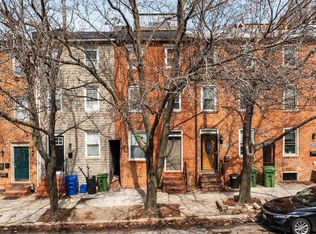
 MLS ID #MDBA2211098, Michelle Pappas, Berkshire Hathaway HomeServices Homesale Realty. Bright MLS
 - $310,0003 bd2 ba1.3k sqft2223 Fleet St, Baltimore, MD 21231For Sale
 MLS ID #MDBA2218068, Dorothy McMichael, Cummings & Co. Realtors. Bright MLS
 - $280,0003 bd3 ba1.6k sqft132 N Linwood Ave, Baltimore, MD 21224For Sale
 MLS ID #MDBA2228282, Tawfik Anounkou, Keller Williams Capital Properties. Bright MLS
 - $250,0003 bd4 ba1.3k sqft418 N Chester St, Baltimore, MD 21231For Sale
 MLS ID #MDBA2224606, Kimberly Orange, KLR Real Estate Inc. Bright MLS
 - $279,0003 bd2 ba1k sqft1504 William St, Baltimore, MD 21230For SaleMLS ID #MDBA2230720, Joe Catrambone, LPT Realty, LLC. Bright MLS
- $310,0002 bd3 ba1.3k sqft1726 Aliceanna St APT 305, Baltimore, MD 21231For SaleMLS ID #MDBA2229148, Ashton Drummond, Cummings & Co. Realtors. Bright MLS
- $299,9003 bd4 ba1.9k sqft719 Oldham St, Baltimore, MD 21224For SaleMLS ID #MDBA2225540, Brian Leibowitz, Maryland Realty Company. Bright MLS
- $295,0004 bd3 ba1.9k sqft3904 Mount Pleasant Ave, Baltimore, MD 21224For SaleMLS ID #MDBA2226356, Leila Idiaquez, Keller Williams Gateway LLC. Bright MLS
- $275,0003 bd2 ba1.7k sqft358 Elrino St, Baltimore, MD 21224For SaleMLS ID #MDBA2221926, Blake James, EXP Realty, LLC. Bright MLS
- $284,9993 bd3 ba1.7k sqft700 Belgian Ave, Baltimore, MD 21218For SaleMLS ID #MDBA2227794, Lauren DiMartino, EXP Realty, LLC. Bright MLS
- $264,9002 bd3 ba1.9k sqft518 S Newkirk St, Baltimore, MD 21224For SaleMLS ID #MDBA2217334, DIPAL PATEL, Cummings & Co. Realtors. Bright MLS
- $259,0003 bd4 ba1.5k sqft2231 Prentiss Pl, Baltimore, MD 21205For SaleMLS ID #MDBA2208312, Olajide Aderomilehin, Bennett Realty Solutions. Bright MLS
- $305,0002 bd1 ba1.4k sqft909 S Streeper St, Baltimore, MD 21224For SaleMLS ID #MDBA2227046, Matthew Pecker, Berkshire Hathaway HomeServices Homesale Realty. Bright MLS
- $250,0003 bd4 ba2k sqft1118 S Paca St, Baltimore, MD 21230For SaleMLS ID #MDBA2219704, Michael Schiff, EXP Realty, LLC. Bright MLS
- $349,9002 bd2 ba1.9k sqft1908 Bank St, Baltimore, MD 21231For SaleMLS ID #MDBA2218770, Tressa Manna, Everything Real Estate, LLC. Bright MLS
- $239,9003 bd3 ba1.5k sqft627 Bartlett Ave, Baltimore, MD 21218For SaleMLS ID #MDBA2229048, Simon Tenezaca Huerta, Keller Williams Gateway LLC. Bright MLS
- $379,0003 bd4 ba1.8k sqft736 Light St, Baltimore, MD 21230For SaleMLS ID #MDBA2230808, Jeff Washo, Compass. Bright MLS
- $315,0002 bd2 ba1k sqft836 S Kenwood Ave, Baltimore, MD 21224For SaleMLS ID #MDBA2225822, William D Weeks, Coldwell Banker Realty. Bright MLS
- $300,0003 bd3 ba1.9k sqft109 S Fulton Ave, Baltimore, MD 21223For SaleMLS ID #MDBA2224986, Kim Barton, Keller Williams Legacy. Bright MLS
- $360,0003 bd3 ba1.6k sqft1600 Patapsco St, Baltimore, MD 21230For SaleMLS ID #MDBA2229902, Bethany Linderman, Redfin Corp. Bright MLS
