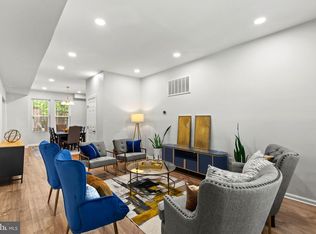
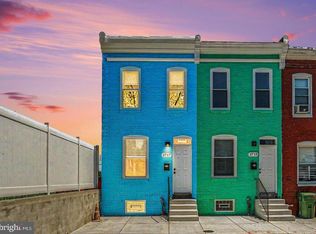
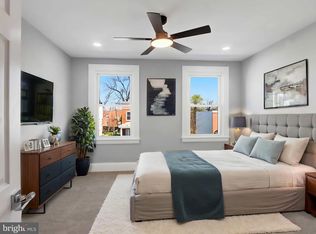
THEY SAID YOU COULDN'T GET THIS IN BALTIMORE FOR UNDER 300K. 700 Belgian Ave · Baltimore, MD · 3 Bed · 3 Bath · $290,000 A waterfall kitchen island. Coffered ceilings. An electric fireplace on every floor. A private rooftop deck with string lights already hung. And a primary suite that feels like a hotel you never have to check out of. This is not a lipstick flip. 700 Belgian Avenue was taken down to the studs and rebuilt — new joists, new electric, new roof, new HVAC, new water heater, new waterproofing, new kitchen, new windows. Every system. Every surface. Nothing left for you to fix, replace, or stress about. The seller is even throwing in a home warranty. You literally just move in. The neighborhood? Pen Lucy is one of Baltimore's most established, multi-generational communities — tight-knit, multicultural, neighbors who actually know each other. You're minutes from Morgan State University, local dining, parks, and I-83. This is a real neighborhood with real roots. Now here's the part that changes everything. This property qualifies for the Vacant to Value Program AND the First-Time Homebuyer Incentive Program, and they stack. Qualified buyers can walk in with more than $30,000 in grant money applied toward this purchase. On a $290,000 fully gut-renovated home with a warranty included. Let that sink in. If you've been renting and telling yourself homeownership isn't in reach — this is the property that proves you wrong. Schedule your showing before someone else does.
Under contract
Price cut: $5K (9/2)
$284,999
700 Belgian Ave, Baltimore, MD 21218
3beds
1,711sqft
Townhouse
Built in 1928
1,711 Square Feet Lot
$-- Zestimate®
$167/sqft
$-- HOA
What's special
Coffered ceilingsNew kitchenWaterfall kitchen islandNew roofNew windows
- 63 days
- 538
- 28
Zillow last checked:
Listing updated:
Listed by:
Lauren DiMartino 850-381-3888,
EXP Realty, LLC 8888607369,
Listing Team: The Jl Home Group
Source: Bright MLS,MLS#: MDBA2227794
Facts & features
Interior
Bedrooms & bathrooms
- Bedrooms: 3
- Bathrooms: 3
- Full bathrooms: 3
Rooms
- Room types: Living Room, Dining Room, Primary Bedroom, Bedroom 2, Kitchen, Family Room, Bedroom 1, Utility Room, Bathroom 1, Bathroom 2, Bathroom 3
Primary bedroom
- Features: Ceiling Fan(s), Flooring - Luxury Vinyl Plank, Recessed Lighting, Window Treatments
- Level: Upper
- Area: 208 Square Feet
- Dimensions: 16 X 13
Bedroom 1
- Features: Ceiling Fan(s), Flooring - Luxury Vinyl Plank, Recessed Lighting, Window Treatments
- Level: Upper
- Area: 130 Square Feet
- Dimensions: 10 X 13
Bedroom 2
- Features: Flooring - Luxury Vinyl Plank, Recessed Lighting
- Level: Lower
- Area: 130 Square Feet
- Dimensions: 10 X 13
Bathroom 1
- Features: Bathroom - Walk-In Shower, Flooring - Tile/Brick, Window Treatments
- Level: Upper
- Area: 40 Square Feet
- Dimensions: 8 X 5
Bathroom 2
- Features: Bathroom - Walk-In Shower, Flooring - Tile/Brick, Recessed Lighting
- Level: Upper
- Area: 35 Square Feet
- Dimensions: 7 X 5
Bathroom 3
- Features: Flooring - Luxury Vinyl Plank, Recessed Lighting
- Level: Lower
- Area: 54 Square Feet
- Dimensions: 9 X 6
Dining room
- Features: Recessed Lighting, Flooring - Luxury Vinyl Plank, Living/Dining Room Combo, Lighting - Pendants
- Level: Main
- Area: 169 Square Feet
- Dimensions: 13 X 13
Family room
- Features: Flooring - Luxury Vinyl Plank, Recessed Lighting
- Level: Lower
- Area: 221 Square Feet
- Dimensions: 17 X 13
Kitchen
- Features: Flooring - Luxury Vinyl Plank, Kitchen Island, Eat-in Kitchen, Recessed Lighting, Window Treatments
- Level: Main
- Area: 208 Square Feet
- Dimensions: 16 X 13
Living room
- Features: Ceiling Fan(s), Flooring - Luxury Vinyl Plank, Recessed Lighting, Wood Stove
- Level: Main
- Area: 169 Square Feet
- Dimensions: 13 X 13
Utility room
- Level: Lower
- Area: 66 Square Feet
- Dimensions: 11 X 6
Heating
- Forced Air, Central, Natural Gas
Cooling
- Central Air, Ceiling Fan(s), Electric
Appliances
- Included: Microwave, Built-In Range, Dishwasher, Oven/Range - Gas, Refrigerator, Cooktop, Water Heater, Electric Water Heater
- Laundry: Common Area, Hookup, Upper Level, Washer/Dryer Hookups Only
Features
- Bathroom - Walk-In Shower, Ceiling Fan(s), Combination Dining/Living, Combination Kitchen/Dining, Dining Area, Kitchen Island, Recessed Lighting, Dry Wall, Beamed Ceilings, Tray Ceiling(s)
- Flooring: Luxury Vinyl, Engineered Wood
- Doors: Six Panel
- Windows: Energy Efficient, ENERGY STAR Qualified Windows, Double Pane Windows, Double Hung, Screens
- Basement: Finished
- Has fireplace: No
Interior area
- Total structure area: 1,711
- Total interior livable area: 1,711 sqft
- Finished area above ground: 1,124
- Finished area below ground: 587
Property
Parking
- Total spaces: 2
- Parking features: Concrete, Enclosed, Lighted, Private, On Street, Alley Access, Driveway, Off Street
- Uncovered spaces: 1
Accessibility
- Accessibility features: Other
Features
- Levels: Two
- Stories: 2
- Patio & porch: Deck, Porch, Patio
- Exterior features: Lighting, Rain Gutters, Sidewalks, Stone Retaining Walls, Street Lights, Balcony
- Pool features: None
- Fencing: Wood,Privacy,Back Yard
- Has view: Yes
- View description: City, Street
Lot
- Size: 1,711 Square Feet
- Features: Front Yard, Urban
Details
- Additional structures: Above Grade, Below Grade
- Parcel number: 0327423973C078
- Zoning: R-6
- Special conditions: Standard
Construction
Type & style
- Home type: Townhouse
- Architectural style: Colonial,Traditional
- Property subtype: Townhouse
Materials
- Brick
- Foundation: Concrete Perimeter
- Roof: Flat,Rubber
Condition
- Very Good,Good,Average,Excellent
- New construction: No
- Year built: 1928
- Major remodel year: 2026
Utilities & green energy
- Electric: 200+ Amp Service
- Sewer: Public Sewer
- Water: Public
- Utilities for property: Sewer Available, Water Available
Community & HOA
Community
- Security: Carbon Monoxide Detector(s), Electric Alarm, Fire Alarm, Monitored, Motion Detectors, Security System, Smoke Detector(s)
- Subdivision: Pen Lucy
HOA
- Has HOA: No
- Services included: None
Location
- Region: Baltimore
- Municipality: Baltimore City
Financial & listing details
- Price per square foot: $167/sqft
- Tax assessed value: $19,467
- Annual tax amount: $440
- Date on market: 8/14/2026
- Listing agreement: Exclusive Agency
- Listing terms: Cash,Conventional,FHA,FHVA,VA Loan
- Exclusions: Staging Furniture
- Ownership: Fee Simple
- Road surface type: Black Top
Estimated market value
Not available
Estimated sales range
Not available
$2,490/mo
Price history
| Date | Event | Price |
|---|---|---|
| 9/24/2026 | Contingent | $284,999$167/sqft |
Source:  Bright MLS #MDBA2227794 Report a problem Bright MLS #MDBA2227794 Report a problem | ||
| 9/2/2026 | Price change | $284,999-1.7%$167/sqft |
Source: Bright MLS #MDBA2227794 Report a problem | ||
| 8/14/2026 | Listed for sale | $289,999+427.3%$169/sqft |
Source: Bright MLS #MDBA2227794 Report a problem | ||
| 5/28/2026 | Sold | $55,000$32/sqft |
Source: Public Record Report a problem | ||
Public tax history
| Year | Property taxes | Tax assessment |
|---|---|---|
| 2025 | $440 +4.7% | $18,633 +4.7% |
| 2024 | $420 +1.5% | $17,800 +1.5% |
| 2023 | $414 +1.5% | $17,533 -1.5% |
| 2022 | $408 +1.6% | $17,800 +4.7% |
| 2021 | $401 | $17,000 |
| 2020 | $401 | $17,000 |
| 2019 | $401 -4.5% | $17,000 -4.5% |
| 2018 | $420 | $17,800 |
| 2017 | $420 -36.4% | $17,800 |
| 2016 | $661 | $17,800 -44% |
| 2015 | $661 | $31,800 +4.1% |
| 2014 | $661 | $30,533 +4.3% |
| 2013 | -- | $29,267 +4.5% |
| 2012 | -- | $28,000 +0.4% |
| 2011 | -- | $27,890 +0.4% |
| 2010 | -- | $27,780 +0.4% |
| 2009 | -- | $27,670 +12.6% |
| 2008 | -- | $24,570 +14.4% |
| 2007 | -- | $21,470 +16.9% |
| 2006 | -- | $18,370 +14.7% |
| 2005 | -- | $16,016 +17.2% |
| 2004 | -- | $13,663 +20.8% |
| 2003 | -- | $11,310 -79.6% |
| 2002 | -- | $55,370 |
| 2001 | -- | $55,370 |
Find assessor info on the county website
Monthly payment
Est. payment
Payment breakdown
Explore the cost of this home by adjusting the details. Changes won't be saved.Climate risks
Neighborhood: Pen Lucy
Nearby schools
Schools provided by the listing agent
- District: Baltimore City Public Schools
Source: Bright MLS. This data may not be complete. We recommend contacting the local school district to confirm school assignments for this home.

Similar homes
- $269,9993 bd3 ba1.6k sqft1727 E 33rd St, Baltimore, MD 21218For Sale
 MLS ID #MDBA2229380, Aisha Holmes, Samson Properties. Bright MLS
 - $269,9003 bd2 ba2.4k sqft2717 Boone St, Baltimore, MD 21218For Sale
 MLS ID #MDBA2224982, Mike Frank, EXP Realty, LLC. Bright MLS
 - $237,0005 bd2 ba1.2k sqft819 Belgian Ave, Baltimore, MD 21218For Sale
 MLS ID #MDBA2208412, Maurice Carter, Weichert, Realtors - Integrity Home Team. Bright MLS
 - $239,9003 bd3 ba1.5k sqft627 Bartlett Ave, Baltimore, MD 21218For Sale
 MLS ID #MDBA2229048, Simon Tenezaca Huerta, Keller Williams Gateway LLC. Bright MLS
 - $354,9003 bd3 ba1.6k sqft3210 Ellerslie Ave, Baltimore, MD 21218For SaleMLS ID #MDBA2232640, Eric Clash, LPT Realty, LLC. Bright MLS
- $210,0002 bd2 ba1.4k sqft720 McKewin Ave, Baltimore, MD 21218For SaleMLS ID #MDBA2228608, Michael Liberto, LPT Realty, LLC. Bright MLS
- $285,0003 bd3 ba1.7k sqft2609 E Madison St, Baltimore, MD 21205For SaleMLS ID #MDBA2232714, Kate Barnhart, Keller Williams Gateway LLC. Bright MLS
- $299,9002 bd2 ba1k sqft2741 Huntingdon Ave, Baltimore, MD 21211For SaleMLS ID #MDBA2233942, Dan Hunter, Cummings & Co. Realtors. Bright MLS
- $279,9003 bd2 ba1.1k sqft803 Wellington St, Baltimore, MD 21211For SaleMLS ID #MDBA2217410, Ashley Dominick, Coldwell Banker Realty. Bright MLS
- $249,9004 bd3 ba2.1k sqft4929 Edgemere Ave, Baltimore, MD 21215For SaleMLS ID #MDBA2234148, Keiry Martinez, ExecuHome Realty. Bright MLS
- $254,9904 bd3 ba1.8k sqft1518 N Wolfe St, Baltimore, MD 21213For SaleMLS ID #MDBA2232338, Marta Lopushanska, Berkshire Hathaway HomeServices Homesale Realty. Bright MLS
- $295,0003 bd3 ba2.1k sqft903 N Bradford St, Baltimore, MD 21205For SaleMLS ID #MDBA2226292, Alison Hudler, Compass. Bright MLS
- $269,9005 bd4 ba1.3k sqft972 N Franklintown Rd, Baltimore, MD 21216For SaleMLS ID #MDBA2225630, Marcus Hairston, Keller Williams Gateway LLC. Bright MLS
- $222,9003 bd3 ba1.9k sqft1714 E 28th St, Baltimore, MD 21218For SaleMLS ID #MDBA2210596, ANDREA HOWARD, Realty ONE Group Excellence. Bright MLS
- $255,0004 bd3 ba2.1k sqft4814 Wilern Ave, Baltimore, MD 21215For SaleMLS ID #MDBA2231022, Keiry Martinez, ExecuHome Realty. Bright MLS
- $264,9005 bd4 ba1.7k sqft3924 Norfolk Ave, Baltimore, MD 21216For SaleMLS ID #MDBA2229244, MITCHELL SALLAND, Berkshire Hathaway HomeServices PenFed Realty. Bright MLS
- $234,9003 bd4 ba1.4k sqft3709 Arcadia Ave, Baltimore, MD 21215For SaleMLS ID #MDBA2233982, Jehri Boseman, Keller Williams Legacy. Bright MLS
- $224,9003 bd3 ba1.9k sqft2302 N Rosedale St, Baltimore, MD 21216For SaleMLS ID #MDBA2234136, Tiffany Domneys, Samson Properties. Bright MLS
- $260,0004 bd3 ba2k sqft2850 Oakford Ave, Baltimore, MD 21215For SaleMLS ID #MDBA2226352, Olga Kogan, Allfirst Realty, Inc.. Bright MLS
- $340,0004 bd4 ba2.4k sqft828 Chauncey Ave, Baltimore, MD 21217For SaleMLS ID #MDBA2234422, Jackie Ovad, Keller Williams Legacy. Bright MLS
