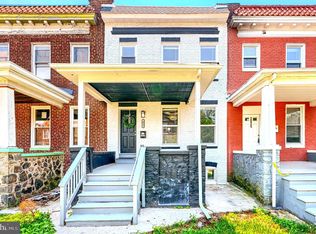
Welcome to **2850 Oakford Avenue**, a beautifully updated end-of-row townhome that perfectly blends modern design with everyday functionality. Offering the added convenience of a private rear driveway and an abundance of natural light, this home is thoughtfully designed for comfortable living and effortless entertaining. Step inside to the main level where the inviting living room is highlighted by a custom-designed entertainment wall, creating a stunning focal point for relaxing or hosting guests. The stylish kitchen features striking black and gold finishes, generous cabinetry, a center island with additional prep and gathering space, and room for a table. A convenient half bath completes the main level. From the kitchen, step outside to the fully fenced backyard—an ideal space for outdoor dining, entertaining, pets, or play. Upstairs, you'll find three comfortable bedrooms and a beautifully appointed full bathroom. The fully finished lower level adds even more versatility with a private fourth bedroom and an additional full bathroom, making it perfect for guests, multigenerational living, or a private retreat. With its desirable end-of-row location, private rear parking, stylish upgrades, functional layout, and move-in-ready appeal, **2850 Oakford Avenue** is a home that truly stands out. Don't miss the opportunity to make this exceptional property your own!
For sale
$270,000
2850 Oakford Ave, Baltimore, MD 21215
4beds
--sqft
:
Get pre-qualified$1,978/mo
Townhouse
Built in 1920
-- sqft lot
$267,300 Zestimate®
$--/sqft
$-- HOA
What's special
- 13 days |
- 603 |
- 61 |
Likely to sell faster than
Zillow last checked:
Listing updated:
Listed by:
Olga Kogan 410-440-5582,
Allfirst Realty, Inc. 4433201344
Source: Bright MLS,MLS#: MDBA2226352
Facts & features
Interior
Bedrooms & bathrooms
- Bedrooms: 4
- Bathrooms: 3
- Full bathrooms: 2
- 1/2 bathrooms: 1
- Main level bathrooms: 1
Basement
- Area: 0
Heating
- Forced Air, Natural Gas
Cooling
- Central Air, Electric
Appliances
- Included: Microwave, Disposal, Dishwasher, Dual Flush Toilets, Oven/Range - Gas, Stainless Steel Appliance(s), Cooktop, Gas Water Heater
Features
- Bathroom - Walk-In Shower, Breakfast Area, Combination Kitchen/Living, Crown Molding, Family Room Off Kitchen, Open Floorplan, Kitchen Island, Kitchen - Table Space, Kitchen - Gourmet, Recessed Lighting, Upgraded Countertops
- Basement: Finished
- Number of fireplaces: 1
- Fireplace features: Electric
Interior area
- Total structure area: 0
- Finished area above ground: 0
- Finished area below ground: 0
Property
Parking
- Parking features: Driveway
- Has uncovered spaces: Yes
Accessibility
- Accessibility features: None
Features
- Levels: Three
- Stories: 3
- Pool features: None
Details
- Additional structures: Above Grade, Below Grade
- Parcel number: 0327183350D021
- Zoning: R-6
- Special conditions: Standard
Construction
Type & style
- Home type: Townhouse
- Architectural style: Colonial
- Property subtype: Townhouse
Materials
- Brick
- Foundation: Concrete Perimeter
Condition
- Excellent
- New construction: No
- Year built: 1920
- Major remodel year: 2026
Utilities & green energy
- Sewer: Public Septic, Public Sewer
- Water: Public
Community & HOA
Community
- Subdivision: Edgecomb
HOA
- Has HOA: No
Location
- Region: Baltimore
- Municipality: Baltimore City
Financial & listing details
- Tax assessed value: $46,733
- Annual tax amount: $1,023
- Date on market: 8/1/2026
- Listing agreement: Exclusive Right To Sell
- Ownership: Fee Simple
Estimated market value
$267,300
$254,000 - $281,000
$1,696/mo
Price history
| Date | Event | Price |
|---|---|---|
| 8/1/2026 | Listed for sale | $270,000+7959.7% |
Source:  Bright MLS #MDBA2226352 Report a problem Bright MLS #MDBA2226352 Report a problem | ||
| 10/27/2025 | Sold | $3,350 |
Source: Public Record Report a problem | ||
Public tax history
| Year | Property taxes | Tax assessment |
|---|---|---|
| 2025 | -- | $43,367 +8.4% |
| 2024 | $944 +9.1% | $40,000 +9.1% |
| 2023 | $865 +10% | $36,667 -8.3% |
| 2022 | $787 +11.1% | $40,000 +33.3% |
| 2021 | $708 | $30,000 |
| 2020 | $708 | $30,000 |
| 2019 | $708 -40.1% | $30,000 -40.1% |
| 2018 | $1,182 | $50,100 |
| 2017 | $1,182 -0.4% | $50,100 |
| 2016 | $1,187 | $50,100 |
| 2015 | $1,187 | $50,100 |
| 2014 | $1,187 | $50,100 |
| 2013 | -- | $50,100 |
| 2012 | -- | $50,100 |
| 2011 | -- | $50,100 |
| 2010 | -- | $50,100 |
| 2009 | -- | $50,100 +3.5% |
| 2008 | -- | $48,400 +3.6% |
| 2007 | -- | $46,700 +3.8% |
| 2006 | -- | $45,000 +3.8% |
| 2005 | -- | $43,332 +4% |
| 2004 | -- | $41,666 +4.2% |
| 2003 | -- | $40,000 |
| 2002 | -- | $40,000 |
| 2001 | -- | $40,000 |
Find assessor info on the county website
Monthly payment
Est. payment
Payment breakdown
Explore the cost of this home by adjusting the details. Changes won't be saved.Climate risks
Neighborhood: Parklane
Nearby schools
GreatSchools rating
- 1/10Park Heights AcademyGrades: PK-5Distance: 0.2 mi
- 3/10Academy For College And Career ExplorationGrades: 6-12Distance: 1.5 mi
- 5/10Western High SchoolGrades: 9-12Distance: 1 mi
Schools provided by the listing agent
- District: Baltimore City Public Schools
Source: Bright MLS. This data may not be complete. We recommend contacting the local school district to confirm school assignments for this home.
- $64,8003 bd1 ba1.3k sqft2848 Oakford Ave, Baltimore, MD 21215Off Market
- $95,000-- bd-- ba-- sqft2900 Oakford Ave, Baltimore, MD 21215Sold
- $43,367-- bd-- ba-- sqft2846 Oakford Ave, Baltimore, MD 21215Off Market
- $43,367-- bd-- ba-- sqft2902 Oakford Ave, Baltimore, MD 21215Off Market
- $28,667-- bd-- ba-- sqft2844 Oakford Ave, Baltimore, MD 21215Off Market
- $87,9003 bd1 ba-- sqft2904 Oakford Ave, Baltimore, MD 21215Off Market
- $1,8503 bd1 ba1.3k sqft2842 Oakford Ave, Baltimore, MD 21215For Rent
- $98,0003 bd1 ba-- sqft2906 Oakford Ave, Baltimore, MD 21215Sold
A local agent can set up tours, give advice and negotiate with sellers.
Similar homes
- $260,0004 bd2 ba-- sqft2423 W Cold Spring Ln, Baltimore, MD 21215For Sale

 MLS ID #MDBA2227114, CINTIA VALLADARES HERNANDEZ, EXP Realty, LLC. Bright MLS
 - $244,0004 bd2 ba1.4k sqft2657 Park Heights Ter, Baltimore, MD 21215For Sale
 MLS ID #MDBA2226110, CINTIA VALLADARES HERNANDEZ, EXP Realty, LLC. Bright MLS
 - $329,9006 bd4 ba2.7k sqft2500 Quantico Ave, Baltimore, MD 21215For Sale
 MLS ID #MDBA2227486, Keiry Martinez, ExecuHome Realty. Bright MLS
 - $269,9995 bd4 ba-- sqft3023 W Garrison Ave, Baltimore, MD 21215For Sale
 MLS ID #MDBA2224278, Tonya Greene, American Homes Realty Group. Bright MLS
 - $249,9004 bd3 ba1.8k sqft3319 Leighton Ave, Baltimore, MD 21215For SaleMLS ID #MDBA2221880, Denis Guma, RE/MAX Advantage Realty. Bright MLS
- $240,0004 bd4 ba2k sqft1619 Appleton St, Baltimore, MD 21217For SaleMLS ID #MDBA2226714, Aneisha Owens, Keller Williams Realty Centre. Bright MLS
- $272,9985 bd3 ba-- sqft1802 E Lafayette Ave, Baltimore, MD 21213For SaleMLS ID #MDBA2227202, Juwan Richardson, Keller Williams Legacy. Bright MLS
- $210,0004 bd1 ba1.9k sqft4706 Wilern Ave, Baltimore, MD 21215For SaleMLS ID #MDBA2219560, Micah Hughes, Main Street Realty Company. Bright MLS
- $245,9994 bd5 ba1.5k sqft4104 W Forest Park Ave, Baltimore, MD 21207For SaleMLS ID #MDBA2220944, Charles Eddington, Berkshire Hathaway HomeServices PenFed Realty. Bright MLS
- $249,9004 bd3 ba1.7k sqft817 Wildwood Pkwy, Baltimore, MD 21229For SaleMLS ID #MDBA2226166, Eric Clash, LPT Realty, LLC. Bright MLS
- $239,9993 bd3 ba-- sqft1613 N Longwood St, Baltimore, MD 21216For SaleMLS ID #MDBA2226922, Michael Kane, RE/MAX Distinctive Real Estate, Inc.. Bright MLS
- $224,9004 bd3 ba-- sqft1557 Homestead St, Baltimore, MD 21218For SaleMLS ID #MDBA2226154, PETE WONG, LPT Realty, LLC. Bright MLS
- $234,9904 bd2 ba1.5k sqft2722 N Rosedale St, Baltimore, MD 21216For SaleMLS ID #MDBA2223736, Greg Golding, ExecuHome Realty. Bright MLS
- $259,9004 bd4 ba-- sqft1640 N Wolfe St, Baltimore, MD 21213For SaleMLS ID #MDBA2223664, CINTIA VALLADARES HERNANDEZ, EXP Realty, LLC. Bright MLS
- $299,9004 bd3 ba1.8k sqft758 Melville Ave, Baltimore, MD 21218For SaleMLS ID #MDBA2219780, Osvaldo Del Toro, EXP Realty, LLC. Bright MLS
- $295,0004 bd3 ba1.9k sqft3904 Mount Pleasant Ave, Baltimore, MD 21224For SaleMLS ID #MDBA2226356, Leila Idiaquez, Keller Williams Gateway LLC. Bright MLS
- $310,0004 bd2 ba1.2k sqft5802 Bland Ave, Baltimore, MD 21215For SaleMLS ID #MDBA2223650, Daniel Cohen, EXP Realty, LLC. Bright MLS
- $259,9003 bd2 ba1.7k sqft5934 Northwood Dr, Baltimore, MD 21212For SaleMLS ID #MDBA2222966, Annie Balcerzak, AB & Co Realtors, Inc.. Bright MLS
- $280,0004 bd3 ba2.2k sqft1207 N Eden St, Baltimore, MD 21213For SaleMLS ID #MDBA2203576, Vilas Wright, Wright Real Estate, LLC. Bright MLS
- $235,0004 bd3 ba1.5k sqft306 Lyndhurst St, Baltimore, MD 21229For SaleMLS ID #MDBA2218818, Joe Craig, Cummings & Co. Realtors. Bright MLS
