Exceptional Properties. Exceptional Clients. Presenting 5934 Northwood Drive, a beautifully maintained and thoughtfully updated 3-bedroom, 1.5-bath home where style meets functionality. Enjoy your morning coffee on the inviting front porch before stepping inside to a bright and welcoming main level featuring a large bay window, recessed lighting, and a newly renovated kitchen. The upper level offers three comfortable bedrooms and an updated full bath, while the finished lower level provides flexible living space ideal for a family room, home office, gym, or playroom, along with a convenient powder room and laundry area. Outside, you'll find a spacious, level backyard with privacy fencing—perfect for relaxing, entertaining, or outdoor activities. Ideally located just steps from Belvedere Square, you'll enjoy easy access to local restaurants, shopping, markets, and neighborhood events, with convenient access to I-83, I-695, and other major commuter routes. This move-in ready home offers the perfect blend of comfort, convenience, and location.
For sale
$259,900
5934 Northwood Dr, Baltimore, MD 21212
3beds
1,760sqft
Townhouse
Built in 1954
2,178 Square Feet Lot
$255,200 Zestimate®
$148/sqft
$-- HOA
What's special
Newly renovated kitchenRecessed lightingLarge bay windowInviting front porchThree comfortable bedrooms
- 38 days |
- 394 |
- 39 |
Likely to sell faster than
Zillow last checked:
Listing updated:
Listed by:
Annie Balcerzak 410-627-8998,
AB & Co Realtors, Inc. (443) 275-7188,
Listing Team: The Balcerzak Group
Source: Bright MLS,MLS#: MDBA2222966
Facts & features
Interior
Bedrooms & bathrooms
- Bedrooms: 3
- Bathrooms: 2
- Full bathrooms: 1
- 1/2 bathrooms: 1
Rooms
- Room types: Living Room, Dining Room, Primary Bedroom, Bedroom 2, Bedroom 3, Kitchen, Family Room, Laundry, Bathroom 1, Bonus Room, Half Bath
Primary bedroom
- Features: Flooring - Carpet
- Level: Upper
Bedroom 2
- Features: Flooring - Carpet, Ceiling Fan(s)
- Level: Upper
Bedroom 3
- Features: Flooring - Carpet
- Level: Upper
Bathroom 1
- Features: Flooring - Ceramic Tile, Bathroom - Tub Shower
- Level: Upper
Bonus room
- Level: Lower
Dining room
- Features: Chair Rail, Crown Molding, Recessed Lighting
- Level: Main
Family room
- Features: Flooring - Ceramic Tile
- Level: Lower
Half bath
- Level: Lower
Kitchen
- Features: Kitchen - Gas Cooking, Countertop(s) - Quartz, Recessed Lighting, Crown Molding
- Level: Main
Laundry
- Level: Lower
Living room
- Features: Recessed Lighting, Crown Molding
- Level: Main
Heating
- Forced Air, Natural Gas
Cooling
- Central Air, Electric
Appliances
- Included: Microwave, Dryer, Oven/Range - Gas, Washer, Water Heater, Refrigerator, Gas Water Heater
- Laundry: In Basement, Laundry Room
Features
- Bathroom - Tub Shower, Ceiling Fan(s), Chair Railings, Crown Molding, Dining Area, Recessed Lighting, Upgraded Countertops, Kitchen - Gourmet
- Flooring: Ceramic Tile, Carpet, Luxury Vinyl
- Basement: Improved,Partially Finished
- Has fireplace: No
Interior area
- Total structure area: 1,920
- Total interior livable area: 1,760 sqft
- Finished area above ground: 1,280
- Finished area below ground: 480
Property
Parking
- Parking features: On Street
- Has uncovered spaces: Yes
Accessibility
- Accessibility features: None
Features
- Levels: Three
- Stories: 3
- Pool features: None
- Fencing: Back Yard,Privacy,Wood
Lot
- Size: 2,178 Square Feet
Details
- Additional structures: Above Grade, Below Grade
- Parcel number: 0327565138A539
- Zoning: R-5
- Special conditions: Standard
Construction
Type & style
- Home type: Townhouse
- Architectural style: Federal
- Property subtype: Townhouse
Materials
- Brick
- Foundation: Permanent
Condition
- New construction: No
- Year built: 1954
Utilities & green energy
- Sewer: Public Sewer
- Water: Public
Community & HOA
Community
- Subdivision: Chinquapin Park
HOA
- Has HOA: No
Location
- Region: Baltimore
- Municipality: Baltimore City
Financial & listing details
- Price per square foot: $148/sqft
- Tax assessed value: $193,833
- Annual tax amount: $4,021
- Date on market: 7/15/2026
- Listing agreement: Exclusive Right To Sell
- Ownership: Fee Simple
Estimated market value
$255,200
$242,000 - $268,000
$2,179/mo
Price history
| Date | Event | Price |
|---|---|---|
| 7/15/2026 | Listed for sale | $259,900+7%$148/sqft |
Source:  Bright MLS #MDBA2222966 Report a problem Bright MLS #MDBA2222966 Report a problem | ||
| 5/10/2024 | Sold | $243,000+8%$138/sqft |
Source: Bright MLS #MDBA2121192 Report a problem | ||
| 4/16/2024 | Pending sale | $225,000$128/sqft |
Source: Bright MLS #MDBA2121192 Report a problem | ||
| 4/13/2024 | Listed for sale | $225,000+262.9%$128/sqft |
Source: Bright MLS #MDBA2121192 Report a problem | ||
| 12/27/2000 | Sold | $62,000$35/sqft |
Source: Public Record Report a problem | ||
Public tax history
| Year | Property taxes | Tax assessment |
|---|---|---|
| 2025 | -- | $170,367 +16% |
| 2024 | $3,467 +2.3% | $146,900 +2.3% |
| 2023 | $3,387 +2.4% | $143,533 -2.3% |
| 2022 | $3,308 +2.5% | $146,900 +7.4% |
| 2021 | $3,228 +2.9% | $136,800 +2.9% |
| 2020 | $3,139 +2.9% | $133,000 -2.8% |
| 2019 | $3,049 +3% | $136,800 +9.1% |
| 2018 | $2,959 +2.2% | $125,400 +2.2% |
| 2017 | $2,897 | $122,733 +2.2% |
| 2016 | -- | $120,067 +2.3% |
| 2015 | -- | $117,400 |
| 2014 | -- | $117,400 |
| 2013 | -- | $117,400 -11.7% |
| 2012 | -- | $133,000 |
| 2011 | -- | $133,000 |
| 2010 | -- | $133,000 -1.2% |
| 2009 | -- | $134,560 +16% |
| 2008 | -- | $115,966 +19.1% |
| 2007 | -- | $97,373 +23.6% |
| 2006 | -- | $78,780 +5.2% |
| 2005 | -- | $74,870 +5.5% |
| 2004 | -- | $70,960 +5.8% |
| 2003 | -- | $67,050 |
| 2002 | -- | $67,050 |
| 2001 | -- | $67,050 |
Find assessor info on the county website
Monthly payment
Est. payment
Payment breakdown
Explore the cost of this home by adjusting the details. Changes won't be saved.Climate risks
Neighborhood: Chinquapin Park-Belvedere
Nearby schools
GreatSchools rating
- 4/10Leith Walk Elementary SchoolGrades: PK-8Distance: 0.4 mi
- 1/10Reginald F. Lewis High SchoolGrades: 9-12Distance: 1.6 mi
- 1/10Mergenthaler Vocational-Technical High SchoolGrades: 9-12Distance: 2.3 mi
Schools provided by the listing agent
- District: Baltimore City Public Schools
Source: Bright MLS. This data may not be complete. We recommend contacting the local school district to confirm school assignments for this home.
- $241,200-- bd2 ba1.2k sqft5932 Northwood Dr, Baltimore, MD 21212Off Market
- $184,400-- bd1 ba1.2k sqft5936 Northwood Dr, Baltimore, MD 21212Off Market
- $312,3005 bd4 ba1.3k sqft5930 Northwood Dr, Baltimore, MD 21212Off Market
- $220,700-- bd1 ba1.3k sqft5938 Northwood Dr, Baltimore, MD 21212Off Market
- $237,700-- bd3 ba1.3k sqft5928 Northwood Dr, Baltimore, MD 21212Off Market
- $191,100-- bd1 ba1.2k sqft1043 E Northern Pkwy, Baltimore, MD 21212Off Market
- $258,6003 bd2 ba1.2k sqft5926 Northwood Dr, Baltimore, MD 21212Off Market
- $201,300-- bd1 ba1.2k sqft5924 Northwood Dr, Baltimore, MD 21212Off Market
A local agent can set up tours, give advice and negotiate with sellers.
Similar homes
- $249,0003 bd2 ba1.2k sqft800 Radnor Ave, Baltimore, MD 21212For Sale
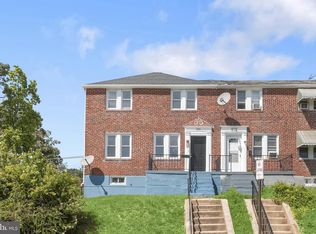
 MLS ID #MDBA2226546, Anthony Friedman, Northrop Realty. Bright MLS
 - $220,0003 bd2 ba1.6k sqft3601 Delverne Rd, Baltimore, MD 21218For Sale
 MLS ID #MDBA2226210, Anne Henslee, Cummings & Co. Realtors. Bright MLS
 - $264,9003 bd2 ba2.1k sqft3018 Overland Ave, Baltimore, MD 21214For Sale
 MLS ID #MDBA2222010, Jamie Koehler, Cummings & Co. Realtors. Bright MLS
 - $229,9003 bd2 ba1.6k sqft1807 E Belvedere Ave, Baltimore, MD 21239For Sale
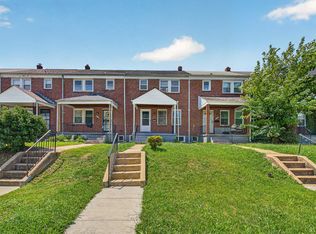 MLS ID #MDBA2226970, Karla Gutierrez, Long & Foster Real Estate, Inc.. Bright MLS
 - $275,0003 bd3 ba1.8k sqft4527 Northwood Dr, Baltimore, MD 21239For SaleMLS ID #MDBA2204504, Alexis Fleming, EXP Realty, LLC. Bright MLS
- $294,9003 bd2 ba1.6k sqft1601 Shadyside Rd, Baltimore, MD 21218For SaleMLS ID #MDBA2220388, Latasha Hemsley, Century 21 Harris Hawkins & Co.. Bright MLS
- $255,0003 bd2 ba1.5k sqft1808 Darrich Dr, Baltimore, MD 21234For SaleMLS ID #MDBC2170314, Jeannette Westcott, Keller Williams Realty Centre. Bright MLS
- $279,9994 bd1 ba1.6k sqft4625 Marble Hall Rd, Baltimore, MD 21239For SaleMLS ID #MDBA2213010, Tonya Greene, American Homes Realty Group. Bright MLS
- $285,0004 bd2 ba1.4k sqft6410 Fair Oaks Ave, Baltimore, MD 21214For SaleMLS ID #MDBA2224694, Michael Schiff, EXP Realty, LLC. Bright MLS
- $239,9004 bd3 ba2k sqft3456 Park Heights Ave, Baltimore, MD 21215For SaleMLS ID #MDBA2226106, Scott Nash, Realty Advantage of Maryland LLC. Bright MLS
- $275,0003 bd2 ba1.3k sqft3409 Pinewood Ave, Baltimore, MD 21206For SaleMLS ID #MDBA2227174, Matt Malczewski, LPT Realty, LLC. Bright MLS
- $319,9003 bd3 ba1.9k sqft3301 Cedarhurst Rd, Baltimore, MD 21214For SaleMLS ID #MDBA2225570, Brian Leibowitz, Maryland Realty Company. Bright MLS
- $269,0003 bd2 ba1.5k sqft821 Wicklow Rd, Baltimore, MD 21229For SaleMLS ID #MDBA2221126, Stella Kocharyan, Real Broker, LLC. Bright MLS
- $279,0003 bd2 ba1.6k sqft4208 Westview Rd, Baltimore, MD 21218For SaleMLS ID #MDBA2219828, Paul Cooper, Alex Cooper Auctioneers, Inc.. Bright MLS
- $349,9003 bd2 ba1.4k sqft5411 Willowmere Way, Baltimore, MD 21212For SaleMLS ID #MDBA2225184, Janice Bumbry, Monument Sotheby's International Realty. Bright MLS
- $234,9904 bd2 ba1.5k sqft2722 N Rosedale St, Baltimore, MD 21216For SaleMLS ID #MDBA2223736, Greg Golding, ExecuHome Realty. Bright MLS
- $300,0003 bd2 ba1.2k sqft3906 Yolando Rd, Baltimore, MD 21218For SaleMLS ID #MDBA2223500, Alex Vincent, Next Step Realty. Bright MLS
- $225,0003 bd2 ba1.3k sqft2905 Goodwood Rd, Baltimore, MD 21214For SaleMLS ID #MDBA2224728, Hector Romero, Smart Realty, LLC. Bright MLS
- $190,0003 bd2 ba1.2k sqft4767 Shamrock Ave, Baltimore, MD 21206For SaleMLS ID #MDBA2227900, KATRICE GEORGIE, Realty One Group Universal. Bright MLS
- $245,9994 bd5 ba1.5k sqft4104 W Forest Park Ave, Baltimore, MD 21207For SaleMLS ID #MDBA2220944, Charles Eddington, Berkshire Hathaway HomeServices PenFed Realty. Bright MLS
