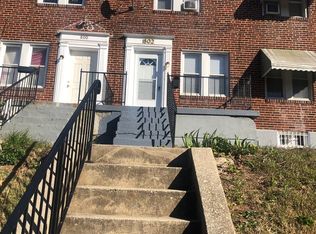
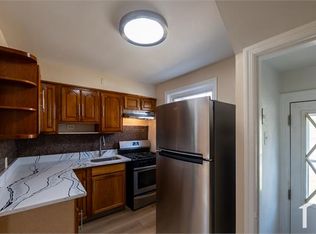
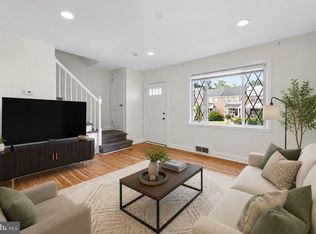
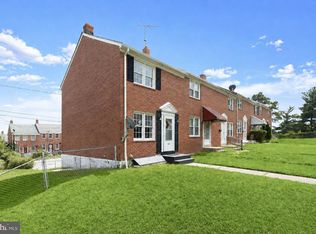
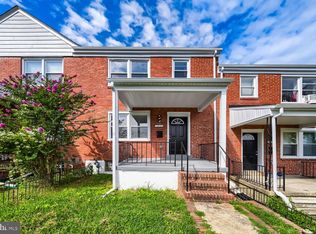
Welcome to this tastefully renovated end-unit brick rowhome in Baltimore's sought-after Radnor Winston neighborhood, offering timeless charm blended with stylish modern updates throughout. This move-in-ready home features a bright, open floor plan, quality finishes, and the added convenience of a private driveway for off-street parking. The inviting living and dining areas are anchored by a striking modern gas fireplace set within a custom wood accent wall, creating a warm and sophisticated focal point. Refinished hardwood flooring, fresh paint, and abundant natural light enhance the home's welcoming atmosphere. The dining area flows seamlessly into the beautifully updated kitchen, separated by a peninsula island with matching wood accents and pendant lighting. The kitchen showcases designer-inspired cabinetry in soothing tones, quartz countertops, and stainless steel appliances. A sunroom just off the kitchen provides additional living space and a convenient second side entrance. Upstairs, refinished hardwood floors continue throughout three spacious bedrooms. A beautifully remodeled full bathroom completes the upper level with stylish finishes and modern appeal. The finished lower level expands the home's living space with durable luxury vinyl plank flooring, eye-catching Sputnik lighting, and endless possibilities for a recreation room, home office, or fitness area, and a renovated full bathroom. Outside, enjoy a spacious rear patio perfect for relaxing or entertaining, along with the rare convenience of a private driveway for off-street parking. Ideally located near shopping, dining, parks, and entertainment, with easy access to major commuter routes, this beautifully updated home offers the perfect combination of style, comfort, and convenience.
Under contract
Price cut: $10K (9/11)
$239,000
800 Radnor Ave, Baltimore, MD 21212
3beds
1,224sqft
Townhouse
Built in 1941
1,680 Square Feet Lot
$236,700 Zestimate®
$195/sqft
$-- HOA
What's special
Quality finishesBeautifully updated kitchenCustom wood accent wallStriking modern gas fireplaceFresh paintStainless steel appliancesConvenient second side entrance
- 62 days
- 165
- 4
Zillow last checked:
Listing updated:
Listed by:
Anthony Friedman 443-864-1613,
Northrop Realty 4104651770,
Listing Team: Anthony Friedman Team, Co-Listing Agent: Stephanie N Bowen 443-250-6632,
Northrop Realty
Source: Bright MLS,MLS#: MDBA2226546
Facts & features
Interior
Bedrooms & bathrooms
- Bedrooms: 3
- Bathrooms: 2
- Full bathrooms: 2
Rooms
- Room types: Living Room, Dining Room, Primary Bedroom, Bedroom 2, Bedroom 3, Kitchen, Sun/Florida Room, Recreation Room, Utility Room, Bathroom 1, Bathroom 2
Primary bedroom
- Features: Flooring - HardWood
- Level: Upper
- Area: 154 Square Feet
- Dimensions: 11 X 14
Bedroom 2
- Features: Flooring - HardWood
- Level: Upper
- Area: 132 Square Feet
- Dimensions: 11 X 12
Bedroom 3
- Features: Flooring - HardWood
- Level: Upper
- Area: 80 Square Feet
- Dimensions: 8 X 10
Bathroom 1
- Level: Upper
Bathroom 2
- Level: Lower
Dining room
- Features: Flooring - HardWood
- Level: Main
- Area: 121 Square Feet
- Dimensions: 11 X 11
Kitchen
- Features: Kitchen - Gas Cooking, Countertop(s) - Quartz
- Level: Main
- Area: 110 Square Feet
- Dimensions: 10 X 11
Living room
- Features: Flooring - HardWood
- Level: Main
- Area: 306 Square Feet
- Dimensions: 17 X 18
Recreation room
- Features: Flooring - Luxury Vinyl Plank
- Level: Lower
- Area: 414 Square Feet
- Dimensions: 18 X 23
Other
- Level: Main
- Area: 112 Square Feet
- Dimensions: 7 X 16
Utility room
- Level: Lower
- Area: 96 Square Feet
- Dimensions: 8 X 12
Heating
- Radiator, Natural Gas, Electric
Cooling
- Central Air, Ductless, Electric
Appliances
- Included: Microwave, Dishwasher, Oven/Range - Gas, Refrigerator, Stainless Steel Appliance(s), Gas Water Heater
Features
- Dining Area
- Flooring: Hardwood, Tile/Brick, Luxury Vinyl, Wood
- Doors: Six Panel
- Windows: Double Pane Windows, Vinyl Clad
- Basement: Connecting Stairway,Finished,Improved
- Has fireplace: No
Interior area
- Total structure area: 1,776
- Total interior livable area: 1,224 sqft
- Finished area above ground: 1,224
- Finished area below ground: 0
Video & virtual tour
Property
Parking
- Total spaces: 2
- Parking features: Concrete, Off Street, On Street
- Has uncovered spaces: Yes
Accessibility
- Accessibility features: None
Features
- Levels: Three
- Stories: 3
- Exterior features: Lighting
- Pool features: None
Lot
- Size: 1,680 Square Feet
Details
- Additional structures: Above Grade, Below Grade
- Parcel number: 0327475182 028
- Zoning: R-6
- Special conditions: Standard
Construction
Type & style
- Home type: Townhouse
- Architectural style: Colonial
- Property subtype: Townhouse
Materials
- Brick
- Foundation: Block
Condition
- Excellent
- New construction: No
- Year built: 1941
Utilities & green energy
- Sewer: Public Sewer
- Water: Public
Community & HOA
Community
- Subdivision: Radnor Winston
HOA
- Has HOA: No
Location
- Region: Baltimore
- Municipality: Baltimore City
Financial & listing details
- Price per square foot: $195/sqft
- Tax assessed value: $68,933
- Annual tax amount: $1,462
- Date on market: 8/13/2026
- Listing agreement: Exclusive Right To Sell
- Ownership: Fee Simple
Estimated market value
$236,700
$225,000 - $249,000
$2,246/mo
Price history
| Date | Event | Price |
|---|---|---|
| 9/18/2026 | Contingent | $239,000$195/sqft |
Source:  Bright MLS #MDBA2226546 Report a problem Bright MLS #MDBA2226546 Report a problem | ||
| 9/11/2026 | Price change | $239,000-4%$195/sqft |
Source: Bright MLS #MDBA2226546 Report a problem | ||
| 8/13/2026 | Listed for sale | $249,000+149.2%$203/sqft |
Source: Bright MLS #MDBA2226546 Report a problem | ||
| 4/22/2026 | Sold | $99,900$82/sqft |
Source: Bright MLS #MDBA2208140 Report a problem | ||
| 3/26/2026 | Pending sale | $99,900$82/sqft |
Source: Bright MLS #MDBA2208140 Report a problem | ||
| 3/23/2026 | Listed for sale | $99,900+112.6%$82/sqft |
Source: Bright MLS #MDBA2208140 Report a problem | ||
| 6/24/2014 | Listing removed | $1,300$1/sqft |
Source: Hourglass Property Management Report a problem | ||
| 5/13/2014 | Price change | $1,300+4%$1/sqft |
Source: Hourglass Report a problem | ||
| 4/25/2014 | Price change | $1,250-3.8%$1/sqft |
Source: Hourglass Report a problem | ||
| 3/25/2014 | Listed for rent | $1,300$1/sqft |
Source: Hourglass Report a problem | ||
| 1/28/2010 | Sold | $47,000$38/sqft |
Source: Public Record Report a problem | ||
| 2/26/2009 | Sold | $47,000$38/sqft |
Source: Agent Provided Report a problem | ||
Public tax history
| Year | Property taxes | Tax assessment |
|---|---|---|
| 2025 | $1,462 +12.7% | $61,967 +12.7% |
| 2024 | $1,298 | $55,000 |
| 2023 | $1,298 | $55,000 |
| 2022 | $1,298 | $55,000 |
| 2021 | $1,298 | $55,000 |
| 2020 | $1,298 -13% | $55,000 -30.9% |
| 2019 | $1,492 -10.5% | $79,600 +12.7% |
| 2018 | $1,666 +8% | $70,600 +8% |
| 2017 | $1,543 +44.8% | $65,400 +8.6% |
| 2016 | $1,066 | $60,200 +9.5% |
| 2015 | $1,066 | $55,000 +6.5% |
| 2014 | $1,066 | $51,667 -16.5% |
| 2013 | -- | $61,900 +37.6% |
| 2012 | -- | $45,000 |
| 2011 | -- | $45,000 -72.9% |
| 2010 | -- | $166,200 -2.8% |
| 2009 | -- | $170,930 +16.5% |
| 2008 | -- | $146,702 +19.8% |
| 2007 | -- | $122,476 +24.7% |
| 2006 | -- | $98,250 +2.8% |
| 2005 | -- | $95,570 +2.9% |
| 2004 | -- | $92,890 +3% |
| 2003 | -- | $90,210 |
| 2002 | -- | $90,210 |
| 2001 | -- | $90,210 |
Find assessor info on the county website
Monthly payment
Est. payment
Payment breakdown
Explore the cost of this home by adjusting the details. Changes won't be saved.Climate risks
Neighborhood: Winston-Govans
Nearby schools
Schools provided by the listing agent
- District: Baltimore City Public Schools
Source: Bright MLS. This data may not be complete. We recommend contacting the local school district to confirm school assignments for this home.
Similar homes
- $229,0003 bd1 ba1.2k sqft1007 Saint Dunstans Rd, Baltimore, MD 21212For Sale
 MLS ID #MDBA2226394, Myisha Murchison, Samson Properties. Bright MLS
 - $205,0003 bd2 ba1.1k sqft1032 Tunbridge Rd, Baltimore, MD 21212For Sale
 MLS ID #MDBA2228032, SONIA ADAMS, Northrop Realty. Bright MLS
 - $239,5003 bd3 ba1.3k sqft932 E 41st St, Baltimore, MD 21218For Sale
 MLS ID #MDBA2206024, Brigitte Williams, Cummings & Co. Realtors. Bright MLS
 - $245,0004 bd2 ba1.3k sqft1412 N Potomac St, Baltimore, MD 21213For Sale
 MLS ID #MDBA2230138, William Featherstone, Featherstone & Co.,LLC.. Bright MLS
 - $224,9993 bd2 ba1.6k sqft1807 E Belvedere Ave, Baltimore, MD 21239For SaleMLS ID #MDBA2226970, Karla Gutierrez, Long & Foster Real Estate, Inc.. Bright MLS
- $185,0003 bd2 ba1.5k sqft5414 Lothian Rd, Baltimore, MD 21212For SaleMLS ID #MDBA2220044, Gabe Khoshkheraman, Pickwick Realty. Bright MLS
- $239,9003 bd2 ba1.2k sqft3839 Wilkens Ave, Baltimore, MD 21229For SaleMLS ID #MDBA2233630, Hulya Demir, Monument Sotheby's International Realty. Bright MLS
- $265,0003 bd3 ba1.8k sqft4527 Northwood Dr, Baltimore, MD 21239For SaleMLS ID #MDBA2204504, Alexis Fleming, EXP Realty, LLC. Bright MLS
- $269,9993 bd3 ba1.6k sqft1727 E 33rd St, Baltimore, MD 21218For SaleMLS ID #MDBA2229380, Aisha Holmes, Samson Properties. Bright MLS
- $249,9004 bd2 ba1.2k sqft1302 Woodbourne Ave, Baltimore, MD 21239For SaleMLS ID #MDBA2217046, Jim Bim, Winning Edge. Bright MLS
- $210,0002 bd2 ba1.4k sqft720 McKewin Ave, Baltimore, MD 21218For SaleMLS ID #MDBA2228608, Michael Liberto, LPT Realty, LLC. Bright MLS
- $249,9004 bd2 ba1.5k sqft3544 Lyndale Ave, Baltimore, MD 21213For SaleMLS ID #MDBA2230688, Tumas Tubman, HomeSmart. Bright MLS
- $280,0003 bd2 ba1.2k sqft3906 Yolando Rd, Baltimore, MD 21218For SaleMLS ID #MDBA2223500, Alex Vincent, Next Step Realty. Bright MLS
- $234,9904 bd2 ba1.5k sqft2722 N Rosedale St, Baltimore, MD 21216For SaleMLS ID #MDBA2223736, Greg Golding, ExecuHome Realty. Bright MLS
- $239,9994 bd2 ba1.1k sqft4019 Bareva Rd, Baltimore, MD 21215For SaleMLS ID #MDBA2214178, Flourish Adetoye, Samson Properties. Bright MLS
- $225,0003 bd2 ba1.8k sqft1404 N Montford Ave, Baltimore, MD 21213For SaleMLS ID #MDBA2225090, Maricela Rodriguez-Minaya, EXP Realty, LLC. Bright MLS
- $245,0005 bd3 ba1.4k sqft1820 N Collington Ave, Baltimore, MD 21213For SaleMLS ID #MDBA2230338, CINTIA VALLADARES HERNANDEZ, EXP Realty, LLC. Bright MLS
- $249,9004 bd2 ba1.2k sqft1000 Mount Holly St, Baltimore, MD 21229For SaleMLS ID #MDBA2232994, Eric Clash, LPT Realty, LLC. Bright MLS
- $160,0003 bd2 ba1k sqft4406 Saint Georges Ave, Baltimore, MD 21212For SaleMLS ID #MDBA2226208, Denise Bell, Samson Properties. Bright MLS
- $224,9003 bd3 ba1k sqft3100 Piedmont Ave, Baltimore, MD 21216For SaleMLS ID #MDBA2222014, Joe Craig, Cummings & Co. Realtors. Bright MLS
