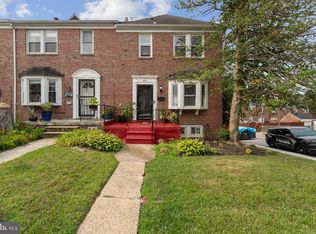
Step inside this move-in-ready gem in the desirable New Northwood neighborhood, where thoughtful updates meet classic charm and modern comfort. Completely renovated just over a year ago, this home feels like new from top to bottom, with all major systems and appliances still practically untouched. From the moment you arrive, picture yourself welcoming guests on the inviting front porch before entering into a bright and open main level. Luxury vinyl plank flooring flows throughout, creating a clean, cohesive look and effortless living space. The living room transitions naturally into the kitchen, where updated appliances and functional design make meal prep a pleasure. A convenient half bath on the main level adds everyday ease. Upstairs, discover three comfortable bedrooms and a beautifully updated full bathroom, each room designed for relaxation and privacy. The finished basement extends your living space even further, offering a versatile bonus room, full bath, and recreation area perfect for movie nights, a home gym, or an office. Every major system has been updated for worry-free ownership: a 1-year-old roof, brand new hot water heater, and nearly new HVAC and appliances mean you can move in with confidence and peace of mind. Location is everything, just minutes from Morgan State University, the newly reimagined Northwood Commons, grocery stores, and vibrant markets. Enjoy easy access to local farmers' markets, health care centers, shopping, dining, and all the cultural and entertainment offerings of Baltimore. Commuters will appreciate seamless access to major highways, including I-83 and I-695, making trips downtown or throughout the region a breeze. This home also qualifies for multiple buyer assistance programs, including City and State down-payment and grant opportunities, enhancing affordability for first-time buyers and move-up buyers alike. Move in, unpack, and start living the lifestyle you’ve been waiting for. This one truly checks all the boxes!
For sale
$275,000
4527 Northwood Dr, Baltimore, MD 21239
3beds
1,824sqft
Townhouse
Built in 1944
2,090 Square Feet Lot
$274,100 Zestimate®
$151/sqft
$-- HOA
What's special
Versatile bonus roomUpdated appliancesLuxury vinyl plank flooringInviting front porchThree comfortable bedrooms
- 172 days |
- 283 |
- 9 |
Zillow last checked:
Listing updated:
Listed by:
Alexis Fleming 443-939-9266,
EXP Realty, LLC 8888607369
Source: Bright MLS,MLS#: MDBA2204504
Facts & features
Interior
Bedrooms & bathrooms
- Bedrooms: 3
- Bathrooms: 3
- Full bathrooms: 2
- 1/2 bathrooms: 1
- Main level bathrooms: 1
Rooms
- Room types: Bedroom 2, Bedroom 3, Bedroom 1, Bathroom 1, Half Bath
Bedroom 1
- Level: Upper
Bedroom 2
- Level: Upper
Bedroom 3
- Level: Upper
Bathroom 1
- Level: Upper
Bathroom 1
- Level: Lower
Half bath
- Level: Main
Heating
- Radiator, Electric
Cooling
- Other, Electric
Appliances
- Included: Electric Water Heater
Features
- Flooring: Luxury Vinyl
- Basement: Finished,Rear Entrance
- Number of fireplaces: 1
- Fireplace features: Wood Burning
Interior area
- Total structure area: 1,824
- Total interior livable area: 1,824 sqft
- Finished area above ground: 1,216
- Finished area below ground: 608
Property
Parking
- Parking features: On Street
- Has uncovered spaces: Yes
Accessibility
- Accessibility features: None
Features
- Levels: Two
- Stories: 2
- Pool features: None
Lot
- Size: 2,090 Square Feet
Details
- Additional structures: Above Grade, Below Grade
- Parcel number: 0327445267A008
- Zoning: R-5
- Special conditions: Standard
Construction
Type & style
- Home type: Townhouse
- Property subtype: Townhouse
Materials
- Brick
- Foundation: Concrete Perimeter
Condition
- Excellent
- New construction: No
- Year built: 1944
Utilities & green energy
- Sewer: Public Sewer
- Water: Public
Community & HOA
Community
- Subdivision: New Northwood
HOA
- Has HOA: No
Location
- Region: Baltimore
Financial & listing details
- Price per square foot: $151/sqft
- Tax assessed value: $143,033
- Annual tax amount: $3,088
- Date on market: 2/27/2026
- Listing agreement: Exclusive Agency
- Listing terms: Cash,Conventional,FHA,VA Loan
- Ownership: Fee Simple
Estimated market value
$274,100
$260,000 - $288,000
$2,368/mo
Price history
| Date | Event | Price |
|---|---|---|
| 3/20/2026 | Price change | $275,000-1.8%$151/sqft |
Source:  Bright MLS #MDBA2204504 Report a problem Bright MLS #MDBA2204504 Report a problem | ||
| 2/27/2026 | Listed for sale | $280,000+5.5%$154/sqft |
Source: Bright MLS #MDBA2204504 Report a problem | ||
| 2/14/2025 | Sold | $265,500-3.5%$146/sqft |
Source: Bright MLS #MDBA2150192 Report a problem | ||
| 1/18/2025 | Contingent | $274,999$151/sqft |
Source: Bright MLS #MDBA2150192 Report a problem | ||
| 12/13/2024 | Listed for sale | $274,999+61.8%$151/sqft |
Source: Bright MLS #MDBA2150192 Report a problem | ||
| 5/10/2024 | Sold | $170,000+0.1%$93/sqft |
Source: Bright MLS #MDBA2115496 Report a problem | ||
| 4/13/2024 | Pending sale | $169,900$93/sqft |
Source: Bright MLS #MDBA2115496 Report a problem | ||
| 3/22/2024 | Listed for sale | $169,900+12485.2%$93/sqft |
Source: Bright MLS #MDBA2115496 Report a problem | ||
| 9/13/2015 | Listing removed | $1,275$1/sqft |
Source: Go Section8 Report a problem | ||
| 9/12/2015 | Listed for rent | $1,275$1/sqft |
Source: Go Section8 Report a problem | ||
| 7/2/2015 | Listing removed | $1,350$1/sqft |
Source: Century 21 Downtown #BA8678810 Report a problem | ||
| 7/1/2015 | Listed for sale | $1,350-94.1%$1/sqft |
Source: Century 21 Downtown #BA8678810 Report a problem | ||
| 6/15/1998 | Sold | $23,000$13/sqft |
Source: Public Record Report a problem | ||
Public tax history
| Year | Property taxes | Tax assessment |
|---|---|---|
| 2025 | -- | $130,867 +10.3% |
| 2024 | $2,801 +2.2% | $118,700 +2.2% |
| 2023 | $2,742 +2.2% | $116,200 -2.1% |
| 2022 | $2,683 +2.2% | $118,700 +6.7% |
| 2021 | $2,624 +0.3% | $111,200 +0.3% |
| 2020 | $2,617 +0.3% | $110,900 -0.3% |
| 2019 | $2,610 +0.3% | $111,200 +0.8% |
| 2018 | $2,603 +5.4% | $110,300 +5.4% |
| 2017 | $2,469 -15.4% | $104,633 +5.7% |
| 2016 | $2,920 | $98,967 +6.1% |
| 2015 | $2,920 | $93,300 |
| 2014 | $2,920 | $93,300 -6.8% |
| 2013 | -- | $100,067 +6.5% |
| 2012 | -- | $94,000 -23.7% |
| 2011 | -- | $123,263 +1.6% |
| 2010 | -- | $121,326 +1.6% |
| 2009 | -- | $119,390 +15.8% |
| 2008 | -- | $103,106 +18.8% |
| 2007 | -- | $86,823 +23.1% |
| 2006 | -- | $70,540 +4.4% |
| 2005 | -- | $67,592 +4.6% |
| 2004 | -- | $64,646 +4.8% |
| 2003 | -- | $61,700 +1.8% |
| 2002 | -- | $60,586 +1.9% |
| 2001 | -- | $59,473 |
Find assessor info on the county website
Monthly payment
Est. payment
Payment breakdown
Explore the cost of this home by adjusting the details. Changes won't be saved.Climate risks
Neighborhood: New Northwood
Nearby schools
GreatSchools rating
- 5/10Northwood Elementary SchoolGrades: PK-5Distance: 0.6 mi
- 5/10Stadium SchoolGrades: 6-8Distance: 1.7 mi
- 2/10Mergenthaler Vocational-Technical High SchoolGrades: 9-12Distance: 1 mi
Schools provided by the listing agent
- Elementary: Northwood
- Middle: Academy For College And Career Exploration
- High: Baltimore City College
- District: Baltimore City Public Schools
Source: Bright MLS. This data may not be complete. We recommend contacting the local school district to confirm school assignments for this home.
- $193,1003 bd2 ba1.2k sqft4529 Northwood Dr, Baltimore, MD 21239Off Market
- $158,100-- bd1 ba1.2k sqft4525 Northwood Dr, Baltimore, MD 21239Off Market
- $182,4003 bd1 ba1.3k sqft4531 Northwood Dr, Baltimore, MD 21239Off Market
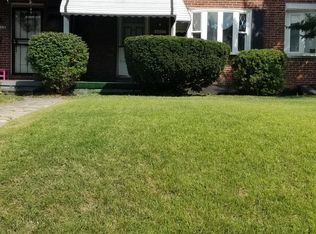
- $171,300-- bd1 ba1.2k sqft4533 Northwood Dr, Baltimore, MD 21239Off Market
- $156,500-- bd1 ba1.2k sqft4523 Northwood Dr, Baltimore, MD 21239Off Market
- $253,500-- bd2 ba1.2k sqft4535 Northwood Dr, Baltimore, MD 21239Off Market
- $136,500-- bd1 ba1.2k sqft4537 Northwood Dr, Baltimore, MD 21239Off Market
- $209,100-- bd2 ba1.2k sqft4521 Northwood Dr, Baltimore, MD 21239Off Market
A local agent can set up tours, give advice and negotiate with sellers.
Similar homes
- $249,0003 bd2 ba1.2k sqft800 Radnor Ave, Baltimore, MD 21212For Sale
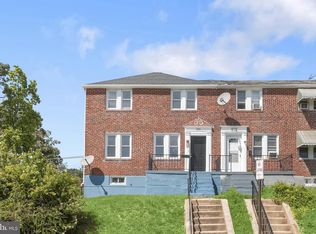
 MLS ID #MDBA2226546, Anthony Friedman, Northrop Realty. Bright MLS
 - $265,0003 bd2 ba1.6k sqft3151 Woodring Ave, Baltimore, MD 21234For Sale
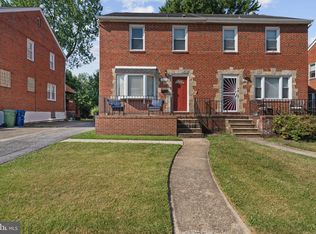 MLS ID #MDBA2222364, Chantre' Ferguson, Century 21 Harris Hawkins & Co.. Bright MLS
 - $259,9003 bd2 ba1.7k sqft5934 Northwood Dr, Baltimore, MD 21212For Sale
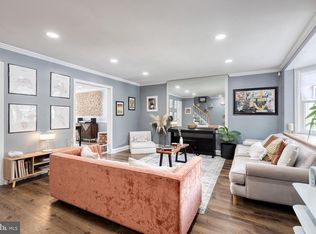 MLS ID #MDBA2222966, Annie Balcerzak, AB & Co Realtors, Inc.. Bright MLS
 - $294,9003 bd2 ba1.6k sqft1601 Shadyside Rd, Baltimore, MD 21218For Sale
 MLS ID #MDBA2220388, Latasha Hemsley, Century 21 Harris Hawkins & Co.. Bright MLS
 - $275,0003 bd2 ba1.3k sqft3409 Pinewood Ave, Baltimore, MD 21206For SaleMLS ID #MDBA2227174, Matt Malczewski, LPT Realty, LLC. Bright MLS
- $265,0004 bd2 ba1.7k sqftNone Available, Baltimore, MD 21218For SaleMLS ID #MDBA2226876, Jamie Koehler, Cummings & Co. Realtors. Bright MLS
- $239,9003 bd3 ba1.3k sqft621 E 36th St, Baltimore, MD 21218For SaleMLS ID #MDBA2217656, Lukas DelVuo, Keller Williams Keystone Realty. Bright MLS
- $249,9005 bd3 ba1.9k sqft1909 Ruxton Ave, Baltimore, MD 21216For SaleMLS ID #MDBA2227804, Persia Swift, Compass. Bright MLS
- $254,9904 bd3 ba1.8k sqft1518 N Wolfe St, Baltimore, MD 21213For SaleMLS ID #MDBA2221294, Marta Lopushanska, Berkshire Hathaway HomeServices Homesale Realty. Bright MLS
- $295,0004 bd3 ba1.9k sqft3904 Mount Pleasant Ave, Baltimore, MD 21224For SaleMLS ID #MDBA2226356, Leila Idiaquez, Keller Williams Gateway LLC. Bright MLS
- $290,0005 bd5 ba1.7k sqft1008 E Biddle St, Baltimore, MD 21202For SaleMLS ID #MDBA2222152, Sergio Contreras Perdomo, Samson Properties. Bright MLS
- $229,9003 bd4 ba1.6k sqft712 N Luzerne Ave, Baltimore, MD 21205For SaleMLS ID #MDBA2227398, Greg Golding, ExecuHome Realty. Bright MLS
- $220,0003 bd2 ba1.6k sqft1333 Church St, Baltimore, MD 21226For SaleMLS ID #MDBA2226068, Melissa Bishop Olason, RE/MAX Executive. Bright MLS
- $275,0005 bd3 ba1.4k sqft2926 E Fayette St, Baltimore, MD 21224For SaleMLS ID #MDBA2218804, CINTIA VALLADARES HERNANDEZ, EXP Realty, LLC. Bright MLS
- $239,9005 bd3 ba2.2k sqft1501 N Wolfe St, Baltimore, MD 21213For SaleMLS ID #MDBA2226108, Scott Nash, Realty Advantage of Maryland LLC. Bright MLS
- $299,9903 bd2 ba1.3k sqft2223 Fleet St, Baltimore, MD 21231For SaleMLS ID #MDBA2218068, Dorothy McMichael, Cummings & Co. Realtors. Bright MLS
- $260,0003 bd2 ba1.8k sqft346 Drew St, Baltimore, MD 21224For SaleMLS ID #MDBA2223548, Jody Buck, Cummings & Co. Realtors. Bright MLS
- $275,0003 bd4 ba1.9k sqft328 S Macon St, Baltimore, MD 21224For SaleMLS ID #MDBA2223606, Lening Rivera, Douglas Realty, LLC. Bright MLS
- $239,9004 bd3 ba2k sqft3456 Park Heights Ave, Baltimore, MD 21215For SaleMLS ID #MDBA2226106, Scott Nash, Realty Advantage of Maryland LLC. Bright MLS
- $255,9004 bd2 ba1.7k sqft1122 Bonaparte Ave, Baltimore, MD 21218For SaleMLS ID #MDBA2214576, Lening Rivera, Douglas Realty, LLC. Bright MLS
